Skip main navigation
Sold for $1,020,000
  • $1,020,000

    19130 Centre Rose Blvd, Lutz, FL 33558

    4beds
    3,524sqft
    Single Family Residence
    Built in 1997
    0.52 Acres Lot
    $1,016,100 Zestimate®
    $289/sqft
    $5,815 Estimated rent

    Home value

    $1,016,100

    $955,000 - $1.09M

    $5,815/mo

    Zestimate® history
    Loading
    Loading...

    Owner options

    List your home for rent

    $5,815/mo

    Rent Zestimate®

    Find your next renter with Zillow Rental Manager. Plus, with online applications, you can quickly screen prospective tenants – for free.

    Learn more

    $5,815/mo

    Rent Zestimate®

    Refinance and save

    $7,130/mo

    Est. payment

    Refinancing to a lower rate could help reduce your monthly payments and save thousands over the life of the loan.

    See today's rates

    $7,130/mo

    Est. payment

    Explore your selling options

    Work with a Zillow partner agent

    Leverage their expertise and Zillow's premium Showcase listings to get your home seen by more buyers.

    Get started

    List with your own agent

    Get your home in front of millions of buyers by listing it on Zillow.

    Learn how to do it

    Sell it yourself

    Take full control of how buyers see your home on Zillow by listing For Sale by Owner (FSBO).

    List your home

    What's special

    Split-bedroom designHuge backyardQuartz countersInviting eat-in areaWelcoming foyerHis and hers closetsStainless steel appliances
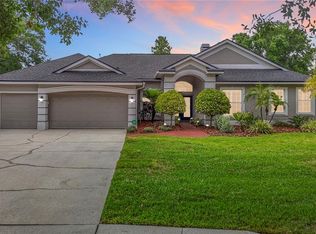
    *** WOW *** Your chance to OWN in the EXCLUSIVE, gated FABERGE enclave of Villarosa with only 27 half-acre homes. This beautiful 3,524 sq. ft. single-story home is in the STEINBRENNER School District. **Rare CONSERVATION LOT on OVER ½ an acre with HUGE Backyard and HUGE screened-in lanai with no rear neighbors!!! This expansive 4bed+OFFICE/3 & ½ bath/+PLUS BONUS ROOM (outfitted as a HOME THEATER) + Laundry room and OVERSIZED 3car garage has been lovingly updated & maintained. Drive up and be greeted by a stunning PAVER driveway AND walkway. The exterior has been freshly painted and landscaped. As you enter through the 8’ double doors a welcoming foyer leads to your living room with soaring COFFERED ceilings and electric FIREPLACE wall with custom shelving. The dining room is to your left with another decorative ACCENT wall. The front of the home is where the executive office is located with NEW CARPET, PAINT and CROWN MOLDING providing a tranquil workspace. Just past the office is the Owner’s suite with engineered hardwood, a sitting area, his & hers closets and a COMPLETELY REMODELED spa-inspired master bath complete with deep soaking tub and dual vanities. At the heart of the home lies an impressive chef’s kitchen overlooking the expansive family room. The kitchen is anchored by a 9’ large center island, QUARTZ counters, stainless steel appliances, and an inviting eat-in area. A beautifully designed wall of windows fills the adjacent family room with natural light and showcase tranquil views of the outdoor setting. Moreover, the family room has a custom beam, ceiling fan and another ACCENT WALL. The home’s split-bedroom design offers three additional generously sized bedrooms, two of which share a bath and the 4th bedroom in the rear of the home has direct access to a full bath—ideal for guests or multi generational living. For the movie buff, the FLEX/BONUS room is outfitted as a HOME THEATER (135” Screen, 7-seat LEATHER recliners, LIGHTED platform floors, SONY projector, ceiling AND wall mounted “Super Sat” speakers and SUBWOOFER) and a mini-split A/C. Step outside to your own private outdoor oasis featuring a REMODELED sparkling pool with spa, followed by conservation views in the rear. The remodel includes TRAVERTINE floors, bronze cage, pool lighting AND cage lighting. The pool area is the perfect spot for holiday entertainment, quiet evenings, or just about any fun family gathering. Back inside just before the garage is the HUGE laundry room complete with CABINETRY, closets and a built-in sink. Step into the OVERSIZED garage with SIDE MOUNT motors, plenty of room for 3 cars AND storage.

    Zillow last checked:

    Listing updated:

    Listed by:

    Robert McDugald 727-409-3368,

    FUTURE HOME REALTY INC 813-855-4982

    Bought with:

    Michelle Barreiro, 3409982

    MJT REALTY, LLC

    Source: Stellar MLS,MLS#: TB8501474MLS LogoOriginating MLS: Suncoast Tampa

    Facts & features

    Interior

    Bedrooms & bathrooms
    • Bedrooms: 4
    • Bathrooms: 4
    • Full bathrooms: 3
    • 1/2 bathrooms: 1
    Rooms
    • Room types: Bonus Room, Family Room, Utility Room, Media Room
    Primary bedroom
    • Features: En Suite Bathroom, Walk-In Closet(s)
    • Level: First
    • Area: 330 Square Feet
    • Dimensions: 22x15
    Bedroom 2
    • Features: Ceiling Fan(s), Built-in Closet
    • Level: First
    • Area: 180 Square Feet
    • Dimensions: 15x12
    Bedroom 3
    • Features: Ceiling Fan(s), Built-in Closet
    • Level: First
    • Area: 180 Square Feet
    • Dimensions: 15x12
    Bedroom 4
    • Features: Ceiling Fan(s), Storage Closet
    • Level: First
    • Area: 192 Square Feet
    • Dimensions: 16x12
    Primary bathroom
    • Features: En Suite Bathroom, Exhaust Fan, Garden Bath, Multiple Shower Heads, Split Vanities, Stone Counters, Tub with Separate Shower Stall, Linen Closet
    • Level: First
    • Area: 121 Square Feet
    • Dimensions: 11x11
    Dining room
    • Features: No Closet
    • Level: First
    • Area: 182 Square Feet
    • Dimensions: 14x13
    Family room
    • Features: Other, No Closet
    • Level: First
    • Area: 400 Square Feet
    • Dimensions: 20x20
    Kitchen
    • Features: Pantry, Storage Closet
    • Level: First
    • Area: 306 Square Feet
    • Dimensions: 18x17
    Living room
    • Features: No Closet
    • Level: First
    • Area: 304 Square Feet
    • Dimensions: 19x16
    Media room
    • Features: Ceiling Fan(s), No Closet
    • Level: First
    • Area: 270 Square Feet
    • Dimensions: 18x15
    Office
    • Features: No Closet
    • Level: First
    • Area: 143 Square Feet
    • Dimensions: 13x11
    Heating
    • Central, Propane
    Cooling
    • Central Air
    Appliances
    • Included: Dishwasher, Disposal, Electric Water Heater, Freezer, Gas Water Heater, Microwave, Range, Range Hood, Refrigerator, Water Softener
    • Laundry: Inside, Laundry Room
    Features
    • Cathedral Ceiling(s), Ceiling Fan(s), Coffered Ceiling(s), Eating Space In Kitchen, High Ceilings, Kitchen/Family Room Combo, Solid Surface Counters, Solid Wood Cabinets, Split Bedroom, Stone Counters, Thermostat, Tray Ceiling(s), Walk-In Closet(s)
    • Flooring: Carpet, Engineered Hardwood, Luxury Vinyl, Porcelain Tile
    • Doors: Sliding Doors
    • Has fireplace: Yes
    • Fireplace features: Electric, Living Room
    • Common walls with other units/homes: Corner Unit
    Interior area
    • Total structure area: 4,774
    • Total interior livable area: 3,524 sqft

    Property

    Parking
    • Total spaces: 3
    • Parking features: Driveway, Garage Door Opener, Garage Faces Side, Ground Level, Oversized
    • Attached garage spaces: 3
    • Has uncovered spaces: Yes
    • Details: Garage Dimensions: 32x26
    Features
    • Levels: One
    • Stories: 1
    • Patio & porch: Covered, Enclosed, Rear Porch
    • Exterior features: Irrigation System, Lighting, Private Mailbox, Rain Gutters, Sidewalk, Sprinkler Metered
    • Has private pool: Yes
    • Pool features: Gunite, In Ground, Lighting, Screen Enclosure
    • Has spa: Yes
    • Spa features: In Ground
    • Has view: Yes
    • View description: Trees/Woods
    Lot
    • Size: 0.52 Acres
    • Dimensions: 120 x 190
    • Features: Conservation Area, Corner Lot, Landscaped, Level, Oversized Lot, Sidewalk, Street Dead-End
    • Residential vegetation: Mature Landscaping, Oak Trees, Trees/Landscaped
    Details
    • Parcel number: U0527180HC00001500001.0
    • Zoning: PD
    • Special conditions: None

    Construction

    Type & style
    • Home type: SingleFamily
    • Property subtype: Single Family Residence
    Materials
    • Block, Stucco
    • Foundation: Slab
    • Roof: Shingle
    Condition
    • Completed
    • New construction: No
    • Year built: 1997

    Utilities & green energy

    • Sewer: Public Sewer
    • Water: Public
    • Utilities for property: Cable Available, Electricity Connected, Natural Gas Available, Propane, Public, Sewer Connected, Street Lights, Underground Utilities, Water Connected

    Community & HOA

    Community
    • Features: Deed Restrictions, Golf Carts OK, Park, Playground, Sidewalks, Tennis Court(s)
    • Security: Closed Circuit Camera(s), Gated Community, Security System Owned, Smoke Detector(s)
    • Pet fee: $0 monthly
    • Subdivision: VILLAROSA PH 1C
    HOA
    • Has HOA: Yes
    • Amenities included: Basketball Court, Park, Playground, Recreation Facilities, Tennis Court(s)
    • Services included: Maintenance Grounds, Recreational Facilities
    • HOA fee: $178 monthly
    • HOA name: Greenacre Properties
    Location
    • Region: Lutz

    Financial & listing details

    • Price per square foot: $289/sqft
    • Tax assessed value: $692,165
    • Annual tax amount: $7,677
    • Date on market: 5/1/2026
    • Cumulative days on market: 2 days
    • Listing terms: Cash,Conventional,VA Loan
    • Ownership: Fee Simple
    • Total actual rent: 0
    • Electric utility on property: Yes
    • Road surface type: Paved, Asphalt

    Price history

    DateEventPrice
    6/1/2026Sold$1,020,000+0.5%$289/sqft
    Source: Stellar MLS #TB8501474 Report a problem
    5/4/2026Pending sale$1,015,000+3%$288/sqft
    Source: Stellar MLS #TB8501474 Report a problem
    5/4/2026Listing removed$985,000$280/sqft
    Source: Stellar MLS #TB8501474 Report a problem
    5/1/2026Listed for sale$985,000+588.8%$280/sqft
    Source: Stellar MLS #TB8501474 Report a problem
    6/13/2017Sold$143,000-67.5%$41/sqft
    Source: Public Record Report a problem
    8/4/2016Sold$440,000-6.2%$125/sqft
    Source: Public Record Report a problem
    7/21/2016Pending sale$469,000$133/sqft
    Source: CHARLES RUTENBERG REALTY INC #U7777514 Report a problem
    6/23/2016Price change$469,000-2.1%$133/sqft
    Source: CHARLES RUTENBERG REALTY INC #U7777514 Report a problem
    6/20/2016Price change$479,000-4.2%$136/sqft
    Source: CHARLES RUTENBERG REALTY INC #U7777514 Report a problem
    5/22/2016Price change$499,900-3.7%$142/sqft
    Source: CHARLES RUTENBERG REALTY INC #U7777514 Report a problem
    5/13/2016Listed for sale$519,000+39.3%$147/sqft
    Source: CHARLES RUTENBERG REALTY INC #U7777514 Report a problem
    5/6/2002Sold$372,500+7.3%$106/sqft
    Source: Public Record Report a problem
    9/22/2001Sold$347,000+10.7%$98/sqft
    Source: Public Record Report a problem
    7/2/1997Sold$313,500+560%$89/sqft
    Source: Public Record Report a problem
    11/15/1996Sold$47,500$13/sqft
    Source: Public Record Report a problem

    Public tax history

    YearProperty taxesTax assessment
    2025$7,678 +8.5%$427,213 +2.9%
    2024$7,076 +3.4%$415,173 +3%
    2023$6,845 +3.9%$403,081 +3%
    2022$6,590 +1%$391,341 +3%
    2021$6,523 +1.7%$379,943 +1.4%
    2020$6,413 +2.3%$374,697 +2.3%
    2019$6,268 $366,273 +1.9%
    2018$6,268 +1.6%$359,444 -11%
    2017$6,166 +1.2%$403,768 +26.5%
    2016$6,093 +9.5%$319,267 +0.7%
    2015$5,566 -0.6%$317,048 +0.8%
    2014$5,602 $314,532 +1.5%
    2013$5,602 +0.3%$309,884 +1.7%
    2012$5,588 -2.4%$304,704 -2%
    2011$5,725 -9.7%$310,904 -9.5%
    2010$6,339 -1.8%$343,567 -1.3%
    2009$6,457 -0.1%$347,925 +0.1%
    2008$6,466 -0.2%$347,577 +3%
    2007$6,479 -5.9%$337,453 +2.5%
    2006$6,886 -0.1%$329,222 +3%
    2005$6,896 $319,633 +3%
    2004-- $310,323 +2.2%
    2003-- $303,532 +6.6%
    2002-- $284,812 +13.4%
    2001-- $251,111 +3%
    2000$5,440 $243,797
    Find assessor info on the county website

    Neighborhood: Villa Rosa

    Nearby schools

    GreatSchools rating
    Schools provided by the listing agent
    • Elementary: McKitrick-HB
    • Middle: Martinez-HB
    • High: Steinbrenner High School

    Source: Stellar MLS. This data may not be complete. We recommend contacting the local school district to confirm school assignments for this home.

    Get a cash offer in 3 minutes
    Find out how much your home could sell for in as little as 3 minutes with a no-obligation cash offer.
    Estimated market value
    $1,016,100
    Get a cash offer in 3 minutes
    Find out how much your home could sell for in as little as 3 minutes with a no-obligation cash offer.
    Estimated market value
    $1,016,100