Nestled on a quiet cul-de-sac, this well-maintained ranch home offers 3 bedrooms, 3 full bathrooms, and an abundance of living space. The main level also features two separate living areas and a large laundry room, while the finished basement provides a third family room--perfect for entertaining, relaxing, or accommodating guests.
The spacious kitchen includes a cozy eat-in area and is complemented by a formal dining room. The large primary suite offers its own en suite bathroom. Step outside to enjoy the beautifully landscaped fenced in backyard, providing a peaceful and private setting. There is also a well for the underground sprinkling.
Located close enough to Lake Michigan to hear the soothing sound of the waves, this home combines comfort, space, and an exceptional location within Mona Shores School District. Lovingly cared for over the years, it is ready to welcome its next owners. **OFFER DEADLINE**Sunday 6/28 5:00pm
Pending
$399,900
1913 Crestwood Ln, Muskegon, MI 49441
3beds
2,366sqft
:
Get pre-qualified$2,989/mo
Single Family Residence
Built in 1955
0.36 Acres Lot
$402,300 Zestimate®
$169/sqft
$-- HOA
What's special
Finished basementPeaceful and private settingAbundance of living spaceQuiet cul-de-sacEn suite bathroomLarge primary suiteThird family room
- 34 days |
- 747 |
- 12 |
Zillow last checked:
Listing updated:
Listed by:
Christine Mattson 616-405-5214,
Five Star Real Estate 231-733-3080
Source: MichRIC,MLS#: 26030944
Facts & features
Interior
Bedrooms & bathrooms
- Bedrooms: 3
- Bathrooms: 3
- Full bathrooms: 3
- Main level bedrooms: 3
Primary bedroom
- Level: Main
- Area: 210
- Dimensions: 15.00 x 14.00
Bedroom 2
- Level: Main
- Area: 156
- Dimensions: 13.00 x 12.00
Bedroom 3
- Level: Main
- Area: 202.5
- Dimensions: 15.00 x 13.50
Primary bathroom
- Level: Main
- Area: 60
- Dimensions: 12.00 x 5.00
Bathroom 2
- Level: Main
- Area: 92
- Dimensions: 11.50 x 8.00
Bathroom 3
- Level: Main
- Area: 40
- Dimensions: 8.00 x 5.00
Dining room
- Level: Main
- Area: 168
- Dimensions: 14.00 x 12.00
Family room
- Level: Main
- Area: 286
- Dimensions: 22.00 x 13.00
Kitchen
- Level: Main
- Area: 143
- Dimensions: 13.00 x 11.00
Laundry
- Level: Main
- Area: 221
- Dimensions: 17.00 x 13.00
Living room
- Level: Main
- Area: 330
- Dimensions: 22.00 x 15.00
Recreation
- Level: Basement
- Area: 337.5
- Dimensions: 27.00 x 12.50
Heating
- Forced Air
Cooling
- Central Air
Appliances
- Included: Dishwasher, Disposal, Dryer, Microwave, Range, Refrigerator, Washer
- Laundry: Main Level
Features
- Eat-in Kitchen
- Flooring: Carpet, Laminate
- Windows: Replacement, Insulated Windows, Window Treatments
- Basement: Full
- Number of fireplaces: 2
- Fireplace features: Family Room, Gas Log, Other
Interior area
- Total structure area: 2,366
- Total interior livable area: 2,366 sqft
- Finished area below ground: 351
Video & virtual tour
Property
Parking
- Total spaces: 2
- Parking features: Garage Door Opener, Attached
- Garage spaces: 2
Features
- Stories: 1
Lot
- Size: 0.36 Acres
- Dimensions: 158 x 95
- Features: Level, Shrubs/Hedges
Details
- Parcel number: 27575000002400
Construction
Type & style
- Home type: SingleFamily
- Architectural style: Ranch
- Property subtype: Single Family Residence
Materials
- Brick, Vinyl Siding
- Roof: Composition
Condition
- New construction: No
- Year built: 1955
Utilities & green energy
- Sewer: Public Sewer
- Water: Public
- Utilities for property: Natural Gas Available, Electricity Available, Cable Available, Natural Gas Connected, Cable Connected
Community & HOA
Community
- Security: Smoke Detector(s)
Location
- Region: Muskegon
Financial & listing details
- Price per square foot: $169/sqft
- Tax assessed value: $106,184
- Annual tax amount: $4,099
- Date on market: 6/22/2026
- Listing terms: Cash,FHA,VA Loan,Conventional
- Electric utility on property: Yes
- Road surface type: Paved
Estimated market value
$402,300
$382,000 - $422,000
$2,655/mo
Price history
| Date | Event | Price |
|---|---|---|
| 6/29/2026 | Pending sale | $399,900$169/sqft |
Source:  MichRIC #26030944 Report a problem MichRIC #26030944 Report a problem | ||
| 6/22/2026 | Listed for sale | $399,900$169/sqft |
Source: MichRIC #26030944 Report a problem | ||
Public tax history
| Year | Property taxes | Tax assessment |
|---|---|---|
| 2025 | $3,995 +4.5% | $204,600 +9.1% |
| 2024 | $3,821 +4.8% | $187,600 +14.4% |
| 2023 | $3,646 | $164,000 +14.4% |
| 2022 | -- | $143,400 +10.2% |
| 2021 | $3,502 | $130,100 +6.9% |
| 2020 | $3,502 +33.6% | $121,700 +836.2% |
| 2018 | $2,621 | $13,000 -87.4% |
| 2017 | -- | $103,500 +8.7% |
| 2016 | -- | $95,200 +5.1% |
| 2015 | -- | $90,600 +0.4% |
| 2014 | -- | $90,200 +7.6% |
| 2013 | $3,047 | $83,800 +0.7% |
| 2012 | -- | $83,200 +1% |
| 2011 | -- | $82,400 |
| 2010 | -- | $82,400 -10% |
| 2009 | -- | $91,600 -6.3% |
| 2008 | -- | $97,800 +0.7% |
| 2007 | -- | $97,100 |
| 2006 | -- | $97,100 +1% |
| 2005 | -- | $96,100 +0.5% |
| 2004 | -- | $95,600 +5.2% |
| 2003 | -- | $90,900 +2.5% |
| 2002 | -- | $88,700 +4% |
| 2001 | -- | $85,300 +11.6% |
| 2000 | -- | $76,400 |
Find assessor info on the county website
Monthly payment
Est. payment
Payment breakdown
Explore the cost of this home by adjusting the details. Changes won't be saved.Climate risks
Neighborhood: 49441
Nearby schools
GreatSchools rating
- 7/10Lincoln Park Elementary SchoolGrades: PK-5Distance: 1.3 mi
- 5/10Mona Shores Middle SchoolGrades: 6-8Distance: 1.1 mi
- 9/10Mona Shores High SchoolGrades: 9-12Distance: 1.1 mi
- $317,100-- bd1 ba1.4k sqft1915 Crestwood Ln, Norton Shores, MI 49441Off Market
- $320,600-- bd1 ba1.4k sqft1911 Crestwood Ln, Muskegon, MI 49441Off Market
- $302,8003 bd1 ba1.9k sqft1928 Ritter Hills Dr, Norton Shores, MI 49441Off Market
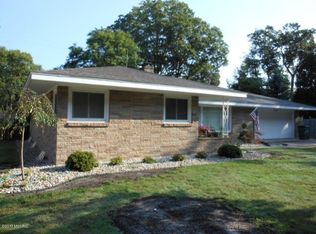
- $266,1003 bd1 ba1.2k sqft1912 Ritter Hills Dr, Norton Shores, MI 49441Off Market
- $324,6004 bd3 ba2k sqft1942 Ritter Hills Dr, Norton Shores, MI 49441Off Market
- $265,800-- bd1 ba1.2k sqft1917 Crestwood Ln, Muskegon, MI 49441Off Market
- $394,0004 bd3 ba3.1k sqft1904 Crestwood Ln, Muskegon, MI 49441Off Market
- $320,2003 bd1 ba1.7k sqft1898 Ritter Hills Dr, Norton Shores, MI 49441Off Market
A local agent can set up tours, give advice and negotiate with sellers.
A local lender can help you make sure your offer is ready when you are.
Similar homes
- $450,0004 bd3 ba2.5k sqft2240 Pleasant Hill Dr, Norton Shores, MI 49441For Sale
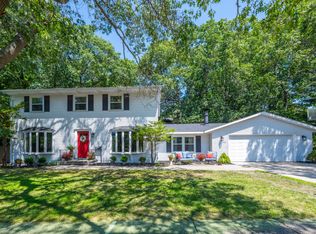
 MLS ID #26035855, Van Homes Team, eXp Realty. MichRIC
 - $359,9003 bd2 ba1.6k sqft4883 Stanwood St, Muskegon, MI 49441For Sale
 MLS ID #26037748, William E Carlston, Greenridge - Nexes. MichRIC
 - $454,9005 bd3 ba3.4k sqft1924 Maryland Blvd, Muskegon, MI 49441For Sale
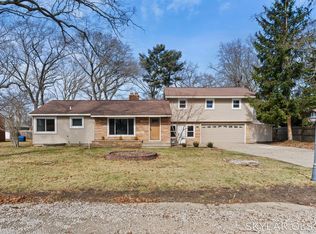 MLS ID #26009387, Skylar Grimm, Greenridge Realty. MichRIC
 - $424,9004 bd3 ba2k sqft4078 Highgate Rd, Muskegon, MI 49441For Sale
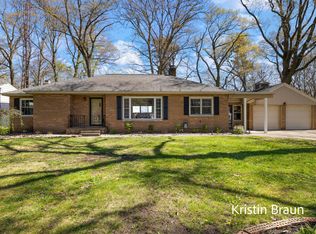 MLS ID #26019389, Kristin Braun, Coldwell Banker Woodland Schmidt Muskegon. MichRIC
 - $359,0003 bd3 ba2.1k sqft3243 Royal Oak Rd, Muskegon, MI 49441For SaleMLS ID #26029830, Lindsey Schab, Five Star Real Estate (Courtland). MichRIC
- $379,9003 bd3 ba1.3k sqft1524 Garrison Rd, Muskegon, MI 49441For SaleMLS ID #26024477, Anthony Lambers, HomeRealty, LLC. MichRIC
- $324,9004 bd3 ba1.7k sqft1852 Castle Ave, Norton Shores, MI 49441For SaleMLS ID #26027019, Robert E Shepherd, Turn-Key Signature Homes LLC. MichRIC
- $449,9004 bd3 ba2.9k sqft3135 Lakeshore Dr, Muskegon, MI 49441For SaleMLS ID #26025280, Tyler C Jackson, Five Star Real Estate (Main). MichRIC
- $449,9005 bd3 ba1.4k sqft2123 Lakeshore Dr, Muskegon, MI 49441For SaleMLS ID #26032126, Brock Edward Carlston, Greenridge - Nexes. MichRIC
- $274,9003 bd2 ba1.8k sqft3125 Coolidge Rd, Muskegon, MI 49441For SaleMLS ID #26029753, Mark D Vriesman, Five Star Real Estate GH. MichRIC
- $439,9004 bd3 ba2.5k sqft695 Miller Dr, Muskegon, MI 49445For SaleMLS ID #26033797, Terry Puffer, Legacy Real Estate Partners. MichRIC
- $250,0003 bd1 ba1.2k sqft6309 Henry St, Muskegon, MI 49441For SaleMLS ID #26035517, Thereasa Klouw, HomeRealty, LLC. MichRIC
- $397,0004 bd2 ba1.7k sqft18145 148th Ave, Spring Lake, MI 49456For SaleMLS ID #26037295, Steven Koleno, Beycome Brokerage Realty LLC. MichRIC
- $439,9003 bd1 ba1.3k sqft2956 Debaker Rd, Muskegon, MI 49444For SaleMLS ID #26033327, Renee Praay, Five Star Real Estate. MichRIC
- $385,0004 bd4 ba2.9k sqft907 N Sandalwood Cir #71, Muskegon, MI 49441For SaleMLS ID #26031848, Justin Malek, Greenridge - Nexes. MichRIC
- $549,9005 bd3 ba3.2k sqft1020 Brookway Ct, Muskegon, MI 49441For SaleMLS ID #26000519, Sandi L Gentry, RE/MAX Lakeshore. MichRIC
- $409,9003 bd3 ba2.4k sqft155 N 6th Ave, Fruitport, MI 49415For Sale By Owner
- $499,9003 bd3 ba2.3k sqft6758 Windflower Way, Muskegon, MI 49444For SaleMLS ID #26029533, Emily Erffmeyer, City2Shore R.E. Muskegon. MichRIC
- $379,0003 bd2 ba1.5k sqft1857 Simonelli Rd, Muskegon, MI 49445For SaleMLS ID #26031396, William Pichler, Keller Williams GR North. MichRIC
- $369,9003 bd2 ba1.5k sqft18195 148th Ave, Spring Lake, MI 49456For SaleMLS ID #26033702, Taylor Macias, Keller Williams GR East. MichRIC
