Beautiful custom-built home completed in 2026 featuring 3 bedrooms, 2.5 bathrooms, and a two-car garage. This all-electric home offers thoughtful details throughout including a large front porch and a spacious covered patio. The living area features a 12-foot vaulted ceiling and a smart electric fireplace, adding a stylish focal point. An impressive 11-foot wood tray ceiling enhances the dining area. The kitchen is designed for both everyday living and entertaining, featuring beautiful stone walls, a large breakfast bar, built-in spice racks, and a convenient butler's pantry. A mudroom provides additional functionality and convenience. The spacious primary suite features a double vanity, a large walk-in closet, a relaxing soaker tub, and a separate walk-in shower. The guest bedrooms are situated separately from the primary suite, providing added privacy. The guest bathroom includes a tub and shower combination, while the half bath offers convenience for guests. Additional features include a large laundry room with a wash bay and a two-car garage. The large front porch and covered patio provide inviting outdoor spaces to relax and entertain. A home that offers comfort and style.
Active
Price cut: $10K (11/10)
$367,000
1913 Lakeview Dr, Kensett, AR 72082
3beds
1,905sqft
Single Family Residence
Built in 2026
0.28 Acres Lot
$363,400 Zestimate®
$193/sqft
$-- HOA
What's special
Two-car garageBeautiful stone wallsSpacious primary suiteLarge walk-in closetSeparate walk-in showerDouble vanityBuilt-in spice racks
- 32 days
- 383
- 26
Zillow last checked:
Listing updated:
Listed by:
Karen K Gossett 501-230-6158,
Dalrymple 501-268-2445
Source: CARMLS,MLS#: 26041586
Facts & features
Interior
Bedrooms & bathrooms
- Bedrooms: 3
- Bathrooms: 3
- Full bathrooms: 2
- 1/2 bathrooms: 1
Dining room
- Features: Breakfast Bar, Living/Dining Combo
Appliances
- Included: Dishwasher, Disposal, Free-Standing Range, Plumbed For Ice Maker, Electric Water Heater
- Laundry: Washer Hookup, Electric Dryer Hookup, Laundry Room
Features
- Walk-In Closet(s), Built-in Features, Ceiling Fan(s), Walk-in Shower, Breakfast Bar, Kit Counter-Quartz, Pantry, Sheet Rock, Sheet Rock Ceiling, Tray Ceiling(s), Vaulted Ceiling(s), Wood Ceiling, 3 Bedrooms Same Level, Guest Bedroom/Main Lv, Primary Bedroom/Main Lv
- Flooring: Luxury Vinyl, Tile
- Doors: Insulated Doors
- Windows: Insulated Windows
- Attic: Floored
- Has fireplace: Yes
- Fireplace features: Blower Fan, Glass Doors, Insert
Interior area
- Total structure area: 1,905
- Total interior livable area: 1,905 sqft
Property
Parking
- Total spaces: 2
- Parking features: Garage, Two Car
- Has garage: Yes
Features
- Levels: One
- Stories: 1
- Patio & porch: Patio, Porch
- Exterior features: Rain Gutters
Lot
- Size: 0.28 Acres
- Features: Subdivided, Level
Construction
Type & style
- Home type: SingleFamily
- Architectural style: Traditional
- Property subtype: Single Family Residence
Materials
- Brick, Metal/Vinyl Siding, Stone
- Foundation: Slab
- Roof: Shingle
Condition
- New construction: Yes
- Year built: 2026
Utilities & green energy
- Electric: Elec-Municipal (+Entergy)
- Sewer: Public Sewer
- Water: Public
Green energy
- Energy efficient items: Doors
Community & HOA
Community
- Subdivision: LAKEVIEW S/D
HOA
- Has HOA: No
Location
- Region: Kensett
Financial & listing details
- Price per square foot: $193/sqft
- Annual tax amount: $74
- Date on market: 10/14/2026
- Listing terms: Cash,Conventional,FHA,VA Loan,USDA Loan
- Road surface type: Paved
Estimated market value
$363,400
$345,000 - $382,000
$1,957/mo
Price history
| Date | Event | Price |
|---|---|---|
| 11/10/2026 | Price change | $367,000-2.7%$193/sqft |
Source:  CARMLS #26041586 Report a problem | ||
| 10/14/2026 | Listed for sale | $377,000$198/sqft |
Source: CARMLS #26041586 Report a problem | ||
| 10/13/2026 | Listing removed | -- |
Source: Owner Report a problem | ||
| 6/28/2026 | Listed for sale | $377,000$198/sqft |
Source: Owner Report a problem | ||
Public tax history
Tax history is unavailable.
Monthly payment
Est. payment
Payment breakdown
Explore the cost of this home by adjusting the details. Changes won't be saved.Climate risks
Neighborhood: 72082
Similar homes
- $409,0004 bd2 ba2k sqft1947 Lakeview Dr, Kensett, AR 72082For Sale

 MLS ID #26042473, Liz C Howell, Howell Realty Pros. CARMLS
- $379,9003 bd3 ba2.4k sqft120 Cottage Lake Rd, Searcy, AR 72143For Sale
 MLS ID #26023835, Jesse Shelton, Howell Realty Pros. CARMLS
- $358,9993 bd2 ba2.2k sqft140 Cottage Lake Rd, Searcy, AR 72143For Sale
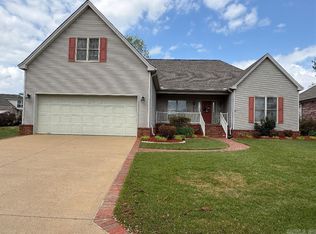 MLS ID #26016710, Judith P Rodgers, RE/MAX Advantage. CARMLS
- $339,9004 bd3 ba2.1k sqft356 Hardin Mill Rd, Judsonia, AR 72081For Sale
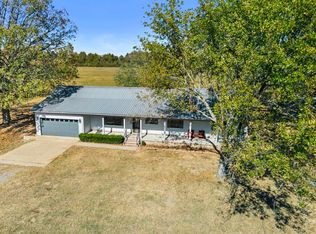 MLS ID #26043515, Tish Pace, RE/MAX Advantage. CARMLS
- $389,5003 bd2 ba1.9k sqft146 Shady Pl, Searcy, AR 72143For SaleMLS ID #26044484, Brittany Mears, RE/MAX Advantage. CARMLS
- $339,9004 bd3 ba2.4k sqft304 Live Oak Dr, Searcy, AR 72143For SaleMLS ID #26034837, Tish Pace, RE/MAX Advantage. CARMLS
- $299,0003 bd2 ba1.9k sqft810 Varnell St, Judsonia, AR 72081For SaleMLS ID #26043881, Crystal Bryant, Michele Phillips & Co. Realtors Searcy Branch. CARMLS
- $199,0003 bd2 ba1.3k sqft305 SW 3rd St, Kensett, AR 72082For SaleMLS ID #26023573, Anthony Walker, Homeward Realty. CARMLS
- $385,0003 bd2 ba2.2k sqft18 Robinwood Dr, Searcy, AR 72143For SaleMLS ID #26035489, Yashua Suarez, Edge Realty. CARMLS
- $265,0003 bd2 ba1.9k sqft100 Seminole Dr, Searcy, AR 72143For SaleMLS ID #26045341, Chrystal N Nave, Real Broker. CARMLS
- $439,9003 bd2 ba2.1k sqft306 E Center Ave, Searcy, AR 72143For SaleMLS ID #26044884, Jenny Roberson, RE/MAX Advantage. CARMLS
- $285,0003 bd2 ba1.7k sqft1101 Creekstone Cv, Searcy, AR 72143For SaleMLS ID #26045151, Lola M Philpott, RE/MAX Advantage. CARMLS
- $372,8403 bd2 ba1.9k sqft19 Southwind Dr, Searcy, AR 72143New ConstructionMLS ID #26033805, Jennifer Mabry, Dalrymple. CARMLS
- $320,0003 bd2 ba2k sqft12 Meadowview Dr, Searcy, AR 72143For SaleMLS ID #26038031, Sierra Burress, Michele Phillips & Co. Realtors Searcy Branch. CARMLS
- $270,0004 bd3 ba1.3k sqft596 Highway 367 N, Judsonia, AR 72081For SaleMLS ID #26042752, Ashley Cifreo, Michele Phillips & Co. Realtors Searcy Branch. CARMLS
- $189,0003 bd3 ba1.9k sqft103 N Hickory St, Searcy, AR 72143For SaleMLS ID #26045387, Austin S Durham, Dalrymple. CARMLS
- $329,9004 bd3 ba2.3k sqft428 Jennifer Ln, Searcy, AR 72143For SaleMLS ID #26039730, Stephanie M Powers, Dalrymple. CARMLS
- $399,0004 bd3 ba2.8k sqft138 Casey Ln, Searcy, AR 72143For SaleMLS ID #26031645, Marla Duncan, Dalrymple. CARMLS
- $499,9504 bd3 ba2.7k sqft193 Casey Ln, Searcy, AR 72143For SaleMLS ID #26045674, Wade Roetzel, On Point Realty Group LLC. CARMLS
