Seller will contribute up to $5,000 toward the buyer's closing costs or discount points. Waterfront Pool Home
Enjoy Florida-style living with a custom kitchen featuring a built-in grill and beautiful outdoor living spaces, including a gazebo and hanging swing seating area. Impact sliding glass doors span the rear of the home, opening to a professionally landscaped setting and your private 10x28 saltwater pool with a smart operating system.
Inside, the home offers a chef’s kitchen, open-concept layout, tray ceilings, and premium Spanish tile throughout. The spacious primary suite includes a walk-in closet and a spa-like bathroom, while LED-lit cabinetry adds a modern touch. A custom den, double wall oven, and open living area make this home perfect for entertaining.
Step outside to a spacious patio with a covered seating area and peaceful canal views.
Conveniently located just minutes from restaurants and shopping.
Updated and polished for smoother flow and clarity. If you want, I can make it more high-end luxury or shorter for MLS/social media.
Active
Price cut: $9K (7/8)
$559,999
1913 NE 34th Terrace Cpe, Cape Coral, FL 33909
3beds
1,959sqft
:
Get pre-qualified$3,571/mo
Single Family Residence
Built in 2024
0.26 Acres Lot
$546,200 Zestimate®
$286/sqft
$-- HOA
What's special
Custom denSpa-like bathroomPremium spanish tile throughoutOpen-concept layoutPeaceful canal viewsSpacious primary suiteTray ceilings
- 140 days |
- 357 |
- 32 |
Zillow last checked:
Listing updated:
Listed by:
Rosa Colon 239-841-9391,
Starlink Realty, Inc,
Lianet Abreu 786-327-4428,
Starlink Realty, Inc
Source: Florida Gulf Coast MLS,MLS#: 2026014598 Originating MLS: Florida Gulf Coast
Originating MLS: Florida Gulf CoastFacts & features
Interior
Bedrooms & bathrooms
- Bedrooms: 3
- Bathrooms: 3
- Full bathrooms: 3
Rooms
- Room types: Den
Heating
- Central, Electric
Cooling
- Central Air, Ceiling Fan(s), Electric
Appliances
- Included: Built-In Oven, Cooktop, Double Oven, Dishwasher, Electric Cooktop, Disposal, Microwave, Range, Refrigerator
- Laundry: Washer Hookup, Dryer Hookup, Laundry Tub
Features
- Breakfast Bar, Built-in Features, Bathtub, Closet Cabinetry, Cathedral Ceiling(s), Dual Sinks, Family/Dining Room, High Ceilings, Kitchen Island, Living/Dining Room, Pantry, See Remarks, Separate Shower, Tub Shower, Walk-In Closet(s), Pot Filler, Split Bedrooms, Den
- Flooring: Tile
- Windows: Single Hung, Impact Glass
Interior area
- Total structure area: 2,412
- Total interior livable area: 1,959 sqft
Video & virtual tour
Property
Parking
- Total spaces: 2
- Parking features: Attached, Driveway, Garage, Paved, Garage Door Opener
- Attached garage spaces: 2
- Has uncovered spaces: Yes
Features
- Stories: 1
- Patio & porch: Deck, Patio
- Exterior features: Deck, Fence, Security/High Impact Doors, Outdoor Kitchen, Patio
- Has private pool: Yes
- Pool features: Concrete, In Ground, Pool Equipment, See Remarks, Salt Water
- Has view: Yes
- View description: Canal
- Has water view: Yes
- Water view: Canal
- Waterfront features: Canal Access
Lot
- Size: 0.26 Acres
- Dimensions: 125 x 90 x 90 x 125
- Features: Oversized Lot
Details
- Additional structures: Gazebo
- Parcel number: 204324C105641.0250
- Lease amount: $0
- Zoning description: R1
Construction
Type & style
- Home type: SingleFamily
- Architectural style: Ranch,One Story,See Remarks
- Property subtype: Single Family Residence
Materials
- Block, Concrete, Stucco
- Roof: Shingle,Tile
Condition
- Resale
- Year built: 2024
Utilities & green energy
- Sewer: Septic Tank
- Water: Well
- Utilities for property: Cable Available
Community & HOA
Community
- Features: Elevator, Non-Gated
- Security: Burglar Alarm (Monitored), Security System, Key Card Entry, Smoke Detector(s)
- Condo and coop fee: $0
- Membership fee: $0
- Subdivision: CAPE CORAL
HOA
- Has HOA: No
- Amenities included: None
- Services included: None, Street Lights
Location
- Region: Cape Coral
Financial & listing details
- Price per square foot: $286/sqft
- Annual tax amount: $7,023
- Date on market: 3/26/2026
- Cumulative days on market: 141 days
- Listing terms: Cash,FHA,VA Loan
- Ownership: Single Family
Estimated market value
$546,200
$519,000 - $574,000
$2,455/mo
Price history
| Date | Event | Price |
|---|---|---|
| 7/8/2026 | Price change | $559,999-1.6%$286/sqft |
Source:  Florida Gulf Coast MLS #2026014598 Report a problem Florida Gulf Coast MLS #2026014598 Report a problem | ||
| 3/27/2026 | Listed for sale | $569,000+0%$290/sqft |
Source: Florida Gulf Coast MLS #2026014598 Report a problem | ||
| 5/28/2025 | Sold | $568,900$290/sqft |
Source:  MIAMI #A11774946 Report a problem MIAMI #A11774946 Report a problem | ||
| 4/21/2025 | Pending sale | $568,900$290/sqft |
Source: MIAMI #A11774946 Report a problem | ||
| 4/7/2025 | Price change | $568,900-1.1%$290/sqft |
Source: MIAMI #A11774946 Report a problem | ||
| 4/1/2025 | Listed for sale | $575,000$294/sqft |
Source: MIAMI #A11774946 Report a problem | ||
Public tax history
Tax history is unavailable.
Monthly payment
Est. payment
Payment breakdown
Explore the cost of this home by adjusting the details. Changes won't be saved.Climate risks
Neighborhood: 33909
Nearby schools
GreatSchools rating
- 5/10Dr Carrie D Robinson Littleton Elementary SchoolGrades: PK-5Distance: 2 mi
- 5/10Diplomat Middle SchoolGrades: 6-8Distance: 2.6 mi
- 2/10Island Coast High SchoolGrades: 9-12Distance: 0.6 mi
- $568,9003 bd3 ba1.9k sqft1913 NE 34th Ter, Cape Coral, FL 33909Sold
- $36,338-- bd-- ba-- sqft1917 NE 34th Ter, Cape Coral, FL 33909Off Market
- $550,0000.29 acres1907 NE 34th Ter, Cape Coral, FL 33909Sold
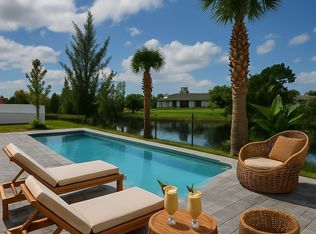
- $550,0003 bd3 ba1.9k sqft1907 NE 34th Terrace Cpe, Coral, FL 33909Sold
- $36,3389,932 sqft1921 NE 34th Ter, Cape Coral, FL 33909Off Market
- $326,0003 bd2 ba1.6k sqft1912 NE 34th Ter, Cape Coral, FL 33909Sold
- $45,00010,629 sqft1912 NE 34th Ter #51, Cape Coral, FL 33909Sold
- $25,435-- bd-- ba-- sqft3421 E Gator Cir, Cape Coral, FL 33909Off Market
A local agent can set up tours, give advice and negotiate with sellers.
Similar homes
- $649,9004 bd3 ba2.3k sqft1902 NE 6th St, Cape Coral, FL 33909For Sale

 MLS ID #2026033489, Daniel Martinez, Hustle Bees Realty LLC. Florida Gulf Coast MLS
 - $450,0004 bd3 ba1.8k sqft4151 NE 15th Ave, Cape Coral, FL 33909For Sale
 MLS ID #2026012194, Maria Di Zillo, EXP Realty LLC. Florida Gulf Coast MLS
 - $380,0003 bd2 ba1.8k sqft317 NE 15th Terrace Cpe, Coral, FL 33909New Construction
 MLS ID #2026033578, Esther Ortiz, PES Homes Realty. Florida Gulf Coast MLS
 - $534,0004 bd3 ba1.7k sqft636 NE 8th TER, CAPE CORAL, FL 33909For Sale

 MLS ID #225073910, Rebecca Troyer, Real Broker, LLC. SWFLMLS
 - $475,0003 bd3 ba2.3k sqft325 NE 15th Terrace Cpe, Coral, FL 33909New ConstructionMLS ID #2026031581, Esther Ortiz, PES Homes Realty. Florida Gulf Coast MLS
- $435,0003 bd3 ba1.7k sqft1430 NE 6th Place Cpe, Coral, FL 33909New ConstructionMLS ID #2026031358, Heidy Olea, Olea Group Real Estate & Construction, LLC. Florida Gulf Coast MLS
- $629,9003 bd3 ba1.9k sqft18 NE 6th St, Cape Coral, FL 33909For SaleMLS ID #2026029444, Liexy Rojo, The Keyes Company. Florida Gulf Coast MLS
- $450,0004 bd3 ba1.8k sqft1506 NE 21st Ave, Cape Coral, FL 33909New ConstructionMLS ID #2026004872, Rodin Delgado Berros, United Realty Group Inc. Florida Gulf Coast MLS
- $540,0003 bd3 ba1.8k sqft1510 NW 4th St, Cape Coral, FL 33993For SaleMLS ID #2026031293, Therese Anderson, KW Florida Living. Florida Gulf Coast MLS
- $599,9994 bd3 ba2.1k sqft3017 NW 18th Ave, Cape Coral, FL 33993For SaleMLS ID #2026010050, Sherry Ciccone, Sun Coast Global, Inc.. Florida Gulf Coast MLS
- $540,0003 bd2 ba1.9k sqft4208 NW 13th St, Cape Coral, FL 33993For SaleMLS ID #2026031190, Jenn Spears, RE/MAX Realty Team. Florida Gulf Coast MLS
- $569,0004 bd3 ba2.2k sqft1834 NW 36th Pl, Cape Coral, FL 33993For SaleMLS ID #2026016423, Cole Hoover, Palm Paradise Realty Group. Florida Gulf Coast MLS
- $364,9993 bd2 ba1.7k sqft2130 NE 26th St, Cape Coral, FL 33909New ConstructionMLS ID #2026025180, Marines Porro Rivera, Real Estate Solutions Today. Florida Gulf Coast MLS
- $399,0003 bd3 ba1.9k sqft1322 NE 5th Place Cpe, Coral, FL 33909New ConstructionMLS ID #2026022908, Isaac Chocron Levy, 305 International Realty, LLC.. Florida Gulf Coast MLS
- $399,0003 bd3 ba1.9k sqft1306 NE 3rd Ave, Cape Coral, FL 33909New ConstructionMLS ID #2026022906, Isaac Chocron Levy, 305 International Realty, LLC.. Florida Gulf Coast MLS
- $549,9993 bd3 ba1.6k sqft4333 NW 36th Ave, Cape Coral, FL 33993New ConstructionMLS ID #2026019723, Yusimi Sousa, Starlink Realty, Inc. Florida Gulf Coast MLS
- $539,9004 bd3 ba1.7k sqft1015 SW 15th Pl, Cape Coral, FL 33991For SaleMLS ID #2026019422, Joseph Dalton, Marzucco Real Estate. Florida Gulf Coast MLS
- $524,9903 bd3 ba1.8k sqft2728 SW 4th Ln, Cape Coral, FL 33991For SaleMLS ID #2026023153, Ivan Evanoff, Canvas Real Estate. Florida Gulf Coast MLS
- $419,9004 bd3 ba1.7k sqft1226 NE Juanita Place Cpe, Coral, FL 33909New ConstructionMLS ID #2026021837, Andy Molina, Ace Realty & Associates, LLC. Florida Gulf Coast MLS
- $539,9004 bd3 ba1.9k sqft1919 NW 34th Ave, Cape Coral, FL 33993New ConstructionMLS ID #2026015829, Andy Molina, Ace Realty & Associates, LLC. Florida Gulf Coast MLS
