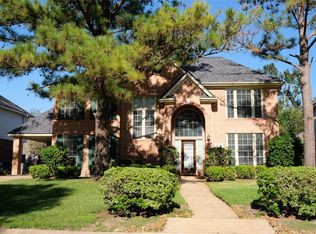
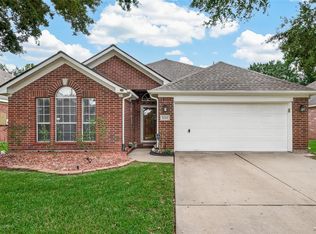
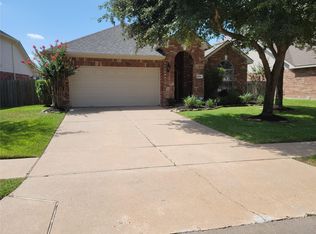
This remarkably spacious home showcases a flexible design with two expansive primary suites one on the main level for added convenience and another upstairs offering a private retreat complete with a dedicated sitting area. The main floor unfolds into a generous open-concept layout where the kitchen seamlessly connects to the breakfast area and a light-filled living space centered around a welcoming fireplace. Outdoors, the scale continues with an oversized lot that invites everything from lively gatherings to relaxed evenings under the open sky. Set within the tranquil Bradford Park community in Fort Bend County, the location balances quiet residential charm with close proximity to Sugar Land's vibrant shopping and dining destinations. With quick access to I-69 and the Grand Parkway, daily commutes and weekend outings are effortlessly within reach.
Copyright notice - Data provided by HAR.com 2022 - All information provided should be independently verified.
House for rent
Singlefamily
Available now
Air conditioner, electric
Electric dryer hookup laundry
2 Attached garage spaces parking
Natural gas
What's special
Welcoming fireplaceLight-filled living spaceOversized lotTwo expansive primary suitesGenerous open-concept layout
- 66 days |
- -- |
- -- |
Zillow last checked:
Listing updated:
Travel times

Let’s turn your rent into credit progress
Build credit history with every on-time payment and get credit for the payment you’re already making.
Facts & features
Interior
Bedrooms & bathrooms
- Bedrooms: 4
- Bathrooms: 4
- Full bathrooms: 3
- 1/2 bathrooms: 1
Rooms
- Room types: Breakfast Nook, Formal Dining, Formal Living, Gameroom Up, Office, Utility Room
Heating
- Natural Gas
Cooling
- Air Conditioner, Electric
Appliances
- Included: Dishwasher, Electric Oven, Gas Range, Microwave Oven
- Laundry: Electric Dryer Hookup, Gas Dryer Hookup, Hookups, Washer Hookup
Features
- 2 Primary Bedrooms, 3 Bedrooms Up, Primary Bed - 1st Floor, Primary Bed - 2nd Floor, Walk-In Closet(s)
- Flooring: Carpet, Tile
- Has fireplace: Yes
Interior area
- Total interior livable area: 3,362 sqft
Property
Parking
- Total spaces: 2
- Parking features: Attached, Garage
- Has attached garage: Yes
- Details: Contact manager
Features
- Stories: 2
- Exterior features: 1/4 Up To 1/2 Acre, 2 Primary Bedrooms, 3 Bedrooms Up, Primary Bed - 1 St Floor, Primary Bed - 2 Nd Floor
Lot
- Features: Back Yard, Subdivided
Details
- Additional structures: Garage(s)
- Parcel number: 1955010030270907
Construction
Type & style
- Home type: SingleFamily
- Architectural style: Traditional
- Property subtype: SingleFamily
Condition
- Year built: 2005
Community & HOA
Location
- Region: Richmond
Financial & listing details
- Lease term: Long Term,12 Months
Nearby apartments for rent
Price history
| Date | Event | Price |
|---|---|---|
| 8/15/2026 | Listed for rent | $2,650-8.6%$1/sqft |
Source:  HAR #69491734 Report a problem HAR #69491734 Report a problem | ||
| 8/14/2026 | Listing removed | $2,900$1/sqft |
Source: HAR #95772376 Report a problem | ||
| 6/11/2026 | Listed for rent | $2,900$1/sqft |
Source: HAR #95772376 Report a problem | ||
| 6/11/2026 | Listing removed | $2,900$1/sqft |
Source: Zillow Rentals Report a problem | ||
| 6/11/2026 | Price change | $2,900-9.4%$1/sqft |
Source: Zillow Rentals Report a problem | ||
| 5/21/2026 | Price change | $3,200+6.7%$1/sqft |
Source: Zillow Rentals Report a problem | ||
| 5/4/2026 | Listed for rent | $3,000$1/sqft |
Source: HAR #95772376 Report a problem | ||
| 12/11/2006 | Sold | -- |
Source: Public Record Report a problem | ||