**Private Woodland Property with Two Homes & Income Potential**Tucked away among mature trees, this secluded property offers a rare opportunity for privacy, flexibility, and investment potential. The rustic-style main home features a long covered porch, 3 bedrooms, 2 bathrooms, 1,662 Sq Ft, living room, breakfast bar and dining room. A cozy wood-burning fireplace adds warmth and character to the living space, while recent updates, including a brand new roof, new carpet and vinyl flooring, new fiberglass well water storage tank provide a great foundation for future improvements. The lower level/basement offers versatile space with an RV garage, two-car garage, workshop, wine cellar, and an additional room that could serve as a home office, hobby room, or extra storage. The home is being sold **AS IS**, making it an excellent opportunity for buyers looking to add their own vision and value.Love the outdoors? This place shines with an impressive 200-foot wraparound deck, a newer Trex back deck, greenhouse, garden space, a storage shed and glorious acreage—simply enjoy the peaceful surroundings.Also included is a 924-square-foot, 2-bedroom, 2-bath single-wide manufactured home with a covered carport. Currently operating as an active long-term rental, it provides immediate income potential or space for extended family or guests.This versatile property combines delightful forest living and the added benefit of a second residence, making it an excellent choice for investors, multi-generational living, or anyone seeking a natural setting with room to grow.
Active
$699,999
19133 Sunrise Ln, Brookings, OR 97415
5beds
2,586sqft
Residential, Single Family Residence, Manufactured Home
Built in 1974
9.85 Acres Lot
$-- Zestimate®
$271/sqft
$-- HOA
What's special
- 13 days |
- 783 |
- 35 |
Zillow last checked:
Listing updated:
Listed by:
Ron Reel PhD 541-244-8118,
Premier Ocean Properties,
Susan Oliver 541-254-4462,
Premier Ocean Properties
Source: RMLS (OR),MLS#: 539751133
Facts & features
Interior
Bedrooms & bathrooms
- Bedrooms: 5
- Bathrooms: 4
- Full bathrooms: 4
- Main level bathrooms: 4
Rooms
- Room types: Bedroom 2, Bedroom 3, Dining Room, Family Room, Kitchen, Living Room, Primary Bedroom
Primary bedroom
- Level: Main
Bedroom 2
- Level: Main
Bedroom 3
- Level: Main
Dining room
- Level: Main
Kitchen
- Level: Main
Living room
- Level: Main
Heating
- Forced Air, Heat Pump
Appliances
- Included: Built-In Range, Cooktop, Dishwasher, Range Hood, Electric Water Heater
- Laundry: Laundry Room
Features
- Bathroom, Closet, Kitchen, Plumbed
- Flooring: Laminate, Wall to Wall Carpet
- Windows: Double Pane Windows, Vinyl Frames
- Basement: Partially Finished
- Number of fireplaces: 1
- Fireplace features: Wood Burning
Interior area
- Total structure area: 2,586
- Total interior livable area: 2,586 sqft
Property
Parking
- Total spaces: 3
- Parking features: Driveway, RV Access/Parking, RV Boat Storage, Garage Door Opener, Attached, Extra Deep Garage, Oversized
- Attached garage spaces: 3
- Has uncovered spaces: Yes
Features
- Stories: 2
- Patio & porch: Covered Deck, Patio, Porch
- Exterior features: Yard
- Has view: Yes
- View description: Trees/Woods
Lot
- Size: 9.85 Acres
- Features: Gentle Sloping, Private, Secluded, Trees, Wooded, Acres 7 to 10
Details
- Additional structures: Other Structures Bedrooms Total (2), Other Structures Bathrooms Total (2), Outbuilding, RVParking, RVBoatStorage, SecondResidence, Workshop, MobileHomenull
- Additional parcels included: R18109
- Parcel number: R25197
- Zoning: RR5
Construction
Type & style
- Home type: MobileManufactured
- Architectural style: Farmhouse
- Property subtype: Residential, Single Family Residence, Manufactured Home
Materials
- Wood Siding
- Foundation: Pillar/Post/Pier, Slab
- Roof: Composition
Condition
- Resale
- New construction: No
- Year built: 1974
Utilities & green energy
- Sewer: Standard Septic
- Water: Cistern
Community & HOA
HOA
- Has HOA: No
Location
- Region: Brookings
Financial & listing details
- Price per square foot: $271/sqft
- Tax assessed value: $298,710
- Annual tax amount: $2,332
- Date on market: 7/9/2026
- Listing terms: Cash,Conventional
- Road surface type: Gravel
- Body type: Single Wide
Estimated market value
Not available
Estimated sales range
Not available
Not available
Price history
| Date | Event | Price |
|---|---|---|
| 7/9/2026 | Listed for sale | $699,999$271/sqft |
Source:  RMLS (OR) #539751133 Report a problem RMLS (OR) #539751133 Report a problem | ||
Public tax history
| Year | Property taxes | Tax assessment |
|---|---|---|
| 2018 | $2,126 | $298,710 -1.6% |
| 2017 | $2,126 -1.8% | $303,460 -2.6% |
| 2016 | $2,166 +3.2% | $311,430 +1.8% |
| 2015 | $2,100 -3.1% | $305,870 +6.1% |
| 2014 | $2,166 +16.3% | $288,330 +10.3% |
| 2013 | $1,863 +0.7% | $261,420 +2% |
| 2012 | $1,850 -9.2% | $256,200 -10.8% |
| 2011 | $2,037 | $287,170 |
| 2010 | -- | $287,170 +6.1% |
| 2009 | $1,953 +2.4% | $270,710 +3% |
| 2008 | $1,907 +5.4% | $262,830 +3% |
| 2007 | $1,809 | $255,180 |
Find assessor info on the county website
Monthly payment
Climate risks
Neighborhood: 97415
Getting around
1 / 100
Car-DependentNearby schools
GreatSchools rating
- 5/10Kalmiopsis Elementary SchoolGrades: K-5Distance: 5.3 mi
- 5/10Azalea Middle SchoolGrades: 6-8Distance: 5.5 mi
- 4/10Brookings-Harbor High SchoolGrades: 9-12Distance: 5.4 mi
Schools provided by the listing agent
- Elementary: Kalmiopsis
- Middle: Azalea
- High: Brookings-Harbr
Source: RMLS (OR). This data may not be complete. We recommend contacting the local school district to confirm school assignments for this home.
- $298,7102 bd2 ba924 sqft19133 Sunrise Ln, Brookings, OR 97415Off Market
- $561,4003 bd2 ba1.6k sqft19133 Sunrise Ln, Brookings, OR 97415Off Market
- $870,6001 bd1 ba2.3k sqft96197 Cape Ferrelo Rd, Brookings, OR 97415Off Market
- $407,4003 bd1 ba1.3k sqft96201 Cape Ferrelo Rd, Brookings, OR 97415Off Market

- $601,8003 bd2 ba1.5k sqft19211 Sunrise Ln, Brookings, OR 97415Off Market
- $550,5001 bd1 ba3.4k sqft19151 Highnoon Rd, Brookings, OR 97415Off Market
- $241,0708 bd2 ba2.4k sqft96171 Cape Ferrelo Rd, Brookings, OR 97415Off Market
- $7,0003 bd2 ba1k sqft96171 Cape Ferrelo Rd, Brookings, OR 97415Off Market
A local agent can set up tours, give advice and negotiate with sellers.
Similar homes
- $650,0003 bd3 ba2.5k sqft95708 Horton Ln, Brookings, OR 97415For Sale
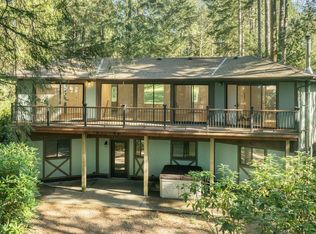
 MLS ID #220221426, Noah Bruce, Windermere Van Vleet Eagle Point. Oregon Datashare
 - $679,0003 bd3 ba3.3k sqft17717 Rainbow Rock Rd, Brookings, OR 97415Active
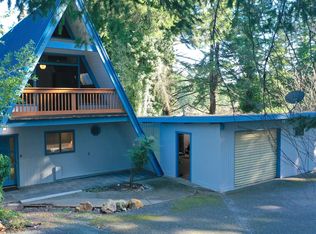
 MLS ID #632450424, Jude Hodge, RE/MAX Coast and Country. RMLS (OR)
 - $795,0003 bd2 ba2k sqft95835 Martin Ranch Rd, Brookings, OR 97415Active
 MLS ID #292939658, Karen Kennedy, RE/MAX Ultimate Coastal Properties. RMLS (OR)
 - $849,0003 bd3 ba2.5k sqft95715 Pinewood Ln, Brookings, OR 97415Active
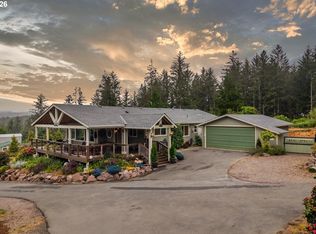 MLS ID #400007284, Brenna Mault, Keller Williams Southern Oregon Coastal Real Estate Group. RMLS (OR)
 - $749,9004 bd2 ba1.9k sqft20313 Whaleshead Rd, Brookings, OR 97415ActiveMLS ID #792817619, Skip Watwood, Century 21 Agate Realty. RMLS (OR)
- $795,0003 bd3 ba2.3k sqft95662 Eggers Rd, Brookings, OR 97415For Sale By Owner
- $799,9003 bd3 ba2.5k sqft18950 Timeus Ranch Rd, Brookings, OR 97415ActiveMLS ID #423228249, Skip Watwood, Century 21 Agate Realty. RMLS (OR)
- $724,9993 bd2 ba2.4k sqft1099 Parkview Dr, Brookings, OR 97415ActiveMLS ID #565503158, Matthew Honeycutt, eXp Realty LLC. RMLS (OR)
- $--3 bd3 ba1.8k sqft17245 Garvin Ct, Brookings, OR 97415AuctionXome
- $749,0004 bd3 ba2.5k sqft7001 Welch Ct, Brookings, OR 97415ActiveMLS ID #638625680, Karen Cook, RE/MAX Coast and Country. RMLS (OR)
- $795,0003 bd6 ba3.5k sqft17285 Rustic Ln, Brookings, OR 97415ActiveMLS ID #299127966, Jared English, Congress Realty. RMLS (OR)
- $530,0002 bd2 ba1.4k sqft96422 Alder Ridge Rd, Brookings, OR 97415ActiveMLS ID #326556086, Denise Fugere-Thomas, Century 21 Agate Realty. RMLS (OR)
- $775,0003 bd3 ba1.7k sqft17166 Mountain Dr, Brookings, OR 97415ActiveMLS ID #549034353, Rashell Parkinson, RE/MAX Coast and Country. RMLS (OR)
- $669,0003 bd2 ba2.9k sqft17053 Eastwood Ln, Brookings, OR 97415ActiveMLS ID #533531681, Jill Lange, South Coast Real Estate Company. RMLS (OR)
- $459,0003 bd2 ba1.3k sqft96510 Martin Ranch Rd, Brookings, OR 97415ActiveMLS ID #216044496, Ron Reel PhD, Premier Ocean Properties. RMLS (OR)
- $699,5002 bd2 ba1.5k sqft16870 Thompson Rd, Brookings, OR 97415ActiveMLS ID #590014870, Leroy Blodgett, Eagle Two Realty. RMLS (OR)
- $599,0004 bd3 ba2.5k sqft16708 Thompson Rd, Brookings, OR 97415ActiveMLS ID #644406905, Raymond Warren, RE/MAX Ultimate Coastal Properties. RMLS (OR)
- $679,0003 bd2 ba1.8k sqft17186 S Passley Rd, Brookings, OR 97415ActiveMLS ID #453000389, Rebecca Watwood, Century 21 Agate Realty. RMLS (OR)
- $699,0002 bd2 ba1.9k sqft17454 Bluff Dr, Brookings, OR 97415ActiveMLS ID #231338884, Michael Lange, South Coast Real Estate Company. RMLS (OR)
- $424,0003 bd2 ba1.4k sqft96420 Alder Ridge Rd, Brookings, OR 97415ActiveMLS ID #164975930, Karen Kennedy, RE/MAX Ultimate Coastal Properties. RMLS (OR)
