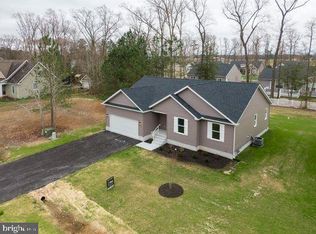
**NEW CONSTRUCTION UNDERWAY — FOUNDATION INSTALLED!** Welcome to Woods at Walls Creek, an established community conveniently located near Georgetown, Delaware. Construction is officially underway on this thoughtfully designed coastal-style home, with the foundation now installed and the next phase of construction approaching. Designed by **Rick Evans Design** and being built by **Scott Builders**, this proven floor plan offers approximately 1,640 square feet of comfortable single-level living with three bedrooms, two full baths, one half bath, and an attached two-car garage. The open-concept layout features a spacious great room flowing into a beautifully planned kitchen with quartz countertops, soft-close cabinetry, a large center island, stainless steel appliances, and luxury vinyl plank flooring throughout the main living areas. The design combines everyday functionality with comfortable spaces for entertaining. The private primary suite features a walk-in closet, double vanity, and spacious walk-in shower. Two additional bedrooms offer flexibility for guests, family, or a home office. Outdoor living includes a welcoming covered front porch, rear screened porch, and backyard space on an approximately quarter-acre lot. **LOVE GOLF? YOU'LL LOVE THE LOCATION!** Nearby Mulligan's Pointe Golf & Community Club offers an 18-hole golf course, practice facilities, dining, and social activities. Enjoy the convenience of golf close to home without living directly within a golf course community. Located just minutes from Georgetown and within a convenient drive of Delaware's beaches, restaurants, shopping, and outdoor recreation, this home offers an appealing combination of location, new construction, and coastal living. **With the foundation now installed, buyers may still have an opportunity to personalize select interior finishes and color selections**, depending on construction progress and material ordering. Why wait to start from scratch? The plans are complete, construction is underway, and your opportunity to own a brand-new home in Woods at Walls Creek is taking shape. Contact the listing agent for construction updates, floor plans, specifications, and available buyer selections.
Coming soon 12/31
$449,500
19135 Carey Ln, Georgetown, DE 19947
3beds
1,640sqft
Single Family Residence
Built in 2026
10,454 Square Feet Lot
$408,100 Zestimate®
$274/sqft
$-- HOA
What's special
- 73 days
- 200
- 11
Zillow last checked:
Listing updated:
Listed by:
STEPHEN MORGAN 443-226-5297,
Keller Williams Realty 3023600300
Source: Bright MLS,MLS#: DESU2117824
Facts & features
Interior
Bedrooms & bathrooms
- Bedrooms: 3
- Bathrooms: 3
- Full bathrooms: 2
- 1/2 bathrooms: 1
- Main level bathrooms: 3
- Main level bedrooms: 3
Basement
- Area: 0
Heating
- Forced Air, Electric
Cooling
- Central Air, Electric
Appliances
- Included: Electric Water Heater
Features
- Flooring: Carpet, Vinyl
- Has basement: No
- Has fireplace: No
Interior area
- Total structure area: 1,640
- Total interior livable area: 1,640 sqft
- Finished area above ground: 1,640
- Finished area below ground: 0
Property
Parking
- Total spaces: 4
- Parking features: Garage Faces Front, Attached, Driveway
- Attached garage spaces: 2
- Uncovered spaces: 2
Accessibility
- Accessibility features: 2+ Access Exits
Features
- Levels: One
- Stories: 1
- Pool features: None
Lot
- Size: 10,454 Square Feet
- Dimensions: 80.00 x 135.00
Details
- Additional structures: Above Grade, Below Grade
- Parcel number: 13302.00159
- Zoning: RESIDENTIAL
- Special conditions: Standard
Construction
Type & style
- Home type: SingleFamily
- Architectural style: Coastal,Cottage,Raised Ranch/Rambler
- Property subtype: Single Family Residence
Materials
- Block, Frame, Stick Built, Vinyl Siding, Other
- Foundation: Block
- Roof: Architectural Shingle
Condition
- Excellent
- New construction: Yes
- Year built: 2026
Details
- Builder name: Scott Builders
Utilities & green energy
- Sewer: Serial District Approved, Other
- Water: Well
- Utilities for property: Electricity Available, Other
Community & HOA
Community
- Subdivision: Woods At Walls Creek
HOA
- Has HOA: No
Location
- Region: Georgetown
Financial & listing details
- Price per square foot: $274/sqft
- Tax assessed value: $67,400
- Annual tax amount: $144
- Date on market: 12/31/2026
- Listing agreement: Exclusive Right To Sell
- Listing terms: Cash,Conventional,FHA,USDA Loan
- Ownership: Fee Simple
Estimated market value
$408,100
$384,000 - $433,000
$2,426/mo
Price history
Price history is unavailable.
Public tax history
| Year | Property taxes | Tax assessment |
|---|---|---|
| 2025 | $144 +132.1% | $33,700 +2146.7% |
| 2024 | $62 +0.1% | $1,500 |
| 2023 | $62 +1.6% | $1,500 |
| 2022 | $61 +3.1% | $1,500 |
| 2021 | $59 +4.8% | $1,500 |
| 2020 | $56 | $1,500 |
| 2019 | $56 +0.4% | $1,500 |
| 2018 | $56 -18.3% | $1,500 |
| 2017 | $69 +10.1% | $1,500 |
| 2016 | $62 -2.4% | $1,500 |
| 2015 | $64 +1.2% | $1,500 |
| 2014 | $63 -0.9% | $1,500 |
| 2013 | $64 +3.3% | $1,500 |
| 2012 | $62 -3.9% | $1,500 |
| 2011 | $64 | $1,500 |
| 2010 | $64 +0.3% | $1,500 |
| 2009 | $64 | $1,500 |
| 2008 | -- | -- |
| 2007 | -- | -- |
Find assessor info on the county website
Monthly payment
Est. payment
Payment breakdown
Explore the cost of this home by adjusting the details. Changes won't be saved.Climate risks
Neighborhood: 19947
Nearby schools
Schools provided by the listing agent
- Middle: Sussex Central
- High: Sussex Central
- District: Indian River
Source: Bright MLS. This data may not be complete. We recommend contacting the local school district to confirm school assignments for this home.
Similar homes
- $470,0003 bd2 ba1.8k sqftNone Available, Georgetown, DE 19947New Construction

 MLS ID #DESU153368, DAN SANDER, RE/MAX Realty Group Rehoboth. Bright MLS
 - $474,0003 bd2 ba1.9k sqftNone Available, Georgetown, DE 19947New Construction
 MLS ID #DESU152954, DAN SANDER, RE/MAX Realty Group Rehoboth. Bright MLS
 - $485,0003 bd2 ba1.7k sqftNone Available, Georgetown, DE 19947New Construction
 MLS ID #DESU2111888, Corinne Redick, RE/MAX Elite. Bright MLS
 - $502,0003 bd2 ba1.9k sqftNone Available, Georgetown, DE 19947New Construction
 MLS ID #DESU2025956, David Litz, Century 21 Emerald. Bright MLS
 - $525,0003 bd3 ba2.2k sqftNone Available, Georgetown, DE 19947New ConstructionMLS ID #DESU2093016, David Litz, Century 21 Emerald. Bright MLS
- $656,0003 bd3 ba2.2k sqftNone Available, Georgetown, DE 19947New ConstructionMLS ID #DESU2099836, David Litz, Century 21 Emerald. Bright MLS
- $525,0003 bd2 ba2.3k sqftNone Available, Georgetown, DE 19947New ConstructionMLS ID #DESU153356, DAN SANDER, RE/MAX Realty Group Rehoboth. Bright MLS
- $529,0004 bd3 ba2.4k sqftNone Available, Georgetown, DE 19947New ConstructionMLS ID #DESU153352, DAN SANDER, RE/MAX Realty Group Rehoboth. Bright MLS
- $449,0003 bd3 ba1.7k sqftNone Available, Ellendale, DE 19941New ConstructionMLS ID #DESU2116374, Taylor Tallarico, Keller Williams Realty. Bright MLS
- $444,0003 bd2 ba1.5k sqftNone Available, Dagsboro, DE 19939For SaleMLS ID #DESU2112110, Andrea Douds, Weichert, Realtors - Beach Bound. Bright MLS
- $559,0003 bd3 ba2.3k sqftNone Available, Millsboro, DE 19966New ConstructionMLS ID #DESU2117616, JAMES LATTANZI, Northrop Realty. Bright MLS
- $479,0003 bd2 ba2k sqftNone Available, Seaford, DE 19973New ConstructionMLS ID #DESU2111534, ROBERT NIBBLETT, CALLAWAY FARNELL AND MOORE. Bright MLS
- $428,0003 bd2 ba1.7k sqftNone Available, Bridgeville, DE 19933New ConstructionMLS ID #DESU2119664, Russell Griffin, Keller Williams Realty. Bright MLS
- $369,0003 bd2 ba1.1k sqftNone Available, Millsboro, DE 19966For SaleMLS ID #DESU2117330, Patricia Gesswein, Houwzer LLC-Haddonfield. Bright MLS
- $429,5003 bd2 ba1.6k sqftNone Available, Millsboro, DE 19966New ConstructionMLS ID #DESU2101202, Lee Johnson, Coldwell Banker Premier - Seaford. Bright MLS
- $469,9903 bd2 ba2.1k sqftNone Available, Millsboro, DE 19966New ConstructionMLS ID #DESU2102250, Brittany Newman, DRB Group Realty, LLC. Bright MLS
- $534,9003 bd2 ba1.7k sqftNone Available, Milton, DE 19968For SaleMLS ID #DESU2119612, RUSLANA STOYKOVA, The Real Agency. Bright MLS
- $499,7453 bd2 ba1.7k sqftNone Available, Milton, DE 19968New ConstructionBright MLS
