NEW PRICE!!! Step into nearly new construction without the wait! This stunning 3-bedroom, 2-bath home is less than a year old and has only been lived in for a few months, offering the perfect blend of modern design and barely touched finishes. Inside, you’ll find an open floor plan designed for both everyday living and entertaining. The living room features eye-catching cedar ceiling beams and an electric fireplace that creates a warm, inviting atmosphere. The kitchen is spacious and the home has quartz countertops throughout, luxury vinyl plank flooring, and brand-new appliances—including an oven and dishwasher that have never been used. The owner’s suite is a true retreat with a tray ceiling, spa-like walk-in tile shower, and a large walk-in closet providing generous storage. Smart home features add convenience and peace of mind, while the thoughtful layout ensures comfort and function for today’s lifestyle. Its pristine condition, designer touches, and move-in readiness, this home offers the rare opportunity to own a “like new” property without the build time. Extras include; French doors in the study along with coffered ceiling, Carriage style garage doors with glass windows, extra windows in the living room, vinyl tilt in windows throughout, entryway cubbies and coat hangers, reinforced studs around the tub for future installation of grab bars, comfort height toilets, built in wall safe in owner's closet, window blinds and curtains, extra media plugs in the family room, owner's suite, study, and patio.
Closed
$469,000
1914 Hildebrand Ln, Columbia, TN 38401
3beds
1,950sqft
Single Family Residence, Residential
Built in 2024
6,534 Square Feet Lot
$466,400 Zestimate®
$241/sqft
$2,486 Estimated rent
Home value
$466,400
$434,000 - $504,000
$2,486/mo
Zestimate® history
Owner options
List your home for rent
$2,486/mo
Rent Zestimate®
Find your next renter with Zillow Rental Manager. Plus, with online applications, you can quickly screen prospective tenants – for free.
$2,486/mo
Rent Zestimate®
Refinance and save
$2,904/mo
Est. payment
Refinancing to a lower rate could help reduce your monthly payments and save thousands over the life of the loan.
$2,904/mo
Est. payment
Explore your selling options
Work with a Zillow partner agent
Leverage their expertise and Zillow's premium Showcase listings to get your home seen by more buyers.
Get startedList with your own agent
Get your home in front of millions of buyers by listing it on Zillow.
Learn how to do itSell it yourself
Take full control of how buyers see your home on Zillow by listing For Sale by Owner (FSBO).
List your homeWhat's special
Zillow last checked:
Listing updated:
Listed by:
JD Shannon 931-384-0122,
simpliHOM
Bought with:
Laci Andrews, 374797
Benchmark Realty, LLC
Source: RealTracs MLS as distributed by MLS GRID,MLS#: 2982265
Facts & features
Interior
Bedrooms & bathrooms
- Bedrooms: 3
- Bathrooms: 2
- Full bathrooms: 2
- Main level bedrooms: 3
Bedroom 1
- Features: Walk-In Closet(s)
- Level: Walk-In Closet(s)
- Area: 196 Square Feet
- Dimensions: 14x14
Bedroom 2
- Features: Extra Large Closet
- Level: Extra Large Closet
- Area: 100 Square Feet
- Dimensions: 10x10
Bedroom 3
- Features: Extra Large Closet
- Level: Extra Large Closet
- Area: 100 Square Feet
- Dimensions: 10x10
Primary bathroom
- Features: Double Vanity
- Level: Double Vanity
Kitchen
- Features: Eat-in Kitchen
- Level: Eat-in Kitchen
- Area: 288 Square Feet
- Dimensions: 18x16
Living room
- Features: Combination
- Level: Combination
- Area: 288 Square Feet
- Dimensions: 18x16
Other
- Features: Office
- Level: Office
- Area: 110 Square Feet
- Dimensions: 10x11
Heating
- Central, Electric
Cooling
- Central Air, Electric
Appliances
- Included: Electric Oven, Electric Range, Dishwasher, Disposal, Microwave, Stainless Steel Appliance(s)
- Laundry: Electric Dryer Hookup, Washer Hookup
Features
- Open Floorplan, Pantry, Smart Thermostat
- Flooring: Tile, Vinyl
- Basement: None
- Number of fireplaces: 1
- Fireplace features: Electric
Interior area
- Total structure area: 1,950
- Total interior livable area: 1,950 sqft
- Finished area above ground: 1,950
Property
Parking
- Total spaces: 4
- Parking features: Attached, Driveway
- Attached garage spaces: 2
- Uncovered spaces: 2
Accessibility
- Accessibility features: Smart Technology
Features
- Levels: One
- Stories: 1
- Patio & porch: Patio, Covered, Porch
- Pool features: Association
Lot
- Size: 6,534 Square Feet
- Dimensions: 54.50 x 116
- Features: Level
- Topography: Level
Details
- Parcel number: 072P A 00900 000
- Special conditions: Standard
Construction
Type & style
- Home type: SingleFamily
- Property subtype: Single Family Residence, Residential
Materials
- Fiber Cement
- Roof: Shingle
Condition
- New construction: No
- Year built: 2024
Utilities & green energy
- Sewer: Public Sewer
- Water: Public
- Utilities for property: Electricity Available, Water Available, Underground Utilities
Community & HOA
Community
- Subdivision: Bear Creek Overlook Ph 1
HOA
- Has HOA: Yes
- Amenities included: Clubhouse, Dog Park, Pool, Sidewalks, Underground Utilities
- Services included: Internet, Recreation Facilities
- HOA fee: $170 monthly
Location
- Region: Columbia
Financial & listing details
- Price per square foot: $241/sqft
- Tax assessed value: $412,700
- Annual tax amount: $513
- Date on market: 8/28/2025
- Electric utility on property: Yes
Price history
| Date | Event | Price |
|---|---|---|
| 12/15/2025 | Sold | $469,000-6.2%$241/sqft |
Source:  RealTracs MLS as distributed by MLS GRID #2982265 Report a problem RealTracs MLS as distributed by MLS GRID #2982265 Report a problem | ||
| 11/10/2025 | Price change | $499,999-2.9%$256/sqft |
Source: RealTracs MLS as distributed by MLS GRID #2982265 Report a problem | ||
| 10/15/2025 | Price change | $514,900-1.9%$264/sqft |
Source: RealTracs MLS as distributed by MLS GRID #2982265 Report a problem | ||
| 9/14/2025 | Price change | $524,900-2.8%$269/sqft |
Source: RealTracs MLS as distributed by MLS GRID #2982265 Report a problem | ||
| 8/28/2025 | Listed for sale | $539,900+4.5%$277/sqft |
Source: RealTracs MLS as distributed by MLS GRID #2982265 Report a problem | ||
| 12/20/2024 | Sold | $516,616$265/sqft |
Source: Public Record Report a problem | ||
Public tax history
| Year | Property taxes | Tax assessment |
|---|---|---|
| 2025 | $2,822 +450.3% | $103,175 +450.3% |
| 2024 | $513 | $18,750 |
| 2023 | $513 | $18,750 |
Find assessor info on the county website
Neighborhood: 38401
Nearby homes
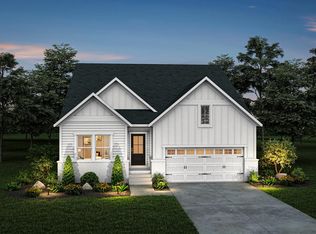
- $554,0003 bd3 ba2.3k sqft1923 Hildebrand Ln, Columbia, TN 38401Off Market
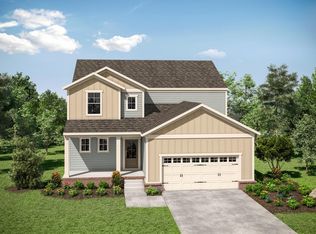
- $528,2004 bd4 ba2.5k sqft1916 Hildebrand Ln, Columbia, TN 38401Off Market
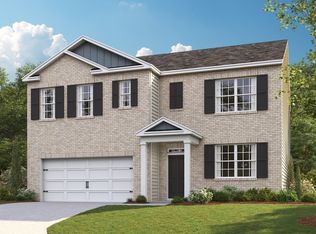
- $474,9905 bd3 ba2.5k sqft4226 Henslowe Rd, Columbia, TN 38401New Construction
- $549,9005 bd4 ba2.7k sqft1922 Hildebrand Ln, Columbia, TN 38401Sold

- $509,9904 bd3 ba2.5k sqft1925 Hildebrand Ln, Columbia, TN 38401Sold
- $474,9904 bd4 ba2.5k sqft1926 Hildebrand Ln, Columbia, TN 38401Pending
- $611,1004 bd4 ba3.1k sqft1719 Merkel Rd, Columbia, TN 38401Off Market
- $589,0003 bd3 ba2.5k sqft1904 Hildebrand Ln, Columbia, TN 38401Sold
Nearby schools
GreatSchools rating
- 2/10R Howell Elementary SchoolGrades: PK-4Distance: 4.6 mi
- 2/10E. A. Cox Middle SchoolGrades: 5-8Distance: 4.8 mi
- 4/10Spring Hill High SchoolGrades: 9-12Distance: 7 mi
Schools provided by the listing agent
- Elementary: R Howell Elementary
- Middle: E. A. Cox Middle School
- High: Spring Hill High School
Source: RealTracs MLS as distributed by MLS GRID. This data may not be complete. We recommend contacting the local school district to confirm school assignments for this home.
Get a cash offer in 3 minutes
Find out how much your home could sell for in as little as 3 minutes with a no-obligation cash offer.
Estimated market value
$466,400
Get a cash offer in 3 minutes
Find out how much your home could sell for in as little as 3 minutes with a no-obligation cash offer.
Estimated market value
$466,400
- Tennessee
- Maury County
- Columbia
- 38401
- 1914 Hildebrand Ln
Nearby cities
Nearby zip codes
Other Columbia Topics
