HOME OF THE MONTH!! PRICE REDUCED. Move in Ready Ashland plan is the same as our model home! Brand new build with a private back yard! This area is booming, and you will thank yourself for buying early. Charming community with future pool, clubhouse, playground, and dog park. Come walk through our models and available homes to feel the Drees difference - we build with impeccable QUALITY. Primary bedroom on the main level with a beautiful tiled walk-in shower. Fully loaded kitchen with stainless steel appliances, white soft-close cabinetry, and quartz countertops. Cozy up around the fireplace and entertain or enjoy your favorite hobbies in the oversized bonus room upstairs! HOA includes Internet with 1 GIG from United - New construction without the wait!
Under contract - not showing
$474,990
1926 Hildebrand Ln, Columbia, TN 38401
4beds
2,527sqft
:
Get pre-qualified$3,033/mo
Single Family Residence, Residential
Built in 2025
-- sqft lot
$-- Zestimate®
$188/sqft
$170/mo HOA
What's special
Oversized bonus room upstairsStainless steel appliancesFully loaded kitchenWhite soft-close cabinetryQuartz countertopsBeautiful tiled walk-in shower
- 91 days |
- 10 |
- 1 |
Zillow last checked:
Listing updated:
Listed by:
Angela McAdams 931-797-5619,
Drees Homes 615-371-9750,
Casey Zink 615-957-6373,
Drees Homes
Source: RealTracs MLS as distributed by MLS GRID,MLS#: 3182703
Facts & features
Interior
Bedrooms & bathrooms
- Bedrooms: 4
- Bathrooms: 4
- Full bathrooms: 3
- 1/2 bathrooms: 1
- Main level bedrooms: 1
Bedroom 1
- Features: Walk-In Closet(s)
- Level: Walk-In Closet(s)
- Area: 196 Square Feet
- Dimensions: 14x14
Bedroom 2
- Features: Walk-In Closet(s)
- Level: Walk-In Closet(s)
- Area: 156 Square Feet
- Dimensions: 13x12
Bedroom 3
- Features: Bath
- Level: Bath
- Area: 160 Square Feet
- Dimensions: 16x10
Bedroom 4
- Features: Walk-In Closet(s)
- Level: Walk-In Closet(s)
- Area: 168 Square Feet
- Dimensions: 14x12
Primary bathroom
- Features: Suite
- Level: Suite
Dining room
- Features: Combination
- Level: Combination
- Area: 132 Square Feet
- Dimensions: 11x12
Kitchen
- Area: 156 Square Feet
- Dimensions: 13x12
Living room
- Features: Great Room
- Level: Great Room
- Area: 247 Square Feet
- Dimensions: 13x19
Other
- Features: Utility Room
- Level: Utility Room
Recreation room
- Features: Second Floor
- Level: Second Floor
- Area: 304 Square Feet
- Dimensions: 16x19
Heating
- Central, Electric
Cooling
- Central Air, Electric
Appliances
- Included: Built-In Electric Oven, Electric Range, Dishwasher, Disposal, ENERGY STAR Qualified Appliances, Microwave, Stainless Steel Appliance(s)
- Laundry: Electric Dryer Hookup, Washer Hookup
Features
- Entrance Foyer, Extra Closets, Open Floorplan, Pantry, Smart Light(s), Smart Thermostat, Walk-In Closet(s), High Speed Internet, Kitchen Island
- Flooring: Carpet, Laminate, Tile
- Basement: None
- Number of fireplaces: 1
- Fireplace features: Insert, Electric, Living Room
Interior area
- Total structure area: 2,527
- Total interior livable area: 2,527 sqft
- Finished area above ground: 2,527
Property
Parking
- Total spaces: 2
- Parking features: Garage Door Opener, Garage Faces Front
- Attached garage spaces: 2
Accessibility
- Accessibility features: Smart Technology
Features
- Levels: Two
- Stories: 2
- Patio & porch: Patio, Covered, Porch
- Exterior features: Smart Light(s), Smart Lock(s)
- Pool features: Association
Lot
- Features: Level
- Topography: Level
Details
- Special conditions: Standard
Construction
Type & style
- Home type: SingleFamily
- Architectural style: Contemporary
- Property subtype: Single Family Residence, Residential
Materials
- Brick, Fiber Cement, Ducts Professionally Air-Sealed
- Roof: Shingle
Condition
- New construction: Yes
- Year built: 2025
Utilities & green energy
- Sewer: Public Sewer
- Water: Public
- Utilities for property: Electricity Available, Water Available, Underground Utilities
Green energy
- Energy efficient items: Windows, Thermostat
- Indoor air quality: Contaminant Control
Community & HOA
Community
- Security: Carbon Monoxide Detector(s), Smoke Detector(s)
- Subdivision: Bear Creek Overlook
HOA
- Has HOA: Yes
- Amenities included: Clubhouse, Dog Park, Playground, Pool, Sidewalks, Underground Utilities
- Services included: Internet, Recreation Facilities
- HOA fee: $170 monthly
- Second HOA fee: $170 one time
Location
- Region: Columbia
Financial & listing details
- Price per square foot: $188/sqft
- Date on market: 4/25/2026
- Electric utility on property: Yes
Estimated market value
Not available
Estimated sales range
Not available
Not available
Price history
| Date | Event | Price |
|---|---|---|
| 5/12/2026 | Pending sale | $474,990$188/sqft |
Source:  RealTracs MLS as distributed by MLS GRID #3182703 Report a problem RealTracs MLS as distributed by MLS GRID #3182703 Report a problem | ||
| 4/20/2026 | Price change | $474,990-5%$188/sqft |
Source: RealTracs MLS as distributed by MLS GRID #3164174 Report a problem | ||
| 4/4/2026 | Price change | $499,990-9.1%$198/sqft |
Source: RealTracs MLS as distributed by MLS GRID #3164174 Report a problem | ||
| 12/4/2025 | Price change | $549,990-3.5%$218/sqft |
Source: RealTracs MLS as distributed by MLS GRID #3058214 Report a problem | ||
| 11/12/2025 | Price change | $569,990+0%$226/sqft |
Source:  Drees Homes Report a problem Drees Homes Report a problem | ||
| 10/24/2025 | Listed for sale | $569,900$226/sqft |
Source: RealTracs MLS as distributed by MLS GRID #3033352 Report a problem | ||
Public tax history
Tax history is unavailable.
Monthly payment
Est. payment
Payment breakdown
Explore the cost of this home by adjusting the details. Changes won't be saved.Climate risks
Neighborhood: 38401
Nearby schools
GreatSchools rating
- 2/10R Howell Elementary SchoolGrades: PK-4Distance: 4.6 mi
- 2/10E. A. Cox Middle SchoolGrades: 5-8Distance: 4.9 mi
- 4/10Spring Hill High SchoolGrades: 9-12Distance: 7 mi
Schools provided by the listing agent
- Elementary: R Howell Elementary
- Middle: E. A. Cox Middle School
- High: Columbia Central High School
Source: RealTracs MLS as distributed by MLS GRID. This data may not be complete. We recommend contacting the local school district to confirm school assignments for this home.
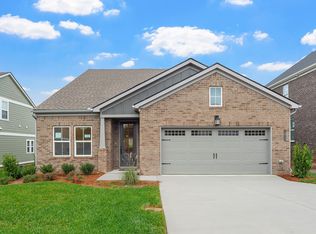
- $509,9904 bd3 ba2.5k sqft1925 Hildebrand Ln, Columbia, TN 38401Sold
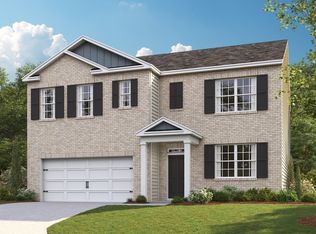
- $474,9905 bd3 ba2.5k sqft4226 Henslowe Rd, Columbia, TN 38401New Construction
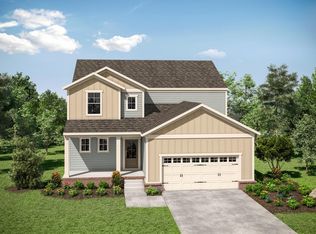
- $528,2004 bd4 ba2.5k sqft1916 Hildebrand Ln, Columbia, TN 38401Off Market

- $611,1004 bd4 ba3.1k sqft1719 Merkel Rd, Columbia, TN 38401Off Market
- $589,0003 bd3 ba2.5k sqft1904 Hildebrand Ln, Columbia, TN 38401Sold
- $549,9005 bd4 ba2.7k sqft1922 Hildebrand Ln, Columbia, TN 38401Sold
- $509,5053 bd2 ba1.9k sqft1929 Hildebrand Ln LOT 105, Columbia, TN 38401Sold
- $559,9003 bd3 ba2.3k sqft1923 Hildebrand Ln LOT 102, Columbia, TN 38401Sold
A local agent can set up tours, give advice and negotiate with sellers.
A local lender can help you make sure your offer is ready when you are.
Similar homes
- $475,0004 bd4 ba2.4k sqft1705 Merkel Rd, Columbia, TN 38401For Sale
 MLS ID #3172786, Alex Price. RealTracs MLS as distributed by MLS GRID
 - $499,9904 bd4 ba2.5k sqft1924 Hildebrand Ln, Columbia, TN 38401New Construction
 RealTracs MLS as distributed by MLS GRID
 - from $489,9905 bd3 ba2.5k sqftHAYDEN Plan, Reserve at Hickory Ridge, Columbia, TN 38401New Construction
 DR Horton
 - $619,9904 bd3 ba2.6k sqft1733 Merkel Rd, Columbia, TN 38401New Construction
 RealTracs MLS as distributed by MLS GRID
 - from $539,9904 bd3 ba2.2k sqftDENHAM B3 Plan, Reserve at Hickory Ridge, Columbia, TN 38401New ConstructionDR Horton
- from $554,9905 bd3 ba2.4k sqftCOVINGTON Plan, Reserve at Hickory Ridge, Columbia, TN 38401New ConstructionDR Horton
- $488,9904 bd3 ba2.4k sqft3132 Gravity Dr, Columbia, TN 38401New ConstructionMLS ID #3270038, Cameron McDonald. RealTracs MLS as distributed by MLS GRID
- from $389,9903 bd2 ba1.4k sqftBowen (Freedom) Plan, Reserve at Hickory Ridge, Columbia, TN 38401New ConstructionDR Horton
- $469,8885 bd3 ba2.5k sqft3005 Drumwright Way, Columbia, TN 38401For SaleMLS ID #3179723, James Sallinger. RealTracs MLS as distributed by MLS GRID
- $480,0005 bd3 ba2.3k sqft542 Morgan Meadows Way, Columbia, TN 38401For SaleMLS ID #3272148, Elma Easling. RealTracs MLS as distributed by MLS GRID
- $514,9904 bd3 ba2.4k sqft306 Strong St Lot 34, Columbia, TN 38401New ConstructionMLS ID #3261236, Cameron McDonald. RealTracs MLS as distributed by MLS GRID
- $519,9904 bd3 ba2k sqft3201 Gravity Dr Lot 84, Columbia, TN 38401New ConstructionMLS ID #3267390, Maria Caridad Morales. RealTracs MLS as distributed by MLS GRID
- $460,0904 bd3 ba2.2k sqft606 Nightengale Ridge Dr Lot 26, Columbia, TN 38401New ConstructionRealTracs MLS as distributed by MLS GRID
- $489,9905 bd3 ba2.8k sqft2366 Williamsport Lndg, Columbia, TN 38401New ConstructionRealTracs MLS as distributed by MLS GRID
- $489,9905 bd3 ba2.8k sqft2319 Williamsport Lndg, Columbia, TN 38401New ConstructionRealTracs MLS as distributed by MLS GRID
- $499,9004 bd3 ba2.1k sqft101 Centennial Ln Lot 1, Columbia, TN 38401New ConstructionMLS ID #3269949, Brandon Butler. RealTracs MLS as distributed by MLS GRID
- $493,9904 bd3 ba2.8k sqft1554 Oak Springs Dr, Columbia, TN 38401New ConstructionMLS ID #3283823, Larissa Loyd. RealTracs MLS as distributed by MLS GRID
- $495,9905 bd3 ba2.8k sqft1562 Oak Springs Dr, Columbia, TN 38401New ConstructionRealTracs MLS as distributed by MLS GRID
- $354,9903 bd3 ba1.9k sqft2315 Juneau Ln, Columbia, TN 38401New ConstructionRealTracs MLS as distributed by MLS GRID
- $496,9904 bd3 ba2.8k sqft1560 Oak Springs Dr, Columbia, TN 38401New ConstructionRealTracs MLS as distributed by MLS GRID
