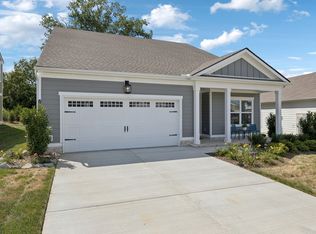
New 2,300+ SF Design with Main-Level Primary Suite. The Roseland II floorplan is a well-thought-out home design, offering the primary suite, a secondary bedroom and the home office on the main level. You'll love the second-level gameroom, third bedroom and third full bath. When you enter the foyer, you'll enjoy great sightlines to the family room with impressive, vaulted wood-beamed ceilings and a covered rear porch. Located off the central hallway is a secondary bedroom and home office with coffered ceilings. The convenient family foyer cubby and bench area can be found near the garage entrance. The primary suite is tucked in the back corner of the home to maximize privacy. The community will include a pool, a clubhouse and a dog park! See why Columbia is a Top 10 Small Town! Enjoy innovations in technology and energy-saving features with an award-winning builder.
This property is off market, which means it's not currently listed for sale or rent on Zillow. This may be different from what's available on other websites or public sources.