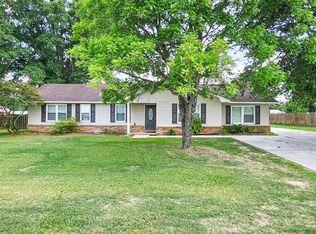
WHAT A GEM!! Move-in ready 3BR/2.5BA home with 1,630 sq. ft. in a quiet neighborhood! Exceptionally well maintained with new windows installed less than one year ago. Enjoy a privacy-fenced backyard featuring an above-ground pool—perfect for relaxing or entertaining. Conveniently located just 5 minutes from the new Food City. 10x12 outdoor storage building. This home has been lovingly cared for and is ready for its new owners. Don't miss this one!
For sale
$295,000
19142 Tammy Leigh Dr, Athens, AL 35614
3beds
--sqft
:
Get pre-qualified$1,739/mo
Single Family Residence
Built in 2000
0.48 Acres Lot
$-- Zestimate®
$--/sqft
$-- HOA
What's special
Privacy-fenced backyard
- 5 days |
- 212 |
- 5 |
Zillow last checked:
Listing updated:
Listed by:
James Phillips 256-656-2370,
BrickDriven Realty Madison Office,
Paula Phillips 256-777-4916,
BrickDriven Realty Madison Office
Source: Strategic MLS Alliance,MLS#: 530443
Facts & features
Interior
Bedrooms & bathrooms
- Bedrooms: 3
- Bathrooms: 3
- Full bathrooms: 2
- 1/2 bathrooms: 1
- Main level bathrooms: 3
- Main level bedrooms: 1
Basement
- Area: 0
Heating
- Central
Cooling
- Ceiling Fan(s), Central Air, Electric
Appliances
- Included: Dishwasher, Electric Range, Microwave, Refrigerator
- Laundry: Electric Dryer Hookup, In Bathroom, Inside, Laundry Room, Main Level, Sink, Washer Hookup
Features
- Bar, Ceiling Fan(s), Crown Molding, Primary Bedroom Main, Primary Shower & Tub, Walk-In Closet(s)
- Flooring: Carpet
- Has basement: No
- Number of fireplaces: 1
- Fireplace features: Living Room
Interior area
- Total structure area: 0
- Finished area above ground: 0
- Finished area below ground: 0
Property
Parking
- Total spaces: 2
- Parking features: Concrete, Driveway, Attached, Garage Door Opener, Garage Faces Front, On Site
- Garage spaces: 2
- Has uncovered spaces: Yes
Features
- Levels: One
- Stories: 1
- Patio & porch: Covered, Deck, Front Porch
- Exterior features: Private Yard, Rain Gutters, Storage
- Has private pool: Yes
- Pool features: Above Ground
- Fencing: Back Yard,Privacy,Wood
- Has view: Yes
- View description: Neighborhood
- Frontage length: 100 Ft.
Lot
- Size: 0.48 Acres
- Dimensions: 100 x 210
- Features: Cul-De-Sac, Landscaped, Level
Details
- Additional structures: Outbuilding
- Parcel number: 0607260002015005
- Special conditions: Standard
Construction
Type & style
- Home type: SingleFamily
- Architectural style: Ranch
- Property subtype: Single Family Residence
Materials
- Brick
- Foundation: Crawl Space
- Roof: Architectual/Dimensional,Shingle
Condition
- Standard
- Year built: 2000
Utilities & green energy
- Sewer: Septic Tank
- Utilities for property: Cable Available, Electricity Connected, Internet - Cable, Phone Available, Propane
Community & HOA
HOA
- Has HOA: No
Location
- Region: Athens
Financial & listing details
- Tax assessed value: $235,000
- Annual tax amount: $30
- Price range: $295K - $295K
- Date on market: 8/4/2026
- Electric utility on property: Yes
- Road surface type: Paved
Estimated market value
Not available
Estimated sales range
Not available
Not available
Price history
| Date | Event | Price |
|---|---|---|
| 8/3/2026 | Listed for sale | $295,000 |
Source:  ValleyMLS #21925521 Report a problem ValleyMLS #21925521 Report a problem | ||
| 7/31/2026 | Listing removed | $295,000 |
Source: ValleyMLS #21904076 Report a problem | ||
| 4/24/2026 | Price change | $295,000-1.7% |
Source: ValleyMLS #21904076 Report a problem | ||
| 11/17/2025 | Listed for sale | $300,000+22.4% |
Source: ValleyMLS #21904076 Report a problem | ||
| 4/29/2022 | Sold | $245,000 |
Source: ValleyMLS #1804336 Report a problem | ||
| 4/1/2022 | Pending sale | $245,000 |
Source: ValleyMLS #1804336 Report a problem | ||
| 3/31/2022 | Listed for sale | $245,000+122.7% |
Source: ValleyMLS #1804336 Report a problem | ||
| 4/4/2014 | Sold | $110,000-1.8% |
Source: ValleyMLS #956986 Report a problem | ||
| 1/7/2014 | Sold | $112,057 |
Source: Public Record Report a problem | ||
| 6/6/2013 | Sold | $112,057 |
Source: Public Record Report a problem | ||
Public tax history
| Year | Property taxes | Tax assessment |
|---|---|---|
| 2025 | -- | $22,900 +6.9% |
| 2024 | -- | $21,420 +5.5% |
| 2023 | -- | $20,300 +17.2% |
| 2022 | $467 +14.1% | $17,320 +12.5% |
| 2020 | $409 +15% | $15,400 +13.1% |
| 2018 | $356 -7.8% | $13,620 |
| 2017 | $386 | $13,620 -90% |
| 2016 | $386 | $136,100 +899.3% |
| 2015 | $386 | $13,620 |
Find assessor info on the county website
Monthly payment
Est. payment
Payment breakdown
Explore the cost of this home by adjusting the details. Changes won't be saved.Climate risks
Neighborhood: 35614
Nearby schools
GreatSchools rating
- 7/10Owens Elementary SchoolGrades: PK-5Distance: 8.9 mi
- 8/10West Limestone High SchoolGrades: 6-12Distance: 8.9 mi
Schools provided by the listing agent
- Middle: West Limestone
- High: West Limestone
Source: Strategic MLS Alliance. This data may not be complete. We recommend contacting the local school district to confirm school assignments for this home.
- $239,700-- bd-- ba1.5k sqft19120 Tammy Leigh Dr, Athens, AL 35614Off Market
- $365,300-- bd2 ba2.1k sqft19164 Tammy Leigh Dr, Athens, AL 35614Off Market

- $345,200-- bd-- ba2.2k sqft19094 Tammy Leigh Dr NW, Athens, AL 35614Off Market
- $603,9005 bd4 ba4.2k sqft19155 Tammy Leigh Dr, Athens, AL 35614Off Market

- $377,400-- bd2 ba2k sqft16399 Oneal Rd, Athens, AL 35614Off Market
- $317,100-- bd2 ba1.9k sqft19123 Tammy Leigh Dr, Athens, AL 35614Off Market
- $353,100-- bd-- ba2k sqft19068 Tammy Leigh Dr, Elkmont, AL 35614Off Market
- $267,600-- bd2 ba1.7k sqft16427 Oneal Rd, Athens, AL 35614Off Market
A local agent can set up tours, give advice and negotiate with sellers.
A local lender can help you make sure your offer is ready when you are.
Similar homes
- $289,0003 bd2 ba1.7k sqft16235 Kyle Moran Dr, Athens, AL 35614For Sale
 MLS ID #21924028, Laura Rogers. ValleyMLS
 - $284,0003 bd2 ba1.7k sqft17150 Felton Dr, Athens, AL 35614For Sale
 MLS ID #21910055, Ralph Harvey. ValleyMLS
 - $287,9004 bd2 ba1.6k sqft1907 W Hobbs St, Athens, AL 35611For Sale
 MLS ID #21918635, Jennifer Burns. ValleyMLS
 - $245,0003 bd2 ba1.6k sqft21521 Cairo Hollow Rd, Athens, AL 35614For Sale
 MLS ID #21924374, Chris McNatt. ValleyMLS
 - $300,0003 bd2 ba1.4k sqft15530 Curtis Ln, Athens, AL 35611For SaleMLS ID #21920793, Mason Hill. ValleyMLS
- $295,0003 bd3 ba1.9k sqft17475 Fairway Dr, Athens, AL 35613For SaleMLS ID #21915554, Lillian Edwards. ValleyMLS
- $255,0003 bd2 ba1.9k sqft1702 Pine St, Athens, AL 35611For SaleMLS ID #21914226, J A Phillips. ValleyMLS
- $279,9003 bd2 ba2k sqft20073 Yarbrough Rd, Athens, AL 35613For SaleMLS ID #21918449, Cody Smith. ValleyMLS
- $245,0003 bd2 ba1.3k sqft9292 Upper Snake Rd, Athens, AL 35614For SaleMLS ID #21924214, Linda Byers. ValleyMLS
- $310,0003 bd2 ba1.7k sqft15113 Highway 72, Rogersville, AL 35652For SaleMLS ID #530478, Victoria Davis. Strategic MLS Alliance
- $259,9003 bd2 ba1.7k sqft17688 Brownsferry Rd, Athens, AL 35611For SaleMLS ID #21911230, Wesley Tucker. ValleyMLS
- $239,9004 bd2 ba2k sqft20082 Poff Ln, Athens, AL 35614For SaleMLS ID #21921381, Vance Dutton. ValleyMLS
- $334,9003 bd2 ba1.5k sqft20984 Harris Rd, Elkmont, AL 35620For SaleMLS ID #529771, Tiffany P Pack. Strategic MLS Alliance
- $254,9003 bd2 ba1.5k sqft18407 Foxford Ln E, Athens, AL 35613For SaleMLS ID #21924646, Meike Fisk. ValleyMLS
- $239,9993 bd1 ba1.4k sqft23399 Nick Davis Rd, Athens, AL 35613For SaleMLS ID #26-1528, Angela Taylor, RealtySouth The Harbin Company. Walker County Area MLS
- $319,0003 bd2 ba1.6k sqft223 Silver Breeze Ct, Harvest, AL 35749For Sale By Owner
- $299,9003 bd2 ba1.6k sqft17310 Brooklawn St, Athens, AL 35611For SaleMLS ID #21896696, Brian Campbell. ValleyMLS
- $315,0003 bd2 ba1.6k sqft19889 Clay St, Elkmont, AL 35620For SaleMLS ID #21909796, Cody Smith. ValleyMLS
- $274,9003 bd2 ba1.4k sqft103 Summer Cove Cir NW, Madison, AL 35757For SaleMLS ID #21925973, Derick Honore. ValleyMLS
- $299,9003 bd2 ba1.8k sqft71 Forest Hill Rd, Trinity, AL 35673For SaleMLS ID #21925243, Amy Thrasher. ValleyMLS
