Opportunities are limited in this community with rarely available inventory, making this pristine MALIBU layout, the highly coveted single-story model, a remarkable find. Located in the guard-gated enclave of LAGUNA ISLES, this 4-bedroom home features a highly functional split-bedroom floor plan with the primary suite on one side of the residence and all additional bedrooms on the other. The updated interior showcases 12’ high ceilings, a beautifully tiled main living area, a completely remodeled kitchen, a large den/office, and a beautifully updated primary bathroom with multiple shower heads. Two of the secondary bedrooms share a convenient Jack-and-Jill bathroom layout, complemented by a thoughtful half bath off the main living area. Additional upgrades include a new roof (2024), full hurricane impact-resistant windows and French doors, a two-zone A/C system, and efficient gas connections for the water heater and dryer. Complete with a 3-car garage, the property features a private fenced backyard retreat showcasing a covered lanai as well as a custom pergola area complete with pavers, a hot tub, and a peaceful canal view. Community amenities include 24-hour guard gate security, clubhouse, community pool, spa, fitness center, tennis, pickleball, playground and HOA-maintained landscaping. Top-rated schools.
For sale
$998,000
19143 SW 60th Ct, Fort Lauderdale, FL 33332
4beds
2,834sqft
Single Family Residence
Built in 2003
9,133 Square Feet Lot
$-- Zestimate®
$352/sqft
$300/mo HOA
What's special
Covered lanaiHot tubCompletely remodeled kitchenJack-and-jill bathroom layoutPeaceful canal viewPristine malibu layoutPrivate fenced backyard retreat
- 5 days
- 274
- 23
Likely to sell faster than
Zillow last checked:
Listing updated:
Listed by:
Salesperson Non Member 954-328-2874,
Non-MLS Member
Source: MIAMI,MLS#: A12109742 Originating MLS: A-Miami Association of REALTORS
Facts & features
Interior
Bedrooms & bathrooms
- Bedrooms: 4
- Bathrooms: 4
- Full bathrooms: 3
- 1/2 bathrooms: 1
Rooms
- Room types: Attic, Den/Library/Office, Family Room
Other
- Area: 77 Square Feet
- Dimensions: 7x11
Other
- Area: 360 Square Feet
- Dimensions: 15x24
Other
- Area: 144 Square Feet
- Dimensions: 12x12
Other
- Area: 154 Square Feet
- Dimensions: 11x14
Other
- Area: 238 Square Feet
- Dimensions: 14x17
Other
- Area: 435 Square Feet
- Dimensions: 15x29
Other
- Area: 117 Square Feet
- Dimensions: 13x9
Other
- Area: 304 Square Feet
- Dimensions: 16x19
Other
- Area: 208 Square Feet
- Dimensions: 16x13
Other
- Area: 221 Square Feet
- Dimensions: 17x13
Other
- Area: 169 Square Feet
- Dimensions: 13x13
Heating
- Central
Cooling
- Central Air, Zoned
Appliances
- Included: Dishwasher, Disposal, Dryer, Electric Range, Gas Water Heater, Microwave, Oven, Washer
- Laundry: Sink, Laundry Room
Features
- Built-in Features, Entrance Foyer, Split Bedroom, Vaulted Ceiling(s), Walk-In Closet(s)
- Flooring: Other, Tile
- Doors: High Impact Doors, French Doors
- Windows: Clear Impact Glass, High Impact Windows, Impact Glass, Plantation Shutters
Interior area
- Total structure area: 3,731
- Total interior livable area: 2,834 sqft
Video & virtual tour
Property
Parking
- Total spaces: 3
- Parking features: Driveway, Paver Block, No Rv/Boats, No Trucks/Trailers, Garage Door Opener
- Garage spaces: 3
- Has uncovered spaces: Yes
Features
- Stories: 1
- Entry location: Foyer
- Patio & porch: Patio
- Pool features: R30-No Pool/No Water, Community
- Fencing: Fenced
- Has view: Yes
- View description: Canal
- Has water view: Yes
- Water view: Canal
Lot
- Size: 9,133 Square Feet
- Features: Less Than 1/4 Acre Lot
Details
- Parcel number: 513901102240
- Zoning: (PUD)
Construction
Type & style
- Home type: SingleFamily
- Property subtype: Single Family Residence
Materials
- Concrete Block Construction, Stucco
- Roof: Concrete,Curved/S-Tile Roof
Condition
- Updated/Remodeled
- Year built: 2003
Utilities & green energy
- Sewer: Public Sewer
- Water: Municipal Water
Community & HOA
Community
- Features: Clubhouse, Gated, Pool
- Security: Smoke Detector
- Subdivision: Big Sky North Residential
HOA
- Has HOA: Yes
- HOA fee: $300 monthly
Location
- Region: Fort Lauderdale
Financial & listing details
- Price per square foot: $352/sqft
- Tax assessed value: $942,110
- Annual tax amount: $8,068
- Date on market: 10/20/2026
- Listing terms: All Cash,Conventional,VA Loan
Estimated market value
Not available
Estimated sales range
Not available
Not available
Price history
| Date | Event | Price |
|---|---|---|
| 10/20/2026 | Listed for sale | $998,000+143.4%$352/sqft |
Source:  MIAMI #A12109742 Report a problem | ||
| 6/17/2009 | Sold | $410,000-4.6%$145/sqft |
Source: Public Record Report a problem | ||
| 4/9/2009 | Listed for sale | $429,900-33%$152/sqft |
Source: NRT Florida #F997411 Report a problem | ||
| 1/25/2006 | Sold | $642,000+59.9%$227/sqft |
Source: Public Record Report a problem | ||
| 5/20/2003 | Sold | $401,400$142/sqft |
Source: Public Record Report a problem | ||
Public tax history
| Year | Property taxes | Tax assessment |
|---|---|---|
| 2025 | $8,068 +2.8% | $445,070 +2.9% |
| 2024 | $7,849 +2.7% | $432,530 +3% |
| 2023 | $7,639 +5.8% | $419,940 +3% |
| 2022 | $7,220 +1.5% | $407,710 +3% |
| 2021 | $7,111 +1% | $395,840 +1.4% |
| 2020 | $7,039 +1.5% | $390,380 +2.3% |
| 2019 | $6,937 | $381,610 +1.9% |
| 2018 | $6,937 +3.7% | $374,500 +2.1% |
| 2017 | $6,687 +1.2% | $366,800 +2.1% |
| 2016 | $6,611 +0.2% | $359,260 +0.7% |
| 2015 | $6,596 -0.5% | $356,770 +1.7% |
| 2014 | $6,632 | $350,920 -5.3% |
| 2013 | $6,632 +2% | $370,610 +4.1% |
| 2012 | $6,505 +2.8% | $355,930 +7.3% |
| 2011 | $6,327 -2.3% | $331,810 +2% |
| 2010 | $6,475 -22.7% | $325,200 -16.5% |
| 2009 | $8,381 -17.5% | $389,440 -21.5% |
| 2008 | $10,163 -6% | $496,080 -7.4% |
| 2007 | $10,813 -2.5% | $535,980 +4.2% |
| 2006 | $11,085 | $514,340 +42.7% |
| 2005 | -- | $360,320 +3% |
| 2004 | $7,486 | $349,830 |
Find assessor info on the county website
Monthly payment
Est. payment
Payment breakdown
Explore the cost of this home by adjusting the details. Changes won't be saved.Climate risks
Neighborhood: Laguna Isles
Nearby schools
Schools provided by the listing agent
- Elementary: Manatee Bay
- Middle: Silver Trail
- High: West Broward
Source: MIAMI. This data may not be complete. We recommend contacting the local school district to confirm school assignments for this home.
- $1,147,4005 bd3 ba4k sqft19123 SW 60th Ct, Fort Lauderdale, FL 33332Off Market

- $949,3005 bd4 ba3.6k sqft19163 SW 60th Ct, Fort Lauderdale, FL 33332Off Market

- $993,7005 bd4 ba2.8k sqft19144 SW 60th Ct, Fort Lauderdale, FL 33332Off Market

- $1,044,4005 bd3 ba3.1k sqft19183 SW 60th Ct, Southwest Ranches, FL 33332Off Market
Similar homes
- $885,0004 bd3 ba2.4k sqftIsles At Weston, Fort Lauderdale, FL 33332For Sale
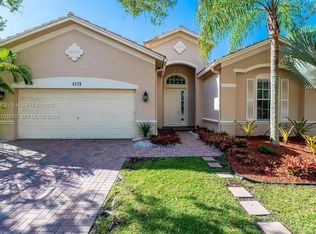
 MLS ID #A12103070, Alin Zdroba, Propertio. MIAMI
- $970,0004 bd3 ba3.5k sqftPreserve Estates, Pembroke Pines, FL 33029For Sale
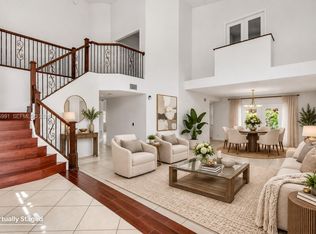 MLS ID #A12076991, Lilia Diaz, Coldwell Banker Realty. MIAMI
- $965,0004 bd3 ba2.6k sqftHollywood Lakes Country C, Pembroke Pines, FL 33027For Sale
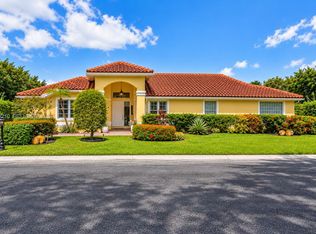 MLS ID #A12073210, Wesley Ulloa, Luxe Properties. MIAMI
- $989,9004 bd4 ba2.9k sqftSunset Lakes Plat One, Miramar, FL 33029For Sale
 MLS ID #A12083383, Jenine Garcia, Horizon Homes Realty Corp. MIAMI
- $850,0005 bd4 ba2.8k sqftVulcan Materials Company, Pembroke Pines, FL 33029For SaleMLS ID #A12105881, Zubeda Mukati, Compass Florida, LLC. MIAMI
- $840,0004 bd3 ba2.4k sqftPreserve At Chapel Trail, Pembroke Pines, FL 33029For SaleMLS ID #A12087946, Monica Gutierrez, The Keyes Company. MIAMI
- $1,025,0005 bd3 ba2.7k sqftPembroke Falls - Phase 1, Pembroke Pines, FL 33028For SaleMLS ID #A12065978, Wendy Lorenzo, Luxe Properties. MIAMI
- $999,0004 bd3 ba2.2k sqftSector 6 East, Fort Lauderdale, FL 33326For SaleMLS ID #A12012875, Dana DiSanto, World Class Realty Group, LLC.. MIAMI
- $995,0004 bd3 ba2.7k sqftHighland Meadows, Weston, FL 33327For SaleMLS ID #A12075547, Rose Sklar, Coldwell Banker Realty. MIAMI
- $1,125,0004 bd3 ba2.5k sqftSectors 9 And 10-Parcel H, Weston, FL 33331For SaleMLS ID #A12037631, Ramona Bautista PA, The Keyes Company. MIAMI
- $810,0004 bd3 ba2.6k sqftAmeritrail Section Two, Pembroke Pines, FL 33029For SaleMLS ID #A12058961, Gina Priscila Carvallo, Coldwell Banker Realty. MIAMI
- $1,075,0005 bd3 ba2.8k sqftThe Ridges, Weston, FL 33331For SaleMLS ID #A12028432, Sandra Rathe, Real Broker LLC. MIAMI
- $1,200,0005 bd4 ba3.2k sqftPembroke Falls - Phase 1, Pembroke Pines, FL 33028For SaleMLS ID #A12106524, Adi Gal, Sell It Realty, LLC.. MIAMI
- $1,150,0004 bd3 ba2.7k sqftCountry Isles, Weston, FL 33326For SaleMLS ID #A12101069, Sheryl Hurwit, Coldwell Banker Realty. MIAMI
- $889,0005 bd3 ba3.3k sqftSilver Lakes Phase Iii Pa, Miramar, FL 33029For SaleMLS ID #A12106921, Kiah Jones, Elite Realty Partners, Inc.. MIAMI
- $999,0005 bd3 ba2.6k sqftSunset Lakes Plat Three, Miramar, FL 33029For SaleMLS ID #A12032178, Eduardo Aguilar, PRO Results Realty, Inc.. MIAMI
- $866,0005 bd3 ba3.1k sqftAmeritrail Section Two, Hollywood, FL 33029For SaleMLS ID #A12044319, Claudia Willard, Willard Realty Team Corp. MIAMI
- $1,249,0005 bd3 ba3.2k sqftSector 4, Weston, FL 33326For SaleMLS ID #A12110116, Marlena Martino, Berkshire Hathaway HomeServices Florida Realty. MIAMI
- $925,0005 bd4 ba2.4k sqftBonaventure, Fort Lauderdale, FL 33326For SaleMLS ID #A12102410, Didier Marmolejo, Canvas Real Estate. MIAMI
- $970,0006 bd4 ba3.6k sqftRiviera Isles Ii, Miramar, FL 33027For SaleMLS ID #A12107730, Pierre Remy, Lifestyle International Realty. MIAMI
