Skip main navigation
Sold
  • $750,000

    1915 Granville Dr, Westfield, IN 46074

    4beds
    3,677sqft
    Residential, Single Family Residence
    Built in 2019
    6,969 Square Feet Lot
    $781,600 Zestimate®
    $204/sqft
    $3,669 Estimated rent

    Home value

    $781,600

    $735,000 - $828,000

    $3,669/mo

    Zestimate® history
    Loading
    Loading...

    Owner options

    List your home for rent

    $3,669/mo

    Rent Zestimate®

    Find your next renter with Zillow Rental Manager. Plus, with online applications, you can quickly screen prospective tenants – for free.

    Learn more

    $3,669/mo

    Rent Zestimate®

    Refinance and save

    $5,409/mo

    Est. payment

    Refinancing to a lower rate could help reduce your monthly payments and save thousands over the life of the loan.

    See today's rates

    $5,409/mo

    Est. payment

    Explore your selling options

    Work with a Zillow partner agent

    Leverage their expertise and Zillow's premium Showcase listings to get your home seen by more buyers.

    Get started

    List with your own agent

    Get your home in front of millions of buyers by listing it on Zillow.

    Learn how to do it

    Sell it yourself

    Take full control of how buyers see your home on Zillow by listing For Sale by Owner (FSBO).

    List your home

    What's special

    Beautiful quartz countertopsLuxury main level livingOpen conceptLighting and irrigationCovered lanai with fireplaceCrown mouldingSolid wood doors
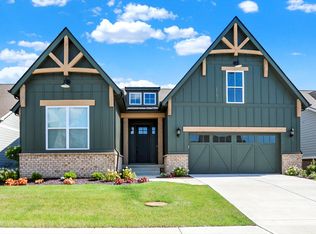
    Welcome to 1915 Granville Drive, a beautiful Estridge open concept home built just over 5 years ago in highly desired Harmony. Thoughtful custom touches throughout elevate the home to create true luxury main level living: solid 5" plank 3/4" hardwoods, solid wood doors, crown moulding, custom built-ins by California Closets, Andersen 400 Series windows w/custom plantation shutters throughout, beautiful quartz countertops in kitchen & all main level baths, professional landscaping, lighting & irrigation. Expansive finished lower level is perfect for entertaining, with family room, gorgeous wet bar entertaining area, office, guest bedroom and full bath, plus ample unfinished storage space! Outdoor living in covered lanai with fireplace. Over $225k in custom features & finishes at design/build and beyond and always impeccably maintained. See complete Features and Finishes list in Supplements. Unparalleled amenities in Harmony include amazing clubhouse with state-of-the-art exercise and yoga facilities as well as entertaining spaces, tennis and pickleball courts, 3 pools with cabana and picnic area, playgrounds, acres of greenspace and walking trails throughout the neighborhood!

    Zillow last checked:

    Listing updated:

    Listed by:

    Juli Hurdle 317-331-5448,

    F.C. Tucker Company

    Bought with:

    Raymond J. Habash MS

    F.C. Tucker Company

    Source: MIBOR as distributed by MLS GRID,MLS#: 22016355MLS Logo

    Facts & features

    Interior

    Bedrooms & bathrooms
    • Bedrooms: 4
    • Bathrooms: 4
    • Full bathrooms: 3
    • 1/2 bathrooms: 1
    • Main level bathrooms: 3
    • Main level bedrooms: 3
    Primary bedroom
    • Features: Carpet
    • Level: Main
    • Area: 195 Square Feet
    • Dimensions: 15x13
    Bedroom 2
    • Features: Carpet
    • Level: Main
    • Area: 110 Square Feet
    • Dimensions: 11x10
    Bedroom 3
    • Features: Carpet
    • Level: Main
    • Area: 120 Square Feet
    • Dimensions: 12x10
    Bedroom 4
    • Features: Carpet
    • Level: Basement
    • Area: 144 Square Feet
    • Dimensions: 12x12
    Dining room
    • Features: Hardwood
    • Level: Main
    • Area: 110 Square Feet
    • Dimensions: 11x10
    Family room
    • Features: Carpet
    • Level: Basement
    • Area: 225 Square Feet
    • Dimensions: 15x15
    Great room
    • Features: Hardwood
    • Level: Main
    • Area: 288 Square Feet
    • Dimensions: 16x18
    Kitchen
    • Features: Hardwood
    • Level: Main
    • Area: 144 Square Feet
    • Dimensions: 12x12
    Laundry
    • Features: Vinyl
    • Level: Main
    • Area: 54 Square Feet
    • Dimensions: 9x6
    Library
    • Features: Carpet
    • Level: Basement
    • Area: 90 Square Feet
    • Dimensions: 10x9
    Mud room
    • Features: Hardwood
    • Level: Main
    • Area: 40 Square Feet
    • Dimensions: 8x5
    Office
    • Features: Carpet
    • Level: Main
    • Area: 120 Square Feet
    • Dimensions: 12x10
    Play room
    • Features: Carpet
    • Level: Basement
    • Area: 288 Square Feet
    • Dimensions: 16x18
    Heating
    • Forced Air, High Efficiency (90%+ AFUE )
    Cooling
    • Has cooling: Yes
    Appliances
    • Included: Gas Cooktop, Dishwasher, Dryer, Disposal, Gas Water Heater, Microwave, Double Oven, Refrigerator, Washer, Water Softener Owned
    • Laundry: Main Level
    Features
    • Attic Access, Double Vanity, Bookcases, High Ceilings, Tray Ceiling(s), Vaulted Ceiling(s), Kitchen Island, Entrance Foyer, Ceiling Fan(s), Hardwood Floors, High Speed Internet, Pantry, Smart Thermostat, Walk-In Closet(s), Wet Bar
    • Flooring: Hardwood
    • Windows: Screens, Windows Thermal, Windows Vinyl, WoodWorkStain/Painted
    • Basement: Ceiling - 9+ feet,Daylight,Egress Window(s),Finished,Storage Space
    • Attic: Access Only
    • Number of fireplaces: 2
    • Fireplace features: Gas Log, Great Room, Outside
    Interior area
    • Total structure area: 3,677
    • Total interior livable area: 3,677 sqft
    • Finished area below ground: 1,408

    Property

    Parking
    • Total spaces: 3
    • Parking features: Attached
    • Attached garage spaces: 3
    • Details: Garage Parking Other(Finished Garage, Keyless Entry)
    Features
    • Levels: One
    • Stories: 1
    • Patio & porch: Covered
    • Exterior features: Lighting, Sprinkler System
    • Fencing: Fenced,Fence Full Rear,Gate,Wrought Iron
    Lot
    • Size: 6,969 Square Feet
    • Features: Curbs, On Trail, Sidewalks, Storm Sewer, Trees-Small (Under 20 Ft)
    Details
    • Parcel number: 290916004108000015
    • Horse amenities: None

    Construction

    Type & style
    • Home type: SingleFamily
    • Architectural style: Craftsman,Ranch
    • Property subtype: Residential, Single Family Residence
    Materials
    • Brick, Cement Siding
    • Foundation: Concrete Perimeter
    Condition
    • New construction: No
    • Year built: 2019

    Utilities & green energy

    • Water: Municipal/City
    • Utilities for property: Electricity Connected, Sewer Connected, Water Connected

    Community & HOA

    Community
    • Features: Tennis Court(s)
    • Security: Security Service, Security Alarm Paid
    • Subdivision: Harmony
    HOA
    • Has HOA: Yes
    • Amenities included: Basketball Court, Clubhouse, Dog Park, Exercise Course, Fitness Center, Game Court Exterior, Game Room, Insurance, Maintenance Grounds, Management, Meeting Room, Park, Party Room, Picnic Area, Playground, Pool, Tennis Court(s), Trail(s)
    • Services included: Association Home Owners, Clubhouse, Entrance Common, Exercise Room, Insurance, Maintenance, ParkPlayground, Management, Tennis Court(s), Walking Trails, Other
    • HOA fee: $800 semi-annually
    • HOA phone: 317-848-5055
    Location
    • Region: Westfield

    Financial & listing details

    • Price per square foot: $204/sqft
    • Tax assessed value: $682,800
    • Annual tax amount: $7,186
    • Date on market: 1/2/2025
    • Cumulative days on market: 15 days
    • Electric utility on property: Yes

    Price history

    DateEventPrice
    1/31/2025Sold$750,000-1.6%$204/sqft
    Source: MIBOR as distributed by MLS GRID #22016355 Report a problem
    1/17/2025Pending sale$762,000$207/sqft
    Source: MIBOR as distributed by MLS GRID #22016355 Report a problem
    1/2/2025Listed for sale$762,000+5.1%$207/sqft
    Source: MIBOR as distributed by MLS GRID #22016355 Report a problem
    5/19/2022Sold$725,000+4.3%$197/sqft
    Source: MIBOR as distributed by MLS GRID #21848120 Report a problem
    4/15/2022Pending sale$695,000$189/sqft
    Source: MIBOR as distributed by MLS GRID #21848120 Report a problem
    4/14/2022Listed for sale$695,000$189/sqft
    Source: MIBOR as distributed by MLS GRID #21848120 Report a problem

    Public tax history

    YearProperty taxesTax assessment
    2025$7,350 +2.8%$682,800 +5.5%
    2024$7,151 +9.7%$647,400 +3.5%
    2023$6,519 +11.9%$625,800 +12%
    2022$5,827 +0.2%$558,900 +15.1%
    2021$5,814 $485,500 +1.2%
    2020-- $479,600 +79833.3%
    2019$53 +1.7%$600
    2018$52 $600
    2017-- $600
    Find assessor info on the county website

    Neighborhood: 46074

    Nearby schools

    GreatSchools rating
    Get a cash offer in 3 minutes
    Find out how much your home could sell for in as little as 3 minutes with a no-obligation cash offer.
    Estimated market value
    $781,600
    Get a cash offer in 3 minutes
    Find out how much your home could sell for in as little as 3 minutes with a no-obligation cash offer.
    Estimated market value
    $781,600