Skip main navigation
Sold
  • $765,000

    1921 Granville Dr, Westfield, IN 46074

    3beds
    3,898sqft
    Residential, Single Family Residence
    Built in 2023
    6,969 Square Feet Lot
    $800,800 Zestimate®
    $196/sqft
    $3,802 Estimated rent

    Home value

    $800,800

    $761,000 - $841,000

    $3,802/mo

    Zestimate® history
    Loading
    Loading...

    Owner options

    List your home for rent

    $3,802/mo

    Rent Zestimate®

    Find your next renter with Zillow Rental Manager. Plus, with online applications, you can quickly screen prospective tenants – for free.

    Learn more

    $3,802/mo

    Rent Zestimate®

    Refinance and save

    $5,338/mo

    Est. payment

    Refinancing to a lower rate could help reduce your monthly payments and save thousands over the life of the loan.

    See today's rates

    $5,338/mo

    Est. payment

    Explore your selling options

    Work with a Zillow partner agent

    Leverage their expertise and Zillow's premium Showcase listings to get your home seen by more buyers.

    Get started

    List with your own agent

    Get your home in front of millions of buyers by listing it on Zillow.

    Learn how to do it

    Sell it yourself

    Take full control of how buyers see your home on Zillow by listing For Sale by Owner (FSBO).

    List your home

    What's special

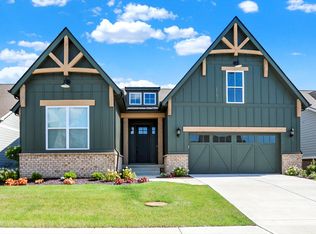
    Move in ready, 3 bedroom, open concept new construction by Estridge! This open floor plan w/ a spacious great room featuring ceiling detail and a gourmet eat in kitchen with quartz countertops, SS appliances, and plenty of cabinet space. Owner's suite on the main with with an extra bump out, tile shower, double sinks at separate vanities and large walk in closet. Split second bedroom and private office with glass doors. Upstairs features the 3rd bedroom and the finished lower level is the perfect space for an extra entertainment area. Covered lanai with fireplace is a great set up for relaxing evenings. 2 car garage with a separate hobby garage. Check out Harmony's amenities that include pools, exercise center, playground, & more!

    Zillow last checked:

    Listing updated:

    Listed by:

    Justin Steill 317-538-5705,

    Berkshire Hathaway Home

    Bought with:

    James Wilson

    Real Broker, LLC

    Source: MIBOR as distributed by MLS GRID,MLS#: 21932303MLS Logo

    Facts & features

    Interior

    Bedrooms & bathrooms
    • Bedrooms: 3
    • Bathrooms: 4
    • Full bathrooms: 4
    • Main level bathrooms: 2
    • Main level bedrooms: 2
    Primary bedroom
    • Level: Main
    • Area: 247 Square Feet
    • Dimensions: 19X13
    Bedroom 2
    • Level: Main
    • Area: 165 Square Feet
    • Dimensions: 11X15
    Bedroom 3
    • Level: Upper
    • Area: 180 Square Feet
    • Dimensions: 12X15
    Great room
    • Features: Vinyl Plank
    • Level: Main
    • Area: 315 Square Feet
    • Dimensions: 21X15
    Kitchen
    • Features: Vinyl Plank
    • Level: Main
    • Area: 169 Square Feet
    • Dimensions: 13X13
    Office
    • Features: Vinyl Plank
    • Level: Main
    • Area: 143 Square Feet
    • Dimensions: 11X13
    Play room
    • Level: Basement
    • Area: 540 Square Feet
    • Dimensions: 30X18
    Heating
    • Forced Air
    Cooling
    • Has cooling: Yes
    Appliances
    • Included: Gas Cooktop, Dishwasher, Disposal, Microwave, Oven, Double Oven, Range Hood, Water Heater
    • Laundry: Connections All, Main Level
    Features
    • Attic Access, Double Vanity, Breakfast Bar, Cathedral Ceiling(s), High Ceilings, Kitchen Island, Entrance Foyer, Eat-in Kitchen, Pantry, Smart Thermostat, Walk-In Closet(s)
    • Windows: Screens
    • Basement: Finished,Roughed In
    • Attic: Access Only
    • Number of fireplaces: 2
    • Fireplace features: Great Room, Outside
    Interior area
    • Total structure area: 3,898
    • Total interior livable area: 3,898 sqft
    • Finished area below ground: 908

    Property

    Parking
    • Total spaces: 2
    • Parking features: Attached, Concrete, Garage Door Opener
    • Attached garage spaces: 2
    • Details: Garage Parking Other(Garage Door Opener, Keyless Entry)
    Features
    • Levels: Two
    • Stories: 2
    • Patio & porch: Covered
    Lot
    • Size: 6,969 Square Feet
    • Features: Curbs, Sidewalks, Trees-Small (Under 20 Ft)
    Details
    • Parcel number: 290916004117000015
    • Horse amenities: None

    Construction

    Type & style
    • Home type: SingleFamily
    • Architectural style: Traditional
    • Property subtype: Residential, Single Family Residence
    Materials
    • Brick, Cement Siding
    • Foundation: Concrete Perimeter
    Condition
    • New Construction
    • New construction: Yes
    • Year built: 2023
    Details
    • Builder name: Estridge

    Utilities & green energy

    • Water: Municipal/City

    Community & HOA

    Community
    • Features: Clubhouse, Curbs, Fitness Center, Park, Playground, Pool, Sidewalks, Tennis Court(s)
    • Subdivision: Harmony
    HOA
    • Has HOA: Yes
    • Amenities included: Basketball Court, Clubhouse, Fitness Center, Game Court Exterior, Park, Playground, Pool, Snow Removal, Sport Court, Tennis Court(s)
    • Services included: Clubhouse, Entrance Common, Exercise Room, Maintenance, ParkPlayground, Snow Removal, Tennis Court(s), Walking Trails
    • HOA fee: $600 semi-annually
    • HOA phone: 317-669-6230
    Location
    • Region: Westfield

    Financial & listing details

    • Price per square foot: $196/sqft
    • Tax assessed value: $729,900
    • Annual tax amount: $28
    • Date on market: 7/15/2023
    • Cumulative days on market: 104 days

    Price history

    DateEventPrice
    12/6/2023Listing removed--
    Source: Estridge Report a problem
    11/29/2023Listed for sale$649,900-15%$167/sqft
    Source: Estridge Report a problem
    11/28/2023Sold$765,000-2.5%$196/sqft
    Source: MIBOR as distributed by MLS GRID #21932303 Report a problem
    10/30/2023Pending sale$785,000$201/sqft
    Source: MIBOR as distributed by MLS GRID #21932303 Report a problem
    10/6/2023Price change$785,000-0.6%$201/sqft
    Source: MIBOR as distributed by MLS GRID #21932303 Report a problem
    9/8/2023Price change$790,000-1.1%$203/sqft
    Source: MIBOR as distributed by MLS GRID #21932303 Report a problem
    6/16/2023Price change$799,000-1.1%$205/sqft
    Source: Estridge Report a problem
    6/3/2023Listed for sale$807,900$207/sqft
    Source: Estridge Report a problem

    Public tax history

    YearProperty taxesTax assessment
    2025$7,892 +135.1%$729,900 +5.2%
    2024$3,357 +24475.6%$693,800 +133.4%
    2023$14 $297,200 +49433.3%
    2022-- $600 -99.2%
    2021$2,570 +0%$73,200 -32.7%
    2020$2,570 -27%$108,700
    2019$3,521 -7.5%$108,700 -19.1%
    2018$3,806 $134,400 -13%
    2017-- $154,400
    Find assessor info on the county website

    Neighborhood: 46074

    Nearby schools

    GreatSchools rating
    Get a cash offer in 3 minutes
    Find out how much your home could sell for in as little as 3 minutes with a no-obligation cash offer.
    Estimated market value
    $800,800
    Get a cash offer in 3 minutes
    Find out how much your home could sell for in as little as 3 minutes with a no-obligation cash offer.
    Estimated market value
    $800,800