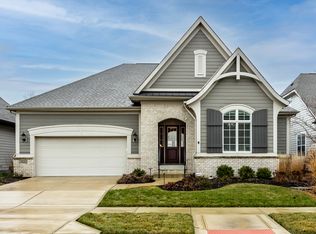
So Much Better Than New! This home was Estridge built in 2023 with all the extras. Luxury abounds when you first walk in the door and continues throughout. Owners added an irrigation system, high-quality window coverings, full fence in the backyard, a refrigerator, water softener and absolutely gorgeous decorator touches. You will be welcomed into this home by a large entry hall with exposed beams and architectural tray ceilings in the great-room. Completely open concept plan with two ovens and a gas cooktop in the kitchen. Primary bedroom is separated from the other bedrooms and has a dramatic feel with its own tray ceiling and ample owner's closet and bathroom. Two additional bedrooms on the main floor with sizeable closets and a jack-and-jill shared bath. The separate office/den will suit your specific home needs. The basement has an enormous finished area with a full bathroom as well as two large storage areas. Easy adaptation to a fourth bedroom in the basement storage area with an egress window. 3 garage spaces (one side is a tandem spot). Gather around the fireplace on the covered patio!
Sold
Zillow last checked:
Listing updated:
Bought with:
Sandra Ginn
Encore Sotheby's International
Source: MIBOR as distributed by MLS GRID,MLS#: 21993227
Price history
| Date | Event | Price |
|---|---|---|
| 10/4/2024 | Sold | $749,900$197/sqft |
Source:  MIBOR as distributed by MLS GRID #21993227 Report a problem MIBOR as distributed by MLS GRID #21993227 Report a problem | ||
| 9/18/2024 | Pending sale | $749,900$197/sqft |
Source: MIBOR as distributed by MLS GRID #21993227 Report a problem | ||
| 9/8/2024 | Listed for sale | $749,900-2.6%$197/sqft |
Source: MIBOR as distributed by MLS GRID #21993227 Report a problem | ||
| 8/28/2024 | Listing removed | $769,900$202/sqft |
Source: MIBOR as distributed by MLS GRID #21993227 Report a problem | ||
| 8/28/2024 | Listed for sale | $769,900$202/sqft |
Source: MIBOR as distributed by MLS GRID #21993227 Report a problem | ||
| 8/24/2024 | Pending sale | $769,900$202/sqft |
Source: MIBOR as distributed by MLS GRID #21993227 Report a problem | ||
| 8/10/2024 | Price change | $769,900-3.8%$202/sqft |
Source: MIBOR as distributed by MLS GRID #21993227 Report a problem | ||
| 7/29/2024 | Listed for sale | $799,900+7.5%$210/sqft |
Source: MIBOR as distributed by MLS GRID #21993227 Report a problem | ||
| 8/29/2023 | Listing removed | -- |
Source:  Estridge Report a problem Estridge Report a problem | ||
| 8/19/2023 | Listed for sale | $743,900$195/sqft |
Source: Estridge Report a problem | ||


Get a cash offer in 3 minutes
Find out how much your home could sell for in as little as 3 minutes with a no-obligation cash offer.
Estimated market value
$791,000
