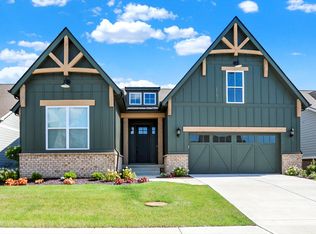
Why wait to build? This nearly new Estridge ranch in highly sought-after Harmony of Westfield offers 4,010 square feet, 10-foot ceilings throughout the main level, and premium showcase-level finishes - delivering main-level living at its finest with every upgrade already complete. A welcoming 7-foot-wide entry opens to a dramatic great room featuring a soaring cathedral ceiling with wooden beams and a striking direct vent fireplace that anchors the space with warmth and architectural presence. The chef's kitchen is beautifully appointed with quartz countertops, oversized island, gas cooktop, double ovens, soft-close cabinetry, and stainless appliances - all included. The primary suite offers a tray ceiling, spa-inspired bath with dual vanities and tiled shower, and a spacious custom walk-in closet. Two additional main-level bedrooms and a full bath provide flexibility, while a dedicated home office sits adjacent to a convenient half bath. Function meets design with a mudroom featuring a built-in boot bench and a well-equipped laundry room with utility sink. The finished lower level expands the home with 9-foot ceilings, a fourth bedroom, full bath, and expansive recreation space with plumbing rough-in for a future wet bar. Enjoy outdoor living on the covered lanai with vent-free fireplace. A tandem three-car garage adds versatility for storage, hobbies, or fitness space. Additional upgrades include a Kenetico whole-house water filtration system, reverse osmosis system, water softener, security cameras, and Ring doorbell. Harmony offers more than amenities - it delivers a luxurious lifestyle. Residents enjoy resort-style pools, fitness center, tennis and pickleball courts, soccer field, parks, trails, and a grand clubhouse, along with year-round social events - all just minutes from Grand Park and downtown Westfield!
Sold
Zillow last checked:
Listing updated:
Bought with:
Radmila Adams
Encore Sotheby's International
Source: MIBOR as distributed by MLS GRID,MLS#: 22084816
Price history
| Date | Event | Price |
|---|---|---|
| 4/6/2026 | Sold | $800,000-1.8%$200/sqft |
Source:  MIBOR as distributed by MLS GRID #22084816 Report a problem MIBOR as distributed by MLS GRID #22084816 Report a problem | ||
| 2/25/2026 | Pending sale | $815,000$203/sqft |
Source: MIBOR as distributed by MLS GRID #22084816 Report a problem | ||
| 2/19/2026 | Listed for sale | $815,000+1.9%$203/sqft |
Source: MIBOR as distributed by MLS GRID #22084816 Report a problem | ||
| 11/17/2025 | Listing removed | $800,000$200/sqft |
Source: MIBOR as distributed by MLS GRID #22069927 Report a problem | ||
| 11/13/2025 | Price change | $800,000-0.6%$200/sqft |
Source: MIBOR as distributed by MLS GRID #22069927 Report a problem | ||
| 11/5/2025 | Price change | $805,000-1.2%$201/sqft |
Source: MIBOR as distributed by MLS GRID #22069927 Report a problem | ||
| 10/24/2025 | Listed for sale | $815,000$203/sqft |
Source: MIBOR as distributed by MLS GRID #22069927 Report a problem | ||


Get a cash offer in 3 minutes
Find out how much your home could sell for in as little as 3 minutes with a no-obligation cash offer.
Estimated market value
$814,200
