Experience elevated living in this stunning 10th-floor residence at Towne Centre, Annapolis’ premier luxury condominium community. This spacious 2-bedroom, 2.5-bath unit features a separate study with French doors—perfect for a home office or library. High end finishes adorn this unit with unique pendant lighting and brilliant chandeliers. The living and dining area are open and bright with walls of windows with a private balcony and panoramic views. The gourmet kitchen features upgraded appliances, granite counters and a separate laundry room. Unwind in the expansive primary suite complete with a walk-in closet and spa-inspired bath. The second bedroom also offers a large en-suite bath and walk-in closet, ideal for guests or family. Brand new HVAC, Hot Water Heater and Refrigerator. This unit conveys 2 covered parking spaces and a storage unit. This secure building offers exceptional amenities including a fitness room, eating and living areas, a rooftop pool, BBQ area, and a gathering room showcasing sweeping views of Annapolis. Enjoy the top-rated restaurants, Whole Foods, boutique shops and Target right outside your front door. Upscale living meets unmatched convenience at Towne Centre.
Sold for $665,000
$665,000
1915 Towne Centre Blvd Unit 1001, Annapolis, MD 21401
2beds
1,648sqft
Condominium
Built in 2009
-- sqft lot
$670,100 Zestimate®
$404/sqft
$3,167 Estimated rent
Home value
$670,100
$630,000 - $717,000
$3,167/mo
Zestimate® history
Owner options
List your home for rent
$3,167/mo
Rent Zestimate®
Find your next renter with Zillow Rental Manager. Plus, with online applications, you can quickly screen prospective tenants – for free.
$3,167/mo
Rent Zestimate®
Refinance and save
$4,033/mo
Est. payment
Refinancing to a lower rate could help reduce your monthly payments and save thousands over the life of the loan.
$4,033/mo
Est. payment
Explore your selling options
Work with a Zillow partner agent
Leverage their expertise and Zillow's premium Showcase listings to get your home seen by more buyers.
Get startedList with your own agent
Get your home in front of millions of buyers by listing it on Zillow.
Learn how to do itSell it yourself
Take full control of how buyers see your home on Zillow by listing For Sale by Owner (FSBO).
List your homeWhat's special
High end finishesWalk-in closetBrilliant chandeliersPanoramic viewsPrivate balconyGranite countersGourmet kitchen
Zillow last checked:
Listing updated:
Listed by:
John Collins 410-693-6000,
Long & Foster Real Estate, Inc.
Bought with:
Celeste Blessin, 303728
Coldwell Banker Realty
Source: Bright MLS,MLS#: MDAA2126676
Facts & features
Interior
Bedrooms & bathrooms
- Bedrooms: 2
- Bathrooms: 3
- Full bathrooms: 2
- 1/2 bathrooms: 1
- Main level bathrooms: 3
- Main level bedrooms: 2
Rooms
- Room types: Living Room, Dining Room, Primary Bedroom, Bedroom 2, Kitchen, Foyer, Study, Laundry, Bathroom 2, Primary Bathroom, Half Bath
Primary bedroom
- Level: Main
- Area: 168 Square Feet
- Dimensions: 12 X 14
Bedroom 2
- Level: Main
- Area: 240 Square Feet
- Dimensions: 12 X 20
Primary bathroom
- Level: Main
- Area: 70 Square Feet
- Dimensions: 7 X 10
Bathroom 2
- Level: Main
- Area: 143 Square Feet
- Dimensions: 11 X 13
Dining room
- Level: Main
- Area: 108 Square Feet
- Dimensions: 9 X 12
Foyer
- Level: Main
- Area: 54 Square Feet
- Dimensions: 6 X 9
Half bath
- Level: Main
Kitchen
- Level: Main
- Area: 108 Square Feet
- Dimensions: 9 X 12
Laundry
- Level: Main
- Area: 56 Square Feet
- Dimensions: 7 X 8
Living room
- Level: Main
- Area: 234 Square Feet
- Dimensions: 13 X 18
Study
- Level: Main
- Area: 130 Square Feet
- Dimensions: 10 X 13
Heating
- Forced Air, Natural Gas
Cooling
- Central Air, Heat Pump, Electric
Appliances
- Included: Microwave, Cooktop, Dishwasher, Disposal, Dryer, Exhaust Fan, Oven, Refrigerator, Stainless Steel Appliance(s), Washer, Electric Water Heater
- Laundry: Washer In Unit, Dryer In Unit, Laundry Room, In Unit
Features
- Bathroom - Walk-In Shower, Combination Dining/Living, Crown Molding, Dining Area, Floor Plan - Traditional, Kitchen - Gourmet, Pantry, Elevator, Entry Level Bedroom, Walk-In Closet(s), Recessed Lighting, 9'+ Ceilings, Tray Ceiling(s), Dry Wall, High Ceilings
- Flooring: Carpet, Ceramic Tile, Engineered Wood, Wood
- Has basement: No
- Has fireplace: No
Interior area
- Total structure area: 1,648
- Total interior livable area: 1,648 sqft
- Finished area above ground: 1,648
- Finished area below ground: 0
Property
Parking
- Total spaces: 2
- Parking features: Covered, Assigned, Garage
- Garage spaces: 2
- Details: Assigned Parking, Assigned Space #: 5 and 291
Accessibility
- Accessibility features: Accessible Elevator Installed, Accessible Doors, Accessible Hallway(s), Accessible Entrance, No Stairs
Features
- Levels: One
- Stories: 1
- Patio & porch: Roof Deck
- Exterior features: Barbecue, Lighting, Outdoor Shower, Sidewalks, Street Lights, Balcony
- Pool features: Community
- Has view: Yes
- View description: Panoramic
Details
- Additional structures: Above Grade, Below Grade
- Parcel number: 020201090225274
- Zoning: U
- Special conditions: Standard
Construction
Type & style
- Home type: Condo
- Architectural style: Contemporary
- Property subtype: Condominium
- Attached to another structure: Yes
Materials
- Brick, Concrete
Condition
- New construction: No
- Year built: 2009
Details
- Builder model: Everest
Utilities & green energy
- Sewer: Public Sewer
- Water: Public
Community & HOA
Community
- Features: Pool
- Security: Desk in Lobby, Exterior Cameras, Main Entrance Lock, Smoke Detector(s), Fire Sprinkler System
- Condo and coop fee: $1,243 monthly
- Subdivision: Grandview At Annapolis Towne Centre
HOA
- Has HOA: No
- Amenities included: Bar/Lounge, Common Grounds, Concierge, Elevator(s), Fitness Center, Pool - Rooftop, Reserved/Assigned Parking
- Services included: Common Area Maintenance, Maintenance Structure, Management, Pool(s), Reserve Funds, Snow Removal, Trash
- HOA name: Grandview Condominium
Location
- Region: Annapolis
Financial & listing details
- Price per square foot: $404/sqft
- Tax assessed value: $645,400
- Annual tax amount: $7,116
- Date on market: 9/20/2025
- Listing agreement: Exclusive Right To Sell
- Inclusions: Storage Unit - Tax Id - 020201090231629 Unit #39
- Ownership: Condominium
Price history
| Date | Event | Price |
|---|---|---|
| 4/16/2026 | Sold | $665,000-1.5%$404/sqft |
Source:  Bright MLS #MDAA2126676 Report a problem Bright MLS #MDAA2126676 Report a problem | ||
| 3/2/2026 | Pending sale | $675,000$410/sqft |
Source: Bright MLS #MDAA2126676 Report a problem | ||
| 2/27/2026 | Contingent | $675,000$410/sqft |
Source: Bright MLS #MDAA2126676 Report a problem | ||
| 11/14/2025 | Price change | $675,000-3.4%$410/sqft |
Source: Bright MLS #MDAA2126676 Report a problem | ||
| 9/20/2025 | Listed for sale | $699,000$424/sqft |
Source: Bright MLS #MDAA2126676 Report a problem | ||
Public tax history
| Year | Property taxes | Tax assessment |
|---|---|---|
| 2024 | $6,736 +5.5% | $615,200 +5.2% |
| 2023 | $6,388 +4.5% | $585,000 |
| 2022 | $6,113 | $585,000 |
| 2021 | $6,113 -9.1% | $585,000 -9% |
| 2020 | $6,723 +1.4% | $642,700 |
| 2019 | $6,630 +4.8% | $642,700 +3% |
| 2018 | $6,324 +1% | $623,700 +1.5% |
| 2017 | $6,261 | $614,200 +9.6% |
| 2016 | -- | $560,533 +10.6% |
| 2015 | -- | $506,867 +11.8% |
| 2014 | -- | $453,200 |
| 2013 | -- | $453,200 |
| 2012 | -- | $453,200 -25% |
| 2011 | -- | $604,000 -19.2% |
| 2010 | -- | $747,772 |
Find assessor info on the county website
Neighborhood: 21401
Nearby homes
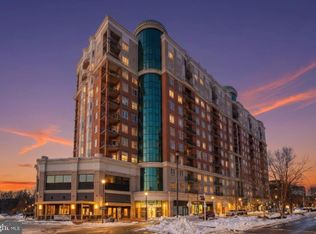
- $730,0002 bd3 ba1.6k sqft1915 Towne Centre Blvd UNIT 309, Annapolis, MD 21401Sold
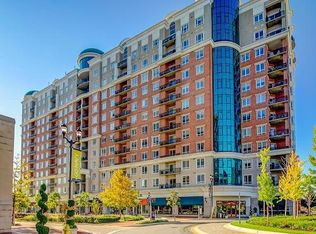
- $775,0002 bd3 ba1.6k sqft1915 Towne Centre Blvd, Annapolis, MD 21401Sold
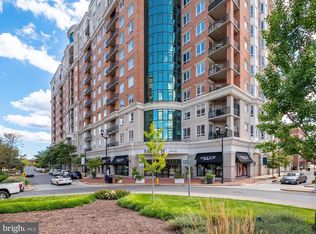
- $615,0002 bd3 ba1.6k sqft1915 Towne Centre Blvd UNIT 301, Annapolis, MD 21401Sold
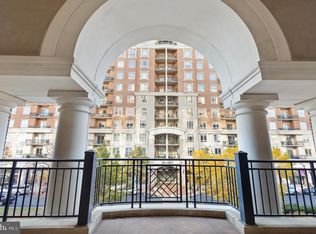
- $488,0002 bd2 ba1.4k sqft1915 Towne Centre Blvd UNIT 413, Annapolis, MD 21401Sold
- $605,0002 bd2 ba1.6k sqft1915 Towne Centre Blvd UNIT 416, Annapolis, MD 21401Sold
- $601,0002 bd3 ba1.6k sqft1915 Towne Centre Blvd UNIT 501, Annapolis, MD 21401Sold
- $499,9992 bd2 ba1.4k sqft1915 Towne Centre Blvd UNIT 502, Annapolis, MD 21401For Sale
- $549,0002 bd2 ba1.4k sqft1915 Towne Centre Blvd UNIT 513, Annapolis, MD 21401For Sale
- $635,0002 bd3 ba1.7k sqft1915 Towne Centre Blvd UNIT 601, Annapolis, MD 21401Sold
Nearby schools
GreatSchools rating
- 9/10Rolling Knolls Elementary SchoolGrades: PK-5Distance: 1.6 mi
- 5/10Wiley H. Bates Middle SchoolGrades: 6-8Distance: 1.9 mi
- 4/10Annapolis High SchoolGrades: 9-12Distance: 1.4 mi
Schools provided by the listing agent
- District: Anne Arundel County Public Schools
Source: Bright MLS. This data may not be complete. We recommend contacting the local school district to confirm school assignments for this home.
Get a cash offer in 3 minutes
Find out how much your home could sell for in as little as 3 minutes with a no-obligation cash offer.
Estimated market value
$670,100
Get a cash offer in 3 minutes
Find out how much your home could sell for in as little as 3 minutes with a no-obligation cash offer.
Estimated market value
$670,100
- Maryland
- Anne Arundel County
- Annapolis
- 21401
- 1915 Towne Centre Blvd Unit 1001
Nearby cities
Nearby zip codes
Other Annapolis Topics
