Experience the epitome of upscale living at The Grandview at Annapolis Towne Centre, where luxury, convenience, and an enviable location come together. Nestled just steps from shops, restaurants, grocery stores, and entertainment venues for unbeatable convenience and access to everything you need. Residents at the Grandview also enjoy exclusive access to an array of private amenities, including a 24/7 concierge team, fitness center, rooftop pool, rooftop grilling area, lounge, fitness center and secure parking garage. The garage also has EV charging stations. Upon entering this bright and airy 10th floor residence, you're welcomed by an abundance of natural light and views for miles. This well maintained home has 2-bedrooms and 2 full bathrooms plus a home office/bonus room with French doors. The living spaces feel open with 9 ft and 10 ft ceilings, including tray ceiling and floor to ceiling windows with upgraded UV film. The kitchen features a sleek, modern design with newer stainless steel appliances, granite countertops, a breakfast bar with space for stools plus a space for your kitchen table. The open-concept layout with a combined family/dining room provides the perfect setting for hosting gatherings or enjoying cozy nights in. Enjoy your morning coffee from the balcony just off the dining area. The spacious primary bedroom boasts a luxurious en-suite bath, complete with dual vanities, a soaking tub, and a separate shower. An additional bedroom, full bathroom, and laundry room complete the living space. The Grandview's prime location offers easy access to major highways, making it an ideal spot for commuters. It's just minutes from downtown Annapolis, Westfield Shopping Mall, and Anne Arundel Medical Center. 2 parking spaces convey. **Recent updates include: Water heater (2024),, Garbage disposal (2024), Washer/Dryer (2023), HVAC with Ultraviolet light (2022) which is maintained with an annual contract , Kitchen appliances (2022) , Additional closet shelves (2014), Plantation Shutters in bedrooms (2013)** You will appreciate the unmatched ease and sophistication of living here.
Sold for $634,000
$634,000
1915 Towne Centre Blvd Unit 1003, Annapolis, MD 21401
2beds
1,602sqft
Condominium
Built in 2009
-- sqft lot
$650,700 Zestimate®
$396/sqft
$3,238 Estimated rent
Home value
$650,700
$605,000 - $703,000
$3,238/mo
Zestimate® history
Owner options
List your home for rent
$3,238/mo
Rent Zestimate®
Find your next renter with Zillow Rental Manager. Plus, with online applications, you can quickly screen prospective tenants – for free.
$3,238/mo
Rent Zestimate®
Refinance and save
$3,869/mo
Est. payment
Refinancing to a lower rate could help reduce your monthly payments and save thousands over the life of the loan.
$3,869/mo
Est. payment
Explore your selling options
Work with a Zillow partner agent
Leverage their expertise and Zillow's premium Showcase listings to get your home seen by more buyers.
Get startedList with your own agent
Get your home in front of millions of buyers by listing it on Zillow.
Learn how to do itSell it yourself
Take full control of how buyers see your home on Zillow by listing For Sale by Owner (FSBO).
List your homeWhat's special
French doorsSleek modern designSeparate showerAdditional bedroomBright and airyFloor to ceiling windowsAbundance of natural light
Zillow last checked:
Listing updated:
Listed by:
Arian Lucas 443-569-2724,
Lofgren-Sargent Real Estate,
Listing Team: The Lucas/Knott/Laye Team
Bought with:
Brian Schilling, 531128
EXP Realty, LLC
Source: Bright MLS,MLS#: MDAA2102008
Facts & features
Interior
Bedrooms & bathrooms
- Bedrooms: 2
- Bathrooms: 2
- Full bathrooms: 2
- Main level bathrooms: 2
- Main level bedrooms: 2
Basement
- Area: 0
Heating
- Central, Natural Gas
Cooling
- Central Air, Ceiling Fan(s), Electric
Appliances
- Included: Cooktop, Dishwasher, Disposal, Dryer, Exhaust Fan, Microwave, Ice Maker, Oven, Refrigerator, Stainless Steel Appliance(s), Washer, Water Heater, Electric Water Heater
- Laundry: Has Laundry, In Unit
Features
- Soaking Tub, Bathroom - Stall Shower, Breakfast Area, Ceiling Fan(s), Combination Dining/Living, Combination Kitchen/Dining, Combination Kitchen/Living, Crown Molding, Dining Area, Entry Level Bedroom, Family Room Off Kitchen, Open Floorplan, Eat-in Kitchen, Kitchen Island, Kitchen - Table Space
- Flooring: Ceramic Tile, Carpet
- Has basement: No
- Has fireplace: No
Interior area
- Total structure area: 1,602
- Total interior livable area: 1,602 sqft
- Finished area above ground: 1,602
- Finished area below ground: 0
Property
Parking
- Total spaces: 2
- Parking features: Covered, Assigned, Lighted, Parking Space Conveys, Paved, Secured, Garage
- Garage spaces: 2
- Details: Assigned Parking
Accessibility
- Accessibility features: None
Features
- Levels: One
- Stories: 1
- Exterior features: Lighting
- Pool features: Community
Details
- Additional structures: Above Grade, Below Grade
- Parcel number: 020201090225276
- Zoning: RES
- Special conditions: Standard
Construction
Type & style
- Home type: Condo
- Architectural style: Contemporary
- Property subtype: Condominium
- Attached to another structure: Yes
Materials
- Brick
Condition
- Very Good
- New construction: No
- Year built: 2009
Utilities & green energy
- Sewer: Public Sewer
- Water: Public
Community & HOA
Community
- Features: Pool
- Security: 24 Hour Security
- Condo and coop fee: $1,200 monthly
- Subdivision: Grandview At Annapolis Towne Centre
HOA
- Has HOA: No
- Amenities included: Bar/Lounge, Community Center, Concierge, Elevator(s), Fitness Center, Spa/Hot Tub, Library, Party Room, Meeting Room, Pool, Pool - Rooftop, Security
- Services included: Common Area Maintenance, Maintenance Structure, Insurance, Management, Water, Trash, Snow Removal, Security, Sewer
- HOA name: Grandview At Annapolis Towne Centre Condominiums
Location
- Region: Annapolis
Financial & listing details
- Price per square foot: $396/sqft
- Tax assessed value: $600,733
- Annual tax amount: $6,958
- Date on market: 2/1/2025
- Listing agreement: Exclusive Agency
- Ownership: Condominium
Price history
| Date | Event | Price |
|---|---|---|
| 3/7/2025 | Sold | $634,000$396/sqft |
Source:  Bright MLS #MDAA2102008 Report a problem Bright MLS #MDAA2102008 Report a problem | ||
| 2/7/2025 | Contingent | $634,000$396/sqft |
Source: Bright MLS #MDAA2102008 Report a problem | ||
| 2/1/2025 | Listed for sale | $634,000+4%$396/sqft |
Source: Bright MLS #MDAA2102008 Report a problem | ||
| 9/9/2013 | Sold | $609,900$381/sqft |
Source: Public Record Report a problem | ||
| 6/14/2013 | Price change | $609,900-3.2%$381/sqft |
Source: Sandra Lofgren-Sargent & Associates #AA8090435 Report a problem | ||
| 5/26/2013 | Listed for sale | $630,000-5.3%$393/sqft |
Source: Owner #AA8090435 Report a problem | ||
| 11/24/2012 | Listing removed | $665,000$415/sqft |
Source: Main Street USA Inc. T/A Realty Executives of Annapolis #AA7953235 Report a problem | ||
| 10/25/2012 | Listed for sale | $665,000+54.7%$415/sqft |
Source: Main Street USA Inc. T/A Realty Executives of Annapolis #AA7953235 Report a problem | ||
| 9/8/2011 | Sold | $429,912$268/sqft |
Source: Public Record Report a problem | ||
Public tax history
| Year | Property taxes | Tax assessment |
|---|---|---|
| 2024 | $6,578 +5.9% | $600,733 +5.6% |
| 2023 | $6,210 +4.5% | $568,700 |
| 2022 | $5,943 | $568,700 |
| 2021 | $5,943 -9.1% | $568,700 -9% |
| 2020 | $6,534 +1.4% | $624,700 |
| 2019 | $6,444 +4.8% | $624,700 +3% |
| 2018 | $6,148 +1% | $606,300 +1.5% |
| 2017 | $6,086 | $597,100 +12.3% |
| 2016 | -- | $531,567 +14.1% |
| 2015 | -- | $466,033 +16.4% |
| 2014 | -- | $400,500 |
| 2013 | -- | $400,500 |
| 2012 | -- | $400,500 -26.4% |
| 2011 | -- | $544,000 -44.7% |
| 2010 | -- | $984,126 |
Find assessor info on the county website
Neighborhood: 21401
Nearby homes
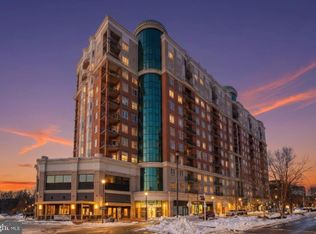
- $730,0002 bd3 ba1.6k sqft1915 Towne Centre Blvd UNIT 309, Annapolis, MD 21401Sold
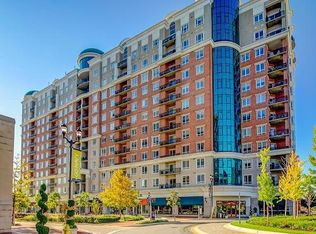
- $775,0002 bd3 ba1.6k sqft1915 Towne Centre Blvd, Annapolis, MD 21401Sold
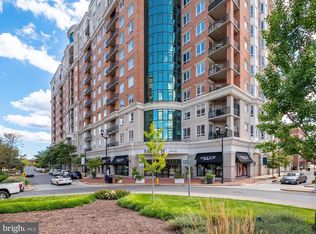
- $615,0002 bd3 ba1.6k sqft1915 Towne Centre Blvd UNIT 301, Annapolis, MD 21401Sold
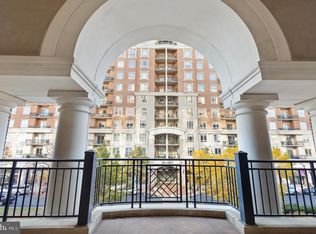
- $488,0002 bd2 ba1.4k sqft1915 Towne Centre Blvd UNIT 413, Annapolis, MD 21401Sold
- $605,0002 bd2 ba1.6k sqft1915 Towne Centre Blvd UNIT 416, Annapolis, MD 21401Sold
- $601,0002 bd3 ba1.6k sqft1915 Towne Centre Blvd UNIT 501, Annapolis, MD 21401Sold
- $499,9992 bd2 ba1.4k sqft1915 Towne Centre Blvd UNIT 502, Annapolis, MD 21401For Sale
- $549,0002 bd2 ba1.4k sqft1915 Towne Centre Blvd UNIT 513, Annapolis, MD 21401For Sale
- $635,0002 bd3 ba1.7k sqft1915 Towne Centre Blvd UNIT 601, Annapolis, MD 21401Sold
Nearby schools
GreatSchools rating
- 8/10Rolling Knolls Elementary SchoolGrades: PK-5Distance: 1.6 mi
- 5/10Wiley H. Bates Middle SchoolGrades: 6-8Distance: 1.9 mi
- 5/10Annapolis High SchoolGrades: 9-12Distance: 1.4 mi
Schools provided by the listing agent
- Elementary: Mills - Parole Elementary
- Middle: Bates
- High: Annapolis
- District: Anne Arundel County Public Schools
Source: Bright MLS. This data may not be complete. We recommend contacting the local school district to confirm school assignments for this home.
Get a cash offer in 3 minutes
Find out how much your home could sell for in as little as 3 minutes with a no-obligation cash offer.
Estimated market value
$650,700
Get a cash offer in 3 minutes
Find out how much your home could sell for in as little as 3 minutes with a no-obligation cash offer.
Estimated market value
$650,700
- Maryland
- Anne Arundel County
- Annapolis
- 21401
- 1915 Towne Centre Blvd Unit 1003
Nearby cities
Nearby zip codes
Other Annapolis Topics
