Welcome to GrandView, one of the most sought-after and luxurious locations in Annapolis! This exquisite 12th-floor penthouse offers the epitome of condo living with over 2,600 square feet of elegant space and expansive views. The spacious “Innsbrook” model is one of the largest units in the building, featuring 3 bedrooms and 3 bathrooms. The third bedroom could also be an office or separate den. With breathtaking, panoramic views from every room, you'll enjoy the changing seasons in style. This home is also equipped with a brand-new HVAC system, brand-new LG Washer/Dryer, upgraded lighting, 11Ft Ceilings, Rare Fireplace (Exclusive to the 12th floor), walk in-closets, separate laundry room, hardwood flooring, a large storage unit and two parking spaces. The Towne Centre offers a vibrant mix of exclusive name-brand stores and top-tier amenities, including Whole Foods, Sephora, Restoration Hardware, LifeTime Fitness, TruFood Kitchen, Tatte Bakery, and more, all within walking distance. Enjoy the ultimate "lock-and-leave" lifestyle with access to GrandView's impressive amenities, including concierge service, a rooftop pool with BBQ area and outdoor shower, a state-of-the-art fitness center, social rooms, a bar/lounge, and a library. The building also offers covered garage parking and Tesla charging stations. With easy access to commuter routes and nearby marinas, this location is a haven for shopping, dining, and entertainment. Plus, vibrant community events are just outside your door!
Sold for $1,180,000
$1,180,000
1915 Towne Centre Blvd Unit 1214, Annapolis, MD 21401
3beds
2,602sqft
Condominium
Built in 2009
-- sqft lot
$1,190,400 Zestimate®
$453/sqft
$4,061 Estimated rent
Home value
$1,190,400
$1.10M - $1.30M
$4,061/mo
Zestimate® history
Owner options
List your home for rent
$4,061/mo
Rent Zestimate®
Find your next renter with Zillow Rental Manager. Plus, with online applications, you can quickly screen prospective tenants – for free.
$4,061/mo
Rent Zestimate®
Refinance and save
$7,123/mo
Est. payment
Refinancing to a lower rate could help reduce your monthly payments and save thousands over the life of the loan.
$7,123/mo
Est. payment
Explore your selling options
Work with a Zillow partner agent
Leverage their expertise and Zillow's premium Showcase listings to get your home seen by more buyers.
Get startedList with your own agent
Get your home in front of millions of buyers by listing it on Zillow.
Learn how to do itSell it yourself
Take full control of how buyers see your home on Zillow by listing For Sale by Owner (FSBO).
List your homeWhat's special
Rare fireplaceSocial roomsExpansive viewsState-of-the-art fitness centerHardwood flooringUpgraded lightingLarge storage unit
Zillow last checked:
Listing updated:
Listed by:
Elizabeth Dooner 410-725-8973,
Coldwell Banker Realty
Bought with:
Julie Procopio, 621220
Berkshire Hathaway HomeServices Homesale Realty
Source: Bright MLS,MLS#: MDAA2098882
Facts & features
Interior
Bedrooms & bathrooms
- Bedrooms: 3
- Bathrooms: 3
- Full bathrooms: 3
- Main level bathrooms: 3
- Main level bedrooms: 3
Basement
- Area: 0
Heating
- Forced Air, Electric
Cooling
- Central Air, Electric
Appliances
- Included: Dishwasher, Disposal, Cooktop, Dryer, Microwave, Oven, Washer, Electric Water Heater
- Laundry: Main Level, In Unit
Features
- Breakfast Area, Built-in Features, Combination Dining/Living, Combination Kitchen/Living, Crown Molding, Dining Area, Elevator, Open Floorplan, Kitchen - Gourmet, Primary Bath(s), Recessed Lighting, Walk-In Closet(s), 9'+ Ceilings, Tray Ceiling(s)
- Flooring: Wood, Tile/Brick
- Has basement: No
- Has fireplace: No
Interior area
- Total structure area: 2,602
- Total interior livable area: 2,602 sqft
- Finished area above ground: 2,602
- Finished area below ground: 0
Property
Parking
- Total spaces: 2
- Parking features: Inside Entrance, Lighted, Assigned, Garage
- Garage spaces: 2
- Details: Assigned Parking, Assigned Space #: 12 and 178
Accessibility
- Accessibility features: Grip-Accessible Features, No Stairs
Features
- Levels: One
- Stories: 1
- Exterior features: Balcony
- Pool features: Community
- Has spa: Yes
- Spa features: Bath
Details
- Additional structures: Above Grade, Below Grade
- Parcel number: 020201090225305
- Zoning: R
- Special conditions: Standard
Construction
Type & style
- Home type: Condo
- Architectural style: Transitional
- Property subtype: Condominium
- Attached to another structure: Yes
Materials
- Brick, Stone
Condition
- Excellent
- New construction: No
- Year built: 2009
Utilities & green energy
- Sewer: Public Sewer
- Water: Public
Community & HOA
Community
- Condo and coop fee: $1,962 monthly
- Subdivision: Grandview At Annapolis Towne Centre
HOA
- Has HOA: No
- Amenities included: Bar/Lounge, Common Grounds, Concierge, Elevator(s), Fitness Center, Storage, Library, Meeting Room, Party Room, Pool - Rooftop, Reserved/Assigned Parking, Security, Pool
- Services included: Common Area Maintenance, Custodial Services Maintenance, Maintenance Structure, Management, Parking Fee, Reserve Funds, Security, Snow Removal, Trash
- HOA name: Grandview At Annapolis Towne Center
Location
- Region: Annapolis
Financial & listing details
- Price per square foot: $453/sqft
- Tax assessed value: $1,073,700
- Annual tax amount: $12,137
- Date on market: 12/6/2024
- Listing agreement: Exclusive Agency
- Ownership: Condominium
Price history
| Date | Event | Price |
|---|---|---|
| 3/14/2025 | Sold | $1,180,000-9.2%$453/sqft |
Source:  Bright MLS #MDAA2098882 Report a problem Bright MLS #MDAA2098882 Report a problem | ||
| 3/13/2025 | Pending sale | $1,299,000$499/sqft |
Source: Bright MLS #MDAA2098882 Report a problem | ||
| 12/18/2024 | Contingent | $1,299,000$499/sqft |
Source: Bright MLS #MDAA2098882 Report a problem | ||
| 12/6/2024 | Listed for sale | $1,299,000$499/sqft |
Source: Bright MLS #MDAA2098882 Report a problem | ||
Public tax history
| Year | Property taxes | Tax assessment |
|---|---|---|
| 2024 | $11,757 +0.3% | $1,073,700 |
| 2023 | $11,725 +4.5% | $1,073,700 |
| 2022 | $11,220 | $1,073,700 |
| 2021 | $11,220 -9% | $1,073,700 -8.9% |
| 2020 | $12,327 +1.3% | $1,178,500 |
| 2019 | $12,168 +4.7% | $1,178,500 +2.9% |
| 2018 | $11,618 +0.9% | $1,145,767 +1.4% |
| 2017 | $11,512 | $1,129,400 +9.4% |
| 2016 | -- | $1,032,267 +10.4% |
| 2015 | -- | $935,133 +11.6% |
| 2014 | -- | $838,000 +1.8% |
| 2013 | -- | $823,267 +1.8% |
| 2012 | -- | $808,533 +1.8% |
| 2011 | -- | $793,900 -47% |
| 2010 | -- | $1,498,066 |
Find assessor info on the county website
Neighborhood: 21401
Nearby homes
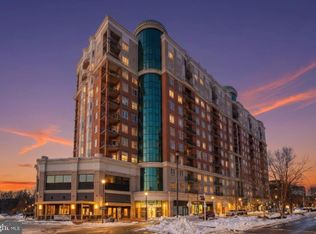
- $730,0002 bd3 ba1.6k sqft1915 Towne Centre Blvd UNIT 309, Annapolis, MD 21401Sold
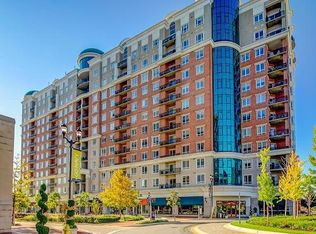
- $775,0002 bd3 ba1.6k sqft1915 Towne Centre Blvd, Annapolis, MD 21401Sold
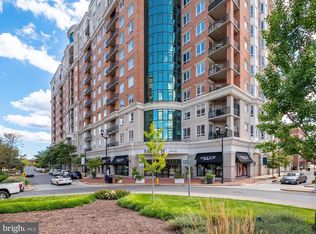
- $615,0002 bd3 ba1.6k sqft1915 Towne Centre Blvd UNIT 301, Annapolis, MD 21401Sold
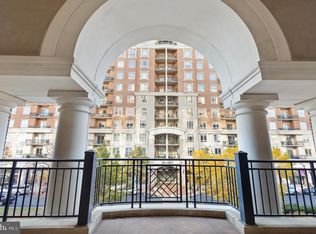
- $488,0002 bd2 ba1.4k sqft1915 Towne Centre Blvd UNIT 413, Annapolis, MD 21401Sold
- $605,0002 bd2 ba1.6k sqft1915 Towne Centre Blvd UNIT 416, Annapolis, MD 21401Sold
- $601,0002 bd3 ba1.6k sqft1915 Towne Centre Blvd UNIT 501, Annapolis, MD 21401Sold
- $499,9992 bd2 ba1.4k sqft1915 Towne Centre Blvd UNIT 502, Annapolis, MD 21401For Sale
- $549,0002 bd2 ba1.4k sqft1915 Towne Centre Blvd UNIT 513, Annapolis, MD 21401For Sale
- $635,0002 bd3 ba1.7k sqft1915 Towne Centre Blvd UNIT 601, Annapolis, MD 21401Sold
Nearby schools
GreatSchools rating
- 9/10Rolling Knolls Elementary SchoolGrades: PK-5Distance: 1.6 mi
- 5/10Wiley H. Bates Middle SchoolGrades: 6-8Distance: 1.9 mi
- 4/10Annapolis High SchoolGrades: 9-12Distance: 1.4 mi
Schools provided by the listing agent
- Elementary: Mills - Parole Elementary
- Middle: Bates
- High: Annapolis
- District: Anne Arundel County Public Schools
Source: Bright MLS. This data may not be complete. We recommend contacting the local school district to confirm school assignments for this home.
Get a cash offer in 3 minutes
Find out how much your home could sell for in as little as 3 minutes with a no-obligation cash offer.
Estimated market value
$1,190,400
Get a cash offer in 3 minutes
Find out how much your home could sell for in as little as 3 minutes with a no-obligation cash offer.
Estimated market value
$1,190,400
- Maryland
- Anne Arundel County
- Annapolis
- 21401
- 1915 Towne Centre Blvd Unit 1214
Nearby cities
Nearby zip codes
Other Annapolis Topics
