Welcome to Grandview, an exceptional condo nestled in the vibrant Annapolis Towne Center! This unique unit offers a fantastic layout with two primary bedrooms, each boasting its own private ensuite bathroom, providing ultimate comfort and convenience. You'll also appreciate the thoughtful addition of a separate hall bathroom, ensuring guests have their own dedicated space. The spacious kitchen is a delight, featuring all brand new appliances ready for your culinary adventures. Elegant French doors open from the main living area into a versatile den, perfect for a home office, media room, or cozy retreat. The inviting living room is enhanced by a sophisticated tray ceiling and features a slider that opens to your private balcony, offering lovely views of the surrounding area. Practicality meets luxury with a separate laundry room complete with a brand new washer and dryer and ample cabinet space. This unit feels fresh and modern, having been newly painted throughout and showcasing upgraded light fixtures. Enjoy the beauty of newly installed wood flooring that flows seamlessly through the main living spaces. For added comfort and well-being, the HVAC system is equipped with an air purifier. Forget the parking hunt! This condo comes with a prime parking space conveniently located on the concierge level, #70, as well as an additional parking space, #287. For your storage needs, you'll find a dedicated storage unit, #17. Grandview amenities include concierge services, fitness center, roof top pool and lounge, club & library rooms, and a secure entry. Experience the best of Annapolis living with unparalleled convenience and a truly distinctive floor plan at Grandview!
Sold for $700,000
$700,000
1915 Towne Centre Blvd Unit 610, Annapolis, MD 21401
2beds
1,681sqft
Condominium
Built in 2009
-- sqft lot
$707,400 Zestimate®
$416/sqft
$3,368 Estimated rent
Home value
$707,400
$665,000 - $757,000
$3,368/mo
Zestimate® history
Owner options
List your home for rent
$3,368/mo
Rent Zestimate®
Find your next renter with Zillow Rental Manager. Plus, with online applications, you can quickly screen prospective tenants – for free.
$3,368/mo
Rent Zestimate®
Refinance and save
$4,270/mo
Est. payment
Refinancing to a lower rate could help reduce your monthly payments and save thousands over the life of the loan.
$4,270/mo
Est. payment
Explore your selling options
Work with a Zillow partner agent
Leverage their expertise and Zillow's premium Showcase listings to get your home seen by more buyers.
Get startedList with your own agent
Get your home in front of millions of buyers by listing it on Zillow.
Learn how to do itSell it yourself
Take full control of how buyers see your home on Zillow by listing For Sale by Owner (FSBO).
List your homeWhat's special
Lovely viewsBrand new appliancesFrench doorsNewly installed wood flooringUpgraded light fixturesTwo primary bedroomsPrivate ensuite bathroom
Zillow last checked:
Listing updated:
Listed by:
Rosie Wetzel 443-310-5762,
Coldwell Banker Realty
Bought with:
Mr. Frank W Livingston, 620379
Cook Real Estate Brokerage
Source: Bright MLS,MLS#: MDAA2116466
Facts & features
Interior
Bedrooms & bathrooms
- Bedrooms: 2
- Bathrooms: 3
- Full bathrooms: 2
- 1/2 bathrooms: 1
- Main level bathrooms: 3
- Main level bedrooms: 2
Rooms
- Room types: Living Room, Dining Room, Primary Bedroom, Bedroom 2, Kitchen, Den, Laundry, Bathroom 2, Primary Bathroom, Half Bath
Primary bedroom
- Features: Attached Bathroom, Ceiling Fan(s), Flooring - Engineered Wood, Walk-In Closet(s)
- Level: Main
Bedroom 2
- Features: Attached Bathroom, Ceiling Fan(s), Flooring - Engineered Wood, Walk-In Closet(s)
- Level: Main
Primary bathroom
- Features: Bathroom - Jetted Tub, Bathroom - Stall Shower, Bathroom - Walk-In Shower, Granite Counters, Double Sink, Flooring - Ceramic Tile
- Level: Main
Bathroom 2
- Features: Bathroom - Stall Shower, Bathroom - Walk-In Shower, Granite Counters, Double Sink, Flooring - Ceramic Tile
- Level: Main
Den
- Features: Ceiling Fan(s), Flooring - Engineered Wood
- Level: Main
Dining room
- Features: Flooring - Engineered Wood
- Level: Main
Half bath
- Features: Flooring - Ceramic Tile
- Level: Main
Kitchen
- Features: Breakfast Bar, Granite Counters, Flooring - Ceramic Tile, Eat-in Kitchen, Recessed Lighting, Pantry
- Level: Main
Laundry
- Features: Flooring - Ceramic Tile
- Level: Main
Living room
- Features: Balcony Access, Flooring - Engineered Wood
- Level: Main
Heating
- Forced Air, Natural Gas
Cooling
- Ceiling Fan(s), Central Air, Electric
Appliances
- Included: Microwave, Cooktop, Dishwasher, Disposal, Exhaust Fan, Double Oven, Oven, Refrigerator, Stainless Steel Appliance(s), Washer, Dryer, Electric Water Heater
- Laundry: Main Level, Dryer In Unit, Washer In Unit, Laundry Room, In Unit
Features
- Air Filter System, Bathroom - Walk-In Shower, Breakfast Area, Ceiling Fan(s), Crown Molding, Dining Area, Elevator, Entry Level Bedroom, Open Floorplan, Formal/Separate Dining Room, Kitchen - Gourmet, Eat-in Kitchen, Primary Bath(s), Recessed Lighting, Walk-In Closet(s), 9'+ Ceilings, Tray Ceiling(s)
- Flooring: Carpet, Ceramic Tile, Engineered Wood
- Doors: French Doors, Sliding Glass
- Windows: Energy Efficient, Screens
- Has basement: No
- Has fireplace: No
Interior area
- Total structure area: 1,681
- Total interior livable area: 1,681 sqft
- Finished area above ground: 1,681
- Finished area below ground: 0
Property
Parking
- Total spaces: 2
- Parking features: Inside Entrance, Assigned, Garage
- Garage spaces: 2
- Details: Assigned Parking, Assigned Space #: 70 & 287
Accessibility
- Accessibility features: Accessible Elevator Installed
Features
- Levels: One
- Stories: 1
- Patio & porch: Roof Deck
- Exterior features: Storage
- Pool features: Community
- Has spa: Yes
- Spa features: Bath
Details
- Additional structures: Above Grade, Below Grade
- Parcel number: 020201090225223
- Zoning: R1
- Special conditions: Standard
Construction
Type & style
- Home type: Condo
- Architectural style: Contemporary
- Property subtype: Condominium
- Attached to another structure: Yes
Materials
- Brick
Condition
- Excellent
- New construction: No
- Year built: 2009
Utilities & green energy
- Sewer: Public Sewer
- Water: Public
Community & HOA
Community
- Condo and coop fee: $1,243 monthly
- Subdivision: Grandview At Annapolis Towne Centre
HOA
- Has HOA: No
- Amenities included: Concierge, Fitness Center, Pool - Rooftop, Bar/Lounge
- Services included: Common Area Maintenance, Trash, Maintenance Structure, Snow Removal, Water
Location
- Region: Annapolis
Financial & listing details
- Price per square foot: $416/sqft
- Tax assessed value: $658,367
- Annual tax amount: $7,251
- Date on market: 5/28/2025
- Listing agreement: Exclusive Right To Sell
- Ownership: Condominium
Price history
| Date | Event | Price |
|---|---|---|
| 8/7/2025 | Sold | $700,000-6.5%$416/sqft |
Source:  Bright MLS #MDAA2116466 Report a problem Bright MLS #MDAA2116466 Report a problem | ||
| 7/18/2025 | Contingent | $749,000$446/sqft |
Source: Bright MLS #MDAA2116466 Report a problem | ||
| 7/3/2025 | Price change | $749,000-3.9%$446/sqft |
Source: Bright MLS #MDAA2116466 Report a problem | ||
| 5/28/2025 | Listed for sale | $779,000+13.7%$463/sqft |
Source: Bright MLS #MDAA2116466 Report a problem | ||
| 9/14/2022 | Sold | $685,000-2%$407/sqft |
Source: Bright MLS #MDAA2028336 Report a problem | ||
| 8/19/2022 | Contingent | $698,800$416/sqft |
Source: Bright MLS #MDAA2028336 Report a problem | ||
| 7/8/2022 | Price change | $698,800-3.6%$416/sqft |
Source: Bright MLS #MDAA2028336 Report a problem | ||
| 3/27/2022 | Listed for sale | $724,900+22.9%$431/sqft |
Source: Bright MLS #MDAA2028336 Report a problem | ||
| 8/10/2010 | Sold | $590,000$351/sqft |
Source: Public Record Report a problem | ||
Public tax history
| Year | Property taxes | Tax assessment |
|---|---|---|
| 2024 | $6,871 +5.5% | $627,533 +5.2% |
| 2023 | $6,516 +4.5% | $596,700 |
| 2022 | $6,236 | $596,700 |
| 2021 | $6,236 -9.1% | $596,700 -9% |
| 2020 | $6,857 +3% | $655,500 |
| 2019 | $6,658 +6.5% | $655,500 +6.4% |
| 2018 | $6,249 +2.7% | $616,300 +3.3% |
| 2017 | $6,082 | $596,700 +10.9% |
| 2016 | -- | $537,867 +12.3% |
| 2015 | -- | $479,033 +14% |
| 2014 | -- | $420,200 |
| 2013 | -- | $420,200 |
| 2012 | -- | $420,200 -30.1% |
| 2011 | -- | $601,500 -8.9% |
| 2010 | -- | $660,322 |
Find assessor info on the county website
Neighborhood: 21401
Nearby homes
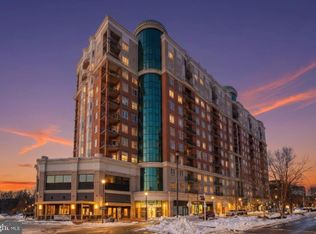
- $730,0002 bd3 ba1.6k sqft1915 Towne Centre Blvd UNIT 309, Annapolis, MD 21401Sold
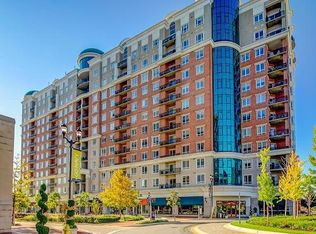
- $775,0002 bd3 ba1.6k sqft1915 Towne Centre Blvd, Annapolis, MD 21401Sold
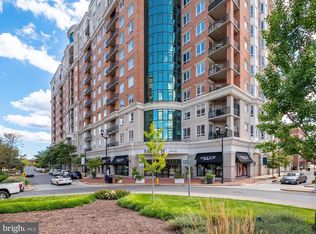
- $615,0002 bd3 ba1.6k sqft1915 Towne Centre Blvd UNIT 301, Annapolis, MD 21401Sold
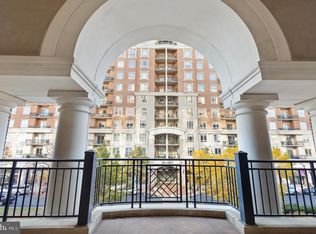
- $488,0002 bd2 ba1.4k sqft1915 Towne Centre Blvd UNIT 413, Annapolis, MD 21401Sold
- $605,0002 bd2 ba1.6k sqft1915 Towne Centre Blvd UNIT 416, Annapolis, MD 21401Sold
- $601,0002 bd3 ba1.6k sqft1915 Towne Centre Blvd UNIT 501, Annapolis, MD 21401Sold
- $499,9992 bd2 ba1.4k sqft1915 Towne Centre Blvd UNIT 502, Annapolis, MD 21401For Sale
- $549,0002 bd2 ba1.4k sqft1915 Towne Centre Blvd UNIT 513, Annapolis, MD 21401For Sale
- $635,0002 bd3 ba1.7k sqft1915 Towne Centre Blvd UNIT 601, Annapolis, MD 21401Sold
Nearby schools
GreatSchools rating
- 8/10Rolling Knolls Elementary SchoolGrades: PK-5Distance: 1.6 mi
- 5/10Wiley H. Bates Middle SchoolGrades: 6-8Distance: 1.9 mi
- 5/10Annapolis High SchoolGrades: 9-12Distance: 1.4 mi
Schools provided by the listing agent
- District: Anne Arundel County Public Schools
Source: Bright MLS. This data may not be complete. We recommend contacting the local school district to confirm school assignments for this home.
Get a cash offer in 3 minutes
Find out how much your home could sell for in as little as 3 minutes with a no-obligation cash offer.
Estimated market value
$707,400
Get a cash offer in 3 minutes
Find out how much your home could sell for in as little as 3 minutes with a no-obligation cash offer.
Estimated market value
$707,400
- Maryland
- Anne Arundel County
- Annapolis
- 21401
- 1915 Towne Centre Blvd Unit 610
Nearby cities
Nearby zip codes
Other Annapolis Topics
