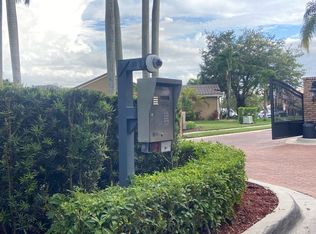
Experience premier lakefront living in gated Keystone Lake at Pembroke Pines. Perfectly positioned on one of the community’s best lakefront lots, this remodeled 4-bedroom, 3-bath Nairobi model pool home showcases outstanding wide and deep views of Keystone Lake, unforgettable sunsets, and a private boat dock—ideal for relaxing, entertaining, and enjoying the water from your backyard. Inside, an inviting floor plan features a renovated open kitchen with espresso shaker cabinetry, quartz countertops, farmhouse sink, stainless steel appliances, double oven, and island serving bar. The spacious second-floor primary suite offers a walk-in closet and spa-inspired bath with contemporary dual-sink vanity, custom tilework, walk-in shower with glass enclosure and rain head, plus a luxurious soaking tub. Generous guest rooms, built-in murphy bed, updated guest baths, designer tile, luxury vinyl plank flooring, vaulted ceilings, modern LED lighting, impact windows and doors, and a 2019 tile roof complete the impressive upgrades. Outdoors, the expansive covered and screened patio opens to a refreshing freeform pool and spa, all overlooking the sparkling lake and private dock. Keystone Lake permits self-propelled and electric motorboats, adding to the waterfront lifestyle. Residents enjoy 24-hour gated security, a community playground, and low HOA fees that include cable TV and internet, with convenient access to shopping, dining, entertainment, and top-rated Pembroke Pines schools.
For sale
$849,900
19156 NW 24th Ct, Hollywood, FL 33029
4beds
2,078sqft
Single Family Residence
Built in 1997
7,376 Square Feet Lot
$823,700 Zestimate®
$409/sqft
$247/mo HOA
What's special
Private boat dockModern led lightingPrivate dockIsland serving barContemporary dual-sink vanityGenerous guest roomsUpdated guest baths
- 22 days
- 1,673
- 146
Likely to sell faster than
Zillow last checked:
Listing updated:
Listed by:
Claudia Willard 954-471-6272,
Willard Realty Team Corp,
Justin Willard 954-745-4735,
Willard Realty Team Corp
Source: MIAMI,MLS#: A12072497 Originating MLS: A-Miami Association of REALTORS
Originating MLS: A-Miami Association of REALTORSFacts & features
Interior
Bedrooms & bathrooms
- Bedrooms: 4
- Bathrooms: 3
- Full bathrooms: 3
Rooms
- Room types: Family Room
Heating
- Central
Cooling
- Ceiling Fan(s), Central Air
Appliances
- Included: Dishwasher, Disposal, Dryer, Electric Range, Microwave, Refrigerator, Washer
- Laundry: Laundry Room
Features
- Roman Tub, Vaulted Ceiling(s), Walk-In Closet(s)
- Flooring: Tile, Vinyl
- Doors: High Impact Doors
- Windows: Clear Impact Glass, Complete Impact Glass, Blinds, High Impact Windows, Impact Glass
Interior area
- Total structure area: 2,614
- Total interior livable area: 2,078 sqft
Video & virtual tour
Property
Parking
- Total spaces: 2
- Parking features: Driveway, No Rv/Boats, No Trucks/Trailers, Garage Door Opener
- Attached garage spaces: 2
- Has uncovered spaces: Yes
Features
- Stories: 2
- Entry location: First Floor Entry
- Patio & porch: Patio, Screened Porch
- Has private pool: Yes
- Pool features: In Ground, Free Form, Gunite
- Has spa: Yes
- Fencing: Fenced
- Has view: Yes
- View description: Lake, Pool
- Has water view: Yes
- Water view: Lake
- Waterfront features: WF/Pool/No Ocean Access, Lake
- Frontage length: 55
Lot
- Size: 7,376 Square Feet
- Features: Less Than 1/4 Acre Lot
Details
- Parcel number: 513912133720
- Zoning: (PUD)
Construction
Type & style
- Home type: SingleFamily
- Property subtype: Single Family Residence
Materials
- CBS Construction
- Roof: Curved/S-Tile Roof
Condition
- Updated/Remodeled
- Year built: 1997
Details
- Builder model: Nairobi Lake & Pool
Utilities & green energy
- Sewer: Public Sewer
- Water: Municipal Water
Community & HOA
Community
- Features: Gated, Maintained Community, HOA, Other Subdivision - See Remarks
- Subdivision: Big Sky Plat,Keystone Lake
HOA
- Has HOA: Yes
- HOA fee: $247 monthly
Location
- Region: Hollywood
Financial & listing details
- Price per square foot: $409/sqft
- Tax assessed value: $707,060
- Annual tax amount: $13,754
- Date on market: 8/17/2026
- Listing terms: All Cash,Conventional,FHA,VA Loan
Estimated market value
$823,700
$783,000 - $865,000
$5,601/mo
Price history
| Date | Event | Price |
|---|---|---|
| 8/17/2026 | Listed for sale | $849,900+142.8%$409/sqft |
Source:  MIAMI #A12072497 Report a problem MIAMI #A12072497 Report a problem | ||
| 12/23/2011 | Sold | $350,000-5.4%$168/sqft |
Source: Public Record Report a problem | ||
| 8/29/2009 | Listing removed | $370,000$178/sqft |
Source: New Home Sales Realty #M1307851 Report a problem | ||
| 4/11/2009 | Listed for sale | $370,000-27.5%$178/sqft |
Source: New Home Sales Realty #M1307851 Report a problem | ||
| 9/26/2005 | Sold | $510,000+112.5%$245/sqft |
Source: Public Record Report a problem | ||
| 11/2/2000 | Sold | $240,000+38.7%$115/sqft |
Source: Public Record Report a problem | ||
| 3/11/1997 | Sold | $173,000$83/sqft |
Source: Public Record Report a problem | ||
Public tax history
| Year | Property taxes | Tax assessment |
|---|---|---|
| 2025 | $13,754 +9.7% | $702,540 +10% |
| 2024 | $12,534 +49.5% | $638,680 +39.2% |
| 2023 | $8,385 +5.8% | $458,980 +3% |
| 2022 | $7,928 +1.5% | $445,620 +3% |
| 2021 | $7,813 +1% | $432,650 +1.4% |
| 2020 | $7,736 +1.4% | $426,680 +2.3% |
| 2019 | $7,627 | $417,090 +6.6% |
| 2018 | $7,627 | $391,210 +0.9% |
| 2017 | -- | $387,890 +6.1% |
| 2016 | -- | $365,540 +8% |
| 2015 | -- | $338,340 +4.9% |
| 2014 | -- | $322,410 +9.6% |
| 2013 | $6,886 +11.6% | $294,150 +4% |
| 2012 | $6,170 +19.4% | $282,870 +2.6% |
| 2011 | $5,166 -2.1% | $275,710 +1.9% |
| 2010 | $5,278 -13.2% | $270,670 -15.5% |
| 2009 | $6,079 +1.2% | $320,390 -2.4% |
| 2008 | $6,009 -35% | $328,180 -27.5% |
| 2007 | $9,248 -0.4% | $452,750 +5.7% |
| 2006 | $9,281 | $428,400 +37.6% |
| 2005 | -- | $311,410 |
Find assessor info on the county website
Monthly payment
Est. payment
Payment breakdown
Explore the cost of this home by adjusting the details. Changes won't be saved.Climate risks
Neighborhood: Keystone Lake
Nearby schools
Schools provided by the listing agent
- Elementary: Chapel Trail
- Middle: Silver Trail
- High: West Broward
Source: MIAMI. This data may not be complete. We recommend contacting the local school district to confirm school assignments for this home.
- $693,1003 bd2 ba1.8k sqft19166 NW 24th Ct, Pembroke Pines, FL 33029Off Market

- $730,5003 bd2 ba2.4k sqft19144 NW 24th Ct, Pembroke Pines, FL 33029Off Market
- $660,2004 bd2 ba2.2k sqft19135 NW 24th Ct, Pembroke Pines, FL 33029Off Market
- $647,7004 bd2 ba1.8k sqft19123 NW 24th Ct, Pembroke Pines, FL 33029Off Market
Similar homes
- $--5 bd3 ba3.1k sqft19972 SW 5th Ct, Pembroke Pines, FL 33029Auction
 Auction.com 2
 - $750,0004 bd3 ba2k sqftBig Sky Plat, Pembroke Pines, FL 33029For Sale

 MLS ID #A12080388, Hector Ramos, Exceptional Miami Realty, Inc.. MIAMI
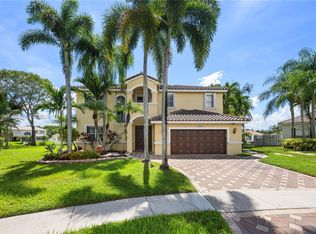
 - $960,0005 bd3 ba2.6k sqftBig Sky Plat, Hollywood, FL 33029For Sale
 MLS ID #A12083940, Lindsey Mancur, Beachfront Realty Inc. MIAMI
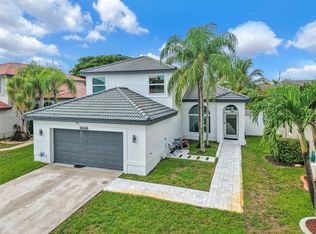
 - $820,0004 bd3 ba2.2k sqftSilver Lakes Phase Ii Rep, Pembroke Pines, FL 33029For Sale
 MLS ID #A12082710, Jessica Gonzalez, Met Real Estate Corp.. MIAMI
 - $859,0004 bd3 ba2.5k sqftSilver Lakes At Pembroke, Pembroke Pines, FL 33029For SaleMLS ID #A12075271, Martha Arevalo, One Sotheby's International Realty. MIAMI
- $849,0004 bd2 ba2.7k sqftPasadena At Chapel Trail, Pembroke Pines, FL 33029For SaleMLS ID #A12058554, Heidi Lequerique, Compass Florida, LLC. MIAMI
- $895,9004 bd3 ba2.2k sqftSilver Lakes At Pembroke, Pembroke Pines, FL 33029For SaleMLS ID #A12077718, Joel Rodriguez, Global Investments Realty. MIAMI
- $875,0005 bd3 ba2.2k sqftChapel Trail Ii, Pembroke Pines, FL 33029For SaleMLS ID #A12059114, Rosa Isela Diaz, Five Stars Real Estate Inc. MIAMI
- $809,9994 bd3 ba2.7k sqft18301 NW 16th Street, Pembroke Pines, FL 33029For Sale
 MLS ID #B26066721, Elke Hoercher, Realty Standard Inc. BeachesMLS
 - $759,9903 bd2 ba1.8k sqftBig Sky Plat, Pembroke Pines, FL 33029For SaleMLS ID #A12058067, Michael DeArmas, Tribe Real Estate Group, LLC.. MIAMI
- $755,0003 bd2 ba1.6k sqft19200 NW 24TH Court, Pembroke Pines, FL 33029For SaleMLS ID #B26066074, Audrey Smith, Charles Rutenberg Realty FTL. BeachesMLS
- $825,0003 bd3 ba1.9k sqftChapel Cove, Hollywood, FL 33029For SaleMLS ID #A12063588, Patricia Lewis, One Sotheby's International Realty. MIAMI
- $770,0003 bd2 ba1.7k sqftBig Sky Plat, Pembroke Pines, FL 33029For SaleMLS ID #A12069217, Juan Barcelo, Florida Realty of Miami Corp. MIAMI
- $758,0004 bd3 ba2k sqftVulcan Materials Company, Pembroke Pines, FL 33029For SaleMLS ID #A12081617, Michael Lenis, Liaison Real Estate Group, LLC.. MIAMI
- $810,0004 bd3 ba2.6k sqftAmeritrail Section Two, Pembroke Pines, FL 33029For SaleMLS ID #A12058961, Gina Priscila Carvallo, Coldwell Banker Realty. MIAMI
- $680,0003 bd3 ba2.1k sqftChapel Trail Ii, Pembroke Pines, FL 33029For SaleMLS ID #A12077698, Karen Felton, Continental Realty, LLC. MIAMI
- $899,0004 bd3 ba2.5k sqftPreserve Estates, Pembroke Pines, FL 33029For SaleMLS ID #A11983906, Yaremy Gil Marrero, Goldpen Realty Group. MIAMI
- $775,0003 bd3 ba2k sqft420 NW 188TH Terrace, Pembroke Pines, FL 33029For SaleMLS ID #B26066572, Amie S. Balchunas, Lamacchia Realty, Inc.. BeachesMLS
- $715,0004 bd3 ba2.1k sqft18431 NW 18TH Street, Pembroke Pines, FL 33029For SaleMLS ID #B26071028, Ketline Bazile, Royal Corner Realty Inc. BeachesMLS
- $849,9004 bd4 ba2.9k sqftSilver Lakes Phase Ii Rep, Pembroke Pines, FL 33029For SaleMLS ID #A12040077, Agustin Cantens, Luxe International Realty Inc. MIAMI
