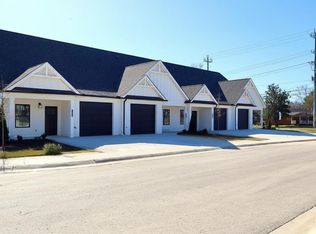
Preferred lender incentives include 1% of the loan amount toward closing costs or a rate buy-down, and the builder is offering an additional 1% of the sales price for closing costs or rate buy-down with your new home purchase. Enjoy a side-by-side matching refrigerator and 2'' white faux wood blinds for all windows to help you get settled in your new home with our exclusive move-in special. All River Stone Construction homes come with a 1-year builder warranty! Welcome to The Nassau, a townhome community designed for those who want the best of modern living in the Chattanooga area. With stylish, low-maintenance designs and spacious layouts, these homes are perfect for busy professionals, growing families, or anyone ready to enjoy the convenience of city living without compromising on comfort. Situated in a prime location, Exuma provides easy access to Chattanooga's vibrant dining, shopping, and outdoor recreation. Discover a community where townhome living is reimagined to perfectly fit your lifestyle. The Hamilton floor plan offers a thoughtfully designed layout with a spacious main living area, a one-car garage, an office, and 2 bedrooms with 2.5 bathrooms. Step into the home and immediately appreciate the high ceilings and the open-concept living space, perfect for entertaining guests or relaxing. The living area flows seamlessly to the back patio, providing a great outdoor retreat. On the main level, you'll also find a pocket office - the ideal workspace for those who work from home or need a dedicated area for productivity and focus. Upstairs, the master suite features a walk-in closet and a private en-suite bathroom.The laundry area is conveniently located in the hallway near both bedrooms, adding ease & efficiency to your daily routine. This floor plan combines functionality with style, making it a perfect choice for modern living.Estimated to be completed by early 2026. All selections have been made for the unit. Owner/Agent
Contingent
$299,000
1916 Clearview Dr, Chattanooga, TN 37421
2beds
1,434sqft
:
Get pre-qualified$1,971/mo
Townhouse
Built in 2026
3,293 Square Feet Lot
$-- Zestimate®
$209/sqft
$105/mo HOA
What's special
- 32 days |
- 32 |
- 1 |
Zillow last checked:
Listing updated:
Listed by:
Brenda Jean Adamson 423-421-5636,
The Group Real Estate Brokerage 423-531-9000
Source: Greater Chattanooga Realtors,MLS#: 1537911
Facts & features
Interior
Bedrooms & bathrooms
- Bedrooms: 2
- Bathrooms: 3
- Full bathrooms: 2
- 1/2 bathrooms: 1
Heating
- Central, Electric
Cooling
- Central Air, Electric
Appliances
- Included: Disposal, Dishwasher, Free-Standing Electric Range, Microwave
- Laundry: Laundry Closet
Features
- High Ceilings, Open Floorplan, Walk-In Closet(s)
- Flooring: Carpet, Luxury Vinyl, Tile
- Windows: Insulated Windows, Vinyl Frames
- Has basement: No
- Has fireplace: No
Interior area
- Total structure area: 1,434
- Total interior livable area: 1,434 sqft
- Finished area above ground: 1,434
- Finished area below ground: 0
Property
Parking
- Total spaces: 1
- Parking features: Off Street
- Attached garage spaces: 1
Features
- Levels: Two
- Stories: 2
- Exterior features: Private Yard
Lot
- Size: 3,293 Square Feet
- Dimensions: appro x imatley 27 x 122
Details
- Parcel number: 159a B 002.12
Construction
Type & style
- Home type: Townhouse
- Property subtype: Townhouse
Materials
- Brick, Vinyl Siding, Fiber Cement
- Foundation: Slab
- Roof: Shingle
Condition
- Under Construction
- New construction: Yes
- Year built: 2026
Details
- Builder name: River Stone Construction, LLC
Utilities & green energy
- Sewer: Public Sewer
- Water: Public
- Utilities for property: Cable Available, Electricity Connected, Sewer Connected
Community & HOA
Community
- Security: Smoke Detector(s)
- Subdivision: None
HOA
- Has HOA: Yes
- HOA fee: $105 monthly
Location
- Region: Chattanooga
Financial & listing details
- Price per square foot: $209/sqft
- Date on market: 7/2/2026
- Listing terms: Cash,Conventional,FHA,VA Loan
Estimated market value
Not available
Estimated sales range
Not available
$1,861/mo
Price history
Price history is unavailable.
Public tax history
Tax history is unavailable.
Monthly payment
Est. payment
Payment breakdown
Explore the cost of this home by adjusting the details. Changes won't be saved.Climate risks
Neighborhood: 37421
Nearby schools
GreatSchools rating
- 4/10East Brainerd Elementary SchoolGrades: PK-5Distance: 0.3 mi
- 7/10Ooltewah Middle SchoolGrades: 6-8Distance: 5.6 mi
- 5/10Ooltewah High SchoolGrades: 9-12Distance: 6.9 mi
Schools provided by the listing agent
- Elementary: East Brainerd Elementary
- Middle: East Hamilton
- High: East Hamilton
Source: Greater Chattanooga Realtors. This data may not be complete. We recommend contacting the local school district to confirm school assignments for this home.
- $305,0002 bd3 ba1.4k sqft1920 Clearview Dr, Chattanooga, TN 37421Sold
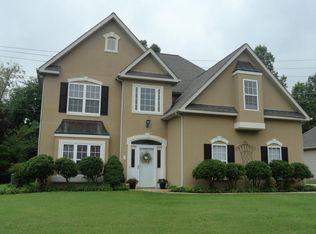
- $301,9502 bd3 ba1.4k sqft1908 Clearview Dr, Chattanooga, TN 37421Sold
- $408,0003 bd3 ba2.2k sqft1913 Igou Place Dr, Chattanooga, TN 37421Off Market
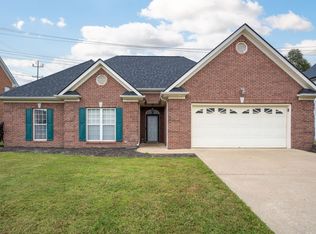
- $345,0003 bd2 ba1.6k sqft1907 Igou Place Dr, Chattanooga, TN 37421Sold
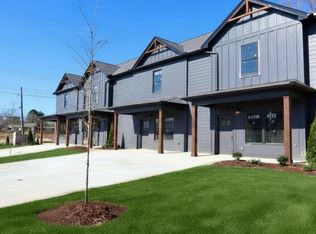
- $305,0002 bd3 ba1.2k sqft1915 Clearview Dr, Chattanooga, TN 37421New Construction
- $359,7003 bd2 ba1.8k sqft1919 Igou Place Dr, Chattanooga, TN 37421Off Market
- $370,0004 bd3 ba2.1k sqft1901 Igou Place Dr, Chattanooga, TN 37421Sold
- $2,0001.8 Acres7503 Igou Gap Rd, Chattanooga, TN 37421Off Market
A local agent can set up tours, give advice and negotiate with sellers.
A local lender can help you make sure your offer is ready when you are.
Similar homes
- $305,0002 bd3 ba1.2k sqft1915 Clearview Dr, Chattanooga, TN 37421New Construction
 Greater Chattanooga Realtors
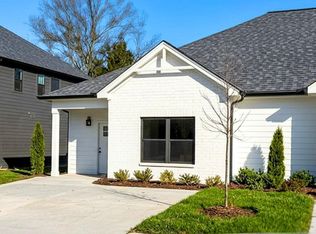
 - $279,0002 bd2 ba1k sqft1935 Clearview Dr, Chattanooga, TN 37421New Construction
 Greater Chattanooga Realtors
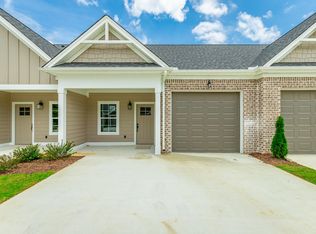
 - $299,0002 bd3 ba1.4k sqft2598 Bannerman Ln, Chattanooga, TN 37421New Construction
 Greater Chattanooga Realtors
 - $295,0002 bd3 ba1.4k sqft2590 Bannerman Ln, Chattanooga, TN 37421New ConstructionGreater Chattanooga Realtors
- $295,0002 bd3 ba1.4k sqft2594 Bannerman Ln, Chattanooga, TN 37421New ConstructionGreater Chattanooga Realtors
- $295,0002 bd3 ba1.4k sqft2538 Bannerman Ln, Chattanooga, TN 37421New ConstructionGreater Chattanooga Realtors
- $299,0002 bd2 ba1.4k sqft2530 Bannerman Ln, Chattanooga, TN 37421New ConstructionGreater Chattanooga Realtors
- $295,0002 bd3 ba1.4k sqft2534 Bannerman Ln, Chattanooga, TN 37421New ConstructionGreater Chattanooga Realtors
- $294,9002 bd2 ba1.3k sqft83 Morning Mist Dr, Rossville, GA 30741For SaleMLS ID #1539443, Sarah C Ketterer. Greater Chattanooga Realtors
- $294,0002 bd2 ba1.2k sqft10 Breakwater Ln #21, Ringgold, GA 30736For SaleMLS ID #1533183, Jake Kellerhals. Greater Chattanooga Realtors
- $398,7773 bd3 ba1.5k sqft7614 Mistflower Cir, Chattanooga, TN 37421New ConstructionMLS ID #1536676, Matthew LaBarbera. Greater Chattanooga Realtors
- $345,0003 bd2 ba2.1k sqft2165 Shepherd Rd, Chattanooga, TN 37421For SaleMLS ID #1530282, Mirna Rodriguez. Greater Chattanooga Realtors
- from $339,9003 bd2 ba1.2k sqftHampshire Plan, Givens Park, Chattanooga, TN 37421New ConstructionParkside Builders
- $324,9002 bd3 ba1.3k sqft1890 Cotton Way, Chattanooga, TN 37404New ConstructionGreater Chattanooga Realtors
- from $283,9002 bd3 ba1.1k sqftSedona Plan, Mill Town, Chattanooga, TN 37404New ConstructionParkside Builders
- $279,0002 bd3 ba1.1k sqft2429 E 17th St, Chattanooga, TN 37404New ConstructionGreater Chattanooga Realtors
- $390,5003 bd3 ba2k sqft306 Laverne Dr, Chattanooga, TN 37421For SaleMLS ID #1535064, Kathy Mittelstadt. Greater Chattanooga Realtors
- $439,0004 bd3 ba1.9k sqft1175 Kinsey Dr, Chattanooga, TN 37421For SaleMLS ID #1539006, Alyssa Wade. Greater Chattanooga Realtors
- $289,9002 bd2 ba1.1k sqft625 Izzy Grace Way, Chattanooga, TN 37412New ConstructionMLS ID #1537140, Lori Montieth. Greater Chattanooga Realtors
- $375,0003 bd4 ba1.5k sqft7618 Mistflower Cir, Chattanooga, TN 37421New ConstructionEmpire Homes
