Seize the opportunity to immediately move into this brand new Ashland plan in one of Columbia's newest communities, Bear Creek Overlook. This is the same floorplan as our community's decorated model and a huge favorite! Enjoy open living with the Primary suite on the main level. What do people love about this home? The ideal second floor with three very spacious secondary bedrooms all with walk in closets and a large Game room. So many details make this home feel more luxurious than most- Soft close white 42 inch Kitchen cabinets*Wood shelving in pantry & Primary walk in closet*Quartz countertops*Built-in cabinet waste pull-out*Under cabinet lighting*Brushed brass plumbing and light fixtures*Revwood on first floor*Cozy shiplap fireplace and much more. Community will have a clubhouse, pool, playground and dog park. Conveniently close to I-65*Ask abouit our closing costs incentive using First Equity Mortgage. Sales office and model home are open daily!
Closed
$534,900
1916 Hildebrand Ln Lot 85, Columbia, TN 38401
4beds
2,502sqft
Single Family Residence, Residential
Built in 2024
-- sqft lot
$528,200 Zestimate®
$214/sqft
$2,792 Estimated rent
Home value
$528,200
$481,000 - $581,000
$2,792/mo
Zestimate® history
Owner options
List your home for rent
$2,792/mo
Rent Zestimate®
Find your next renter with Zillow Rental Manager. Plus, with online applications, you can quickly screen prospective tenants – for free.
$2,792/mo
Rent Zestimate®
Refinance and save
$3,274/mo
Est. payment
Refinancing to a lower rate could help reduce your monthly payments and save thousands over the life of the loan.
$3,274/mo
Est. payment
Explore your selling options
Work with a Zillow partner agent
Leverage their expertise and Zillow's premium Showcase listings to get your home seen by more buyers.
Get startedList with your own agent
Get your home in front of millions of buyers by listing it on Zillow.
Learn how to do itSell it yourself
Take full control of how buyers see your home on Zillow by listing For Sale by Owner (FSBO).
List your homeWhat's special
Cozy shiplap fireplaceOpen livingSpacious secondary bedroomsWalk in closetsLarge game roomUnder cabinet lightingQuartz countertops
Zillow last checked:
Listing updated:
Listed by:
Susie Coles 615-939-3666,
Drees Homes,
Sharon Tucker 615-554-7518,
Drees Homes
Bought with:
Marlina Ervin, 361276
Keller Williams Realty
Source: RealTracs MLS as distributed by MLS GRID,MLS#: 2776951
Facts & features
Interior
Bedrooms & bathrooms
- Bedrooms: 4
- Bathrooms: 4
- Full bathrooms: 3
- 1/2 bathrooms: 1
- Main level bedrooms: 1
Bedroom 1
- Area: 195 Square Feet
- Dimensions: 13x15
Bedroom 2
- Features: Walk-In Closet(s)
- Level: Walk-In Closet(s)
- Area: 156 Square Feet
- Dimensions: 13x12
Bedroom 3
- Features: Walk-In Closet(s)
- Level: Walk-In Closet(s)
- Area: 156 Square Feet
- Dimensions: 13x12
Bedroom 4
- Features: Walk-In Closet(s)
- Level: Walk-In Closet(s)
- Area: 176 Square Feet
- Dimensions: 11x16
Bonus room
- Area: 304 Square Feet
- Dimensions: 16x19
Dining room
- Area: 143 Square Feet
- Dimensions: 11x13
Kitchen
- Area: 168 Square Feet
- Dimensions: 12x14
Living room
- Area: 252 Square Feet
- Dimensions: 14x18
Heating
- Dual
Cooling
- Dual
Appliances
- Included: Dishwasher, Disposal, Microwave, Built-In Electric Oven, Built-In Electric Range
- Laundry: Electric Dryer Hookup, Washer Hookup
Features
- Extra Closets, Smart Light(s), Smart Thermostat, Walk-In Closet(s), Entrance Foyer, High Speed Internet
- Flooring: Carpet, Laminate, Tile
- Basement: Crawl Space
- Number of fireplaces: 1
- Fireplace features: Electric
Interior area
- Total structure area: 2,502
- Total interior livable area: 2,502 sqft
- Finished area above ground: 2,502
Property
Parking
- Total spaces: 2
- Parking features: Garage Faces Front
- Attached garage spaces: 2
Features
- Levels: Two
- Stories: 2
- Patio & porch: Patio, Covered, Porch
- Exterior features: Smart Light(s), Smart Lock(s)
- Pool features: Association
Lot
- Features: Level, Wooded
Details
- Special conditions: Standard
Construction
Type & style
- Home type: SingleFamily
- Property subtype: Single Family Residence, Residential
Materials
- Fiber Cement
- Roof: Shingle
Condition
- New construction: Yes
- Year built: 2024
Utilities & green energy
- Sewer: Public Sewer
- Water: Public
- Utilities for property: Water Available, Underground Utilities
Community & HOA
Community
- Security: Smoke Detector(s), Smart Camera(s)/Recording
- Subdivision: Bear Creek Overlook
HOA
- Has HOA: Yes
- Amenities included: Clubhouse, Dog Park, Playground, Pool, Sidewalks, Underground Utilities
- Services included: Internet
- HOA fee: $170 monthly
- Second HOA fee: $500 one time
Location
- Region: Columbia
Financial & listing details
- Price per square foot: $214/sqft
- Annual tax amount: $3,613
- Date on market: 1/10/2025
Price history
| Date | Event | Price |
|---|---|---|
| 3/7/2025 | Sold | $534,900$214/sqft |
Source:  RealTracs MLS as distributed by MLS GRID #2776951 Report a problem RealTracs MLS as distributed by MLS GRID #2776951 Report a problem | ||
| 1/28/2025 | Pending sale | $534,900$214/sqft |
Source: RealTracs MLS as distributed by MLS GRID #2776951 Report a problem | ||
| 1/23/2025 | Price change | $534,900-2.7%$214/sqft |
Source: RealTracs MLS as distributed by MLS GRID #2776951 Report a problem | ||
| 1/10/2025 | Listed for sale | $549,900$220/sqft |
Source: RealTracs MLS as distributed by MLS GRID #2776951 Report a problem | ||
| 1/3/2025 | Listing removed | $549,900$220/sqft |
Source: RealTracs MLS as distributed by MLS GRID #2767104 Report a problem | ||
| 12/7/2024 | Listed for sale | $549,900-6.8%$220/sqft |
Source: RealTracs MLS as distributed by MLS GRID #2767104 Report a problem | ||
| 12/1/2024 | Listing removed | $589,900$236/sqft |
Source: RealTracs MLS as distributed by MLS GRID #2759941 Report a problem | ||
| 11/15/2024 | Listed for sale | $589,900$236/sqft |
Source: RealTracs MLS as distributed by MLS GRID #2759941 Report a problem | ||
| 11/13/2024 | Listing removed | $589,900$236/sqft |
Source: RealTracs MLS as distributed by MLS GRID #2747771 Report a problem | ||
| 10/13/2024 | Listed for sale | $589,900$236/sqft |
Source: RealTracs MLS as distributed by MLS GRID #2747771 Report a problem | ||
| 10/9/2024 | Listing removed | $589,900$236/sqft |
Source: RealTracs MLS as distributed by MLS GRID #2701065 Report a problem | ||
| 9/6/2024 | Listed for sale | $589,900$236/sqft |
Source: RealTracs MLS as distributed by MLS GRID #2701065 Report a problem | ||
| 9/2/2024 | Listing removed | $589,900$236/sqft |
Source: RealTracs MLS as distributed by MLS GRID #2686401 Report a problem | ||
| 8/1/2024 | Listed for sale | $589,900$236/sqft |
Source: RealTracs MLS as distributed by MLS GRID #2686401 Report a problem | ||
| 8/1/2024 | Listing removed | -- |
Source: RealTracs MLS as distributed by MLS GRID #2675636 Report a problem | ||
| 7/5/2024 | Listed for sale | $589,900+28%$236/sqft |
Source: RealTracs MLS as distributed by MLS GRID #2675636 Report a problem | ||
| 4/1/2024 | Listing removed | -- |
Source: RealTracs MLS as distributed by MLS GRID #2625304 Report a problem | ||
| 3/1/2024 | Listed for sale | $460,900$184/sqft |
Source: RealTracs MLS as distributed by MLS GRID #2625304 Report a problem | ||
| 3/1/2024 | Listing removed | -- |
Source: RealTracs MLS as distributed by MLS GRID #2615314 Report a problem | ||
| 2/2/2024 | Listed for sale | $460,900$184/sqft |
Source: RealTracs MLS as distributed by MLS GRID #2615314 Report a problem | ||
| 2/1/2024 | Listing removed | -- |
Source: RealTracs MLS as distributed by MLS GRID #2605689 Report a problem | ||
| 1/5/2024 | Listed for sale | $460,900$184/sqft |
Source: RealTracs MLS as distributed by MLS GRID #2605689 Report a problem | ||
| 1/2/2024 | Listing removed | -- |
Source: RealTracs MLS as distributed by MLS GRID #2602786 Report a problem | ||
| 12/19/2023 | Listed for sale | $460,900$184/sqft |
Source: RealTracs MLS as distributed by MLS GRID #2602786 Report a problem | ||
| 12/19/2023 | Listing removed | -- |
Source: RealTracs MLS as distributed by MLS GRID #2594718 Report a problem | ||
| 11/18/2023 | Listed for sale | $460,900$184/sqft |
Source: RealTracs MLS as distributed by MLS GRID #2594718 Report a problem | ||
Public tax history
Tax history is unavailable.
Neighborhood: 38401
Nearby homes
- $583,1054 bd4 ba2.5k sqft1722 Merkel Rd LOT 44, Columbia, TN 38401Sold

- $566,3004 AcresBear Creek Pike, Columbia, TN 38401Off Market
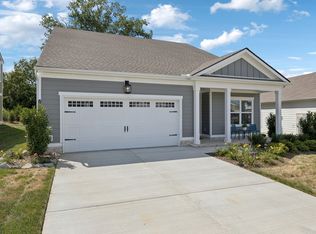
- $469,0003 bd2 ba1.9k sqft1914 Hildebrand Ln, Columbia, TN 38401Sold
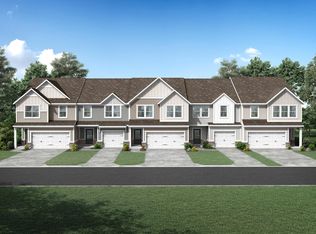
- $324,6003 bd3 ba1.7k sqft2103 Cheltenham Pl, Columbia, TN 38401Off Market
- $554,0003 bd3 ba2.3k sqft1923 Hildebrand Ln, Columbia, TN 38401Off Market
- $372,5003 bd3 ba2k sqft2105 Cheltenham Pl, Columbia, TN 38401Off Market
- $299,9903 bd3 ba1.7k sqft2125 Cheltenham Pl, Columbia, TN 38401Sold
- $1,100,0004.03 Acres2 Harley Davidson Blvd, Columbia, TN 38401Lot/Land
Nearby schools
GreatSchools rating
- 2/10R Howell Elementary SchoolGrades: PK-4Distance: 4.5 mi
- 2/10E. A. Cox Middle SchoolGrades: 5-8Distance: 4.8 mi
- 4/10Spring Hill High SchoolGrades: 9-12Distance: 7 mi
Schools provided by the listing agent
- Elementary: R Howell Elementary
- Middle: E. A. Cox Middle School
- High: Columbia Central High School
Source: RealTracs MLS as distributed by MLS GRID. This data may not be complete. We recommend contacting the local school district to confirm school assignments for this home.
Get a cash offer in 3 minutes
Find out how much your home could sell for in as little as 3 minutes with a no-obligation cash offer.
Estimated market value
$528,200
Get a cash offer in 3 minutes
Find out how much your home could sell for in as little as 3 minutes with a no-obligation cash offer.
Estimated market value
$528,200
- Tennessee
- Maury County
- Columbia
- 38401
- 1916 Hildebrand Ln Lot 85
Nearby cities
Nearby zip codes
Other Columbia Topics
