Skip main navigation
Off market
  • Price Unknown

    1916 Leclair Cres, Ottawa, ON K1E 3S7

    4beds
    3baths
    Single Family Residence
    Built in ----
    -- sqft lot
    $-- Zestimate®
    C$--/sqft
    C$3,198 Estimated rent

    Home value

    Not available

    Estimated sales range

    Not available

    Not available

    Loading
    Loading...

    Owner options

    List your home for rent

    C$3,198/mo

    Rent Zestimate®

    Find your next renter with Zillow Rental Manager. Plus, with online applications, you can quickly screen prospective tenants – for free.

    Learn more

    C$3,198/mo

    Rent Zestimate®

    Refinance and save

    Refinancing to a lower rate could help reduce your monthly payments and save thousands over the life of the loan.

    See today's rates

    Explore your selling options

    Work with a Zillow partner agent

    Leverage their expertise and Zillow's premium Showcase listings to get your home seen by more buyers.

    Get started

    List with your own agent

    Get your home in front of millions of buyers by listing it on Zillow.

    Learn how to do it

    Sell it yourself

    Take full control of how buyers see your home on Zillow by listing For Sale by Owner (FSBO).

    List your home

    What's special

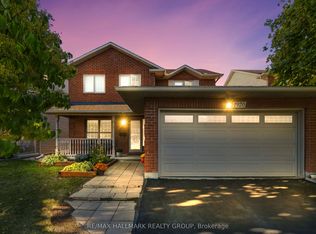
    Charming curb appealThoughtfully designed open layoutBeautifully remodeled kitchenNew appliancesSunken family roomVaulted ceilingsFour generously sized bedrooms

    Tucked away on a quiet, family-friendly street, this inviting home delivers the perfect blend of space, style, and location. With charming curb appeal and a thoughtfully designed open layout, 1916 Leclair is a home that truly grows with your family. Step inside to a bright and welcoming main level featuring hardwood and ceramic flooring throughout. The open living and dining spaces flow effortlessly - ideal for everything from weeknight dinners to holiday gatherings. At the heart of the home is a beautifully remodeled kitchen, complete with new appliances and smart storage, including a pots-and-pans drawer that keeps everything within easy reach. The sunken family room is a standout feature, offering vaulted ceilings and an updated shiplap gas fireplace (2020). Upstairs, you'll find four generously sized bedrooms-perfect for growing families, guests, or home office needs. The spacious primary retreat features elegant double doors, a walk-in closet, and an updated private ensuite (2020) creating a peaceful escape from the day. The finished basement adds even more versatile living space with a large rec room - ideal for a playroom, teen hangout, or home gym. A separate finished den/music room offers the perfect space for creativity or quiet work, plus there's plenty of storage for busy family life. Outside, enjoy a fully fenced, south-facing backyard with a large composite deck and beautifully maintained perennials-perfect for summer BBQs, kids at play, or relaxing evenings with friends. Practical updates include: Main floor hardwood (2024), most windows & driveway (2023), AC (2022), front door (2021), furnace (2020), lawn irrigation system. And when it comes to convenience, the location truly shines: just a short walk to the shops, restaurants, and everyday amenities along Innes Road, making school mornings, errands, and family outings effortless. A warm, welcoming home in a connected community-1916 Leclair is ready to be the backdrop for your next chapter.

    This property is off market, which means it's not currently listed for sale or rent on Zillow. This may be different from what's available on other websites or public sources.

    Zillow last checked:

    Source: Century 21 Canada,MLS®#: X12729822MLS Logo

    Facts & features

    Interior

    Bedrooms & bathrooms
    • Bedrooms: 4
    • Bathrooms: 3
    Heating
    • Has Heating (Unspecified Type)
    Cooling
    • Has cooling: Yes
    Features
    • Basement: yes
    • Has fireplace: Yes

    Property

    Parking
    • Parking features: ATTACHED
    Details
    • Parcel number: 145240065

    Construction

    Type & style
    • Home type: SingleFamily
    • Property subtype: Single Family Residence

    Community & HOA

    Community
    • Subdivision: 1104 - Queenswood Heights South
    Location
    • Region: Ottawa

    Financial & listing details

    • Date on market: 1/28/2026
    • Lease term: Contact For Details

    Price history

    Price history is unavailable.

    Public tax history

    Tax history is unavailable.

    Neighborhood: Orléans

    Nearby schools

    GreatSchools rating

    No schools nearby

    We couldn't find any schools near this home.