Welcome to easy, one-level living in this well-maintained two-bedroom, two-full-bath brick condo in a quiet Burlington community. With spacious, comfortable rooms and thoughtful storage throughout, this home offers both convenience and low-maintenance living. The large eat-in kitchen features plenty of cabinetry and storage, with all appliances included—including the washer and dryer. The kitchen has ample space for a large dining table, making it ideal for everyday meals and entertaining. Enjoy your own private backyard with a deck, along with additional outdoor storage. The property also includes two dedicated parking spaces for added convenience. Located with easy access to I-40/I-85, restaurants, shopping, and everyday amenities, this condo is ideally situated for a convenient lifestyle. The HOA covers yard maintenance, exterior maintenance, and trash, allowing you to spend less time on upkeep and more time enjoying your home. Whether you're looking for a comfortable place to call home or a solid investment property, this Burlington condo is worth a look! Schedule your showing today!
For sale
$180,000
1916 Malone Rd APT I, Burlington, NC 27215
2beds
1,055sqft
Condominium, Residential, Duplex
Built in 1995
-- sqft lot
$-- Zestimate®
$171/sqft
$165/mo HOA
What's special
Thoughtful storage throughoutLarge eat-in kitchenSpacious comfortable roomsAll appliances includedAdditional outdoor storage
- 17 hours |
- 148 |
- 9 |
Zillow last checked:
Listing updated:
Listed by:
Karen Michelle Scott 336-213-1288,
Great Scott Properties, LLC
Source: Doorify MLS,MLS#: 10188217
Facts & features
Interior
Bedrooms & bathrooms
- Bedrooms: 2
- Bathrooms: 2
- Full bathrooms: 2
Heating
- Electric, Heat Pump, None
Cooling
- Ceiling Fan(s), Central Air
Appliances
- Included: Dishwasher, Dryer, Electric Range, Free-Standing Electric Range, Free-Standing Range, Free-Standing Refrigerator, Ice Maker, Microwave, Range, Refrigerator, Stainless Steel Appliance(s), Washer
- Laundry: Electric Dryer Hookup, In Hall, Main Level, Washer Hookup
Features
- Ceiling Fan(s), Chandelier, Eat-in Kitchen, Laminate Counters, Storage
- Flooring: Carpet, Linoleum
- Windows: Blinds
- Has fireplace: No
- Common walls with other units/homes: 1 Common Wall
Interior area
- Total structure area: 1,055
- Total interior livable area: 1,055 sqft
- Finished area above ground: 1,055
- Finished area below ground: 0
Property
Parking
- Total spaces: 2
- Parking features: Open
- Uncovered spaces: 2
Features
- Levels: One
- Stories: 1
- Patio & porch: Covered, Deck, Front Porch, Porch
- Exterior features: Rain Gutters, Storage
- Fencing: None
- Has view: Yes
- View description: Forest, Trees/Woods
Lot
- Size: 2,178 Square Feet
- Features: Back Yard
Details
- Parcel number: 122186
- Special conditions: Standard
Construction
Type & style
- Home type: Condo
- Architectural style: Ranch
- Property subtype: Condominium, Residential, Duplex
- Attached to another structure: Yes
Materials
- Brick, Vinyl Siding
- Foundation: Raised
- Roof: Shingle
Condition
- New construction: No
- Year built: 1995
Utilities & green energy
- Sewer: Public Sewer
- Water: Public
- Utilities for property: Electricity Connected, Septic Connected, Water Connected
Community & HOA
Community
- Features: Street Lights
- Subdivision: Madison Place
HOA
- Has HOA: Yes
- Amenities included: Maintenance Grounds, Maintenance Structure, Parking
- Services included: Road Maintenance
- HOA fee: $165 monthly
Location
- Region: Burlington
Financial & listing details
- Price per square foot: $171/sqft
- Annual tax amount: $1,878
- Date on market: 8/23/2026
Estimated market value
Not available
Estimated sales range
Not available
$1,509/mo
Price history
| Date | Event | Price |
|---|---|---|
| 8/23/2026 | Listed for sale | $180,000$171/sqft |
Source:  Doorify MLS #10188217 Report a problem Doorify MLS #10188217 Report a problem | ||
Public tax history
Tax history is unavailable.
Monthly payment
Est. payment
Payment breakdown
Explore the cost of this home by adjusting the details. Changes won't be saved.Climate risks
Neighborhood: 27215
Nearby schools
GreatSchools rating
- 5/10Grove Park ElementaryGrades: PK-5Distance: 0.8 mi
- 1/10Graham MiddleGrades: 6-8Distance: 3.2 mi
- 3/10Graham HighGrades: 9-12Distance: 3.8 mi
Schools provided by the listing agent
- Elementary: Alamance Burlington - Grove Park Elementary
- Middle: Alamance Burlington - Graham Middle
- High: Alamance Burlington - Graham High
Source: Doorify MLS. This data may not be complete. We recommend contacting the local school district to confirm school assignments for this home.
- $307,7003 bd2 ba1.6k sqft1924 Malone Rd, Burlington, NC 27215Off Market
- $341,0003 bd2 ba1.5k sqft1920 Malone Rd, Burlington, NC 27215Sold
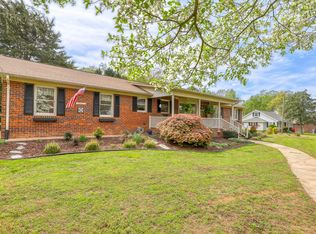
- $197,9002 bd2 ba1k sqft1916 E Malone Rd, Burlington, NC 27215Off Market
- $235,0002 bd1 ba1.1k sqft701 N Dale Ct, Burlington, NC 27215Sold

- $185,0002 bd2 ba988 sqft1916 Malone Rd APT G, Burlington, NC 27215Pending
- $234,2003 bd2 ba1.1k sqft724 Trail Eight, Burlington, NC 27215Off Market
- $230,1003 bd2 ba1k sqft702 N Dale Ct, Burlington, NC 27215Off Market
- $239,2003 bd2 ba1.2k sqft703 N Dale Ct, Burlington, NC 27215Off Market
A local agent can set up tours, give advice and negotiate with sellers.
Similar homes
- $175,0002 bd2 ba971 sqftBuilding A, Burlington, NC 27215For Sale
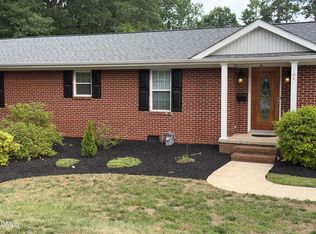
 MLS ID #10179875, Lisa F. Shomaker. Doorify MLS
 - $199,5002 bd2 ba1.2k sqft913 N Park Ave, Burlington, NC 27217For Sale
 MLS ID #10188230, Alton Tyndall. Doorify MLS
 - $219,5003 bd2 ba1.4k sqft2202 Huntington Rd Unit E5, Burlington, NC 27215For Sale
 MLS ID #10186572, Dawn C Payne. Doorify MLS
 - $180,0002 bd1 ba902 sqft2006 N Ashland Dr, Burlington, NC 27217For Sale

 MLS ID #1232868, Tara Pittman. Triad MLS
 - $218,0003 bd3 ba1.4k sqft203 Campus Walk Trl #203, Elon, NC 27244For SaleMLS ID #10188220, Candy M Plumley. Doorify MLS
- $135,0002 bd1 ba667 sqft1400 Roslyn Dr Unit 15B, Burlington, NC 27215For SaleMLS ID #1231539, Margaret McCann. Triad MLS
- $175,0003 bd1 ba1k sqft417 Boundary St, Haw River, NC 27258For SaleMLS ID #1232995, Barbara Acosta. Triad MLS
- $260,0002 bd2 ba1.2k sqft3027 Maple Ave APT C3, Burlington, NC 27215For SaleMLS ID #1230886, Elizabeth Glidewell. Triad MLS
- $120,0002 bd1 ba875 sqft1700 W Front St, Burlington, NC 27215For SaleMLS ID #10184917, Michael Emerson Jefferson. Doorify MLS
- $189,9003 bd2 ba786 sqft627 Dailey St, Burlington, NC 27217For SaleMLS ID #1228452, Hector Fontanez. Triad MLS
- $190,0002 bd1 ba840 sqft614 Queen Ann St, Burlington, NC 27217For Sale By Owner
- $231,9003 bd1 ba1k sqft815 Scott St, Burlington, NC 27215For SaleMLS ID #10183859, Rosanna Leyva. Doorify MLS
- $259,9003 bd2 ba1.2k sqft924 E Davis St, Burlington, NC 27215New ConstructionMLS ID #10188196, Brandon Caputo. Doorify MLS
- $165,0002 bd1 ba821 sqft1728 Sharpe Rd, Burlington, NC 27217For SaleMLS ID #1227118, Margaret McCann. Triad MLS
- $210,0003 bd3 ba1.4k sqft102 Campus Walk Trl Unit 301, Elon, NC 27244For SaleMLS ID #10186515, Bill Sandford. Doorify MLS
- $150,0002 bd1 ba820 sqft425 Hamilton St, Burlington, NC 27217For SaleMLS ID #10184007, Jennifer Blythe. Doorify MLS
- $180,0001 bd1 ba1.3k sqft901 Grace Ave, Burlington, NC 27217For SaleMLS ID #1221996, Michael McCann. Triad MLS
- $250,0003 bd2 ba1.2k sqft1636 Regency Dr, Burlington, NC 27215For Sale By Owner
- $239,0003 bd2 ba1.5k sqft2442 Hoskins Rd, Burlington, NC 27215For SaleMLS ID #1227335, Loren Crabbe. Triad MLS
- $250,0003 bd2 ba1.5k sqft211 Harden St, Burlington, NC 27215For SaleMLS ID #10161276, Vonda Duke Lewis. Doorify MLS
