Adorable one level home on an amazing lot! 2 bed 1 bath with potential for office to be 3rd bedroom. It was originally 3rd bedroom but the door opening has been widened for use as an office. Closet is still there if you need to convert back to 3rd bedroom. Refrigerator, washer, dryer to remain. Nice sized living room as well. Primary bedroom has laundry w sink. Detached over sized one car garage w storage space. Beautifully landscaped yard that has 2 patios and a cute garden house that is wired and ready for a cozy sitting area to enjoy the garden retreat and you will not even feel like you are in the city!! Schedule today before you miss out on this gem!
Pending
$224,900
701 N Dale Ct, Burlington, NC 27215
2beds
1,150sqft
:
Get pre-qualified$1,445/mo
Stick/Site Built, Residential, Single Family Residence
Built in 1977
0.25 Acres Lot
$224,500 Zestimate®
$--/sqft
$-- HOA
What's special
Beautifully landscaped yardGarden retreat
- 20 days |
- 828 |
- 71 |
Zillow last checked:
Listing updated:
Listed by:
A. Brian Ellington 336-263-2160,
Ellington Real Estate Group
Source: Triad MLS,MLS#: 1226733 Originating MLS: Greensboro
Originating MLS: GreensboroFacts & features
Interior
Bedrooms & bathrooms
- Bedrooms: 2
- Bathrooms: 1
- Full bathrooms: 1
- Main level bathrooms: 1
Primary bedroom
- Level: Main
- Dimensions: 15 x 11.42
Bedroom 2
- Level: Main
- Dimensions: 10.42 x 8.08
Dining room
- Level: Main
- Dimensions: 11.5 x 7.67
Kitchen
- Level: Main
- Dimensions: 11.42 x 10
Laundry
- Level: Main
- Dimensions: 7.67 x 4.33
Living room
- Level: Main
- Dimensions: 18.08 x 11.42
Office
- Level: Main
- Dimensions: 10.08 x 8.42
Workshop
- Level: Main
- Dimensions: 15.25 x 7.25
Heating
- Forced Air, Electric, Natural Gas
Cooling
- Central Air
Appliances
- Included: Dishwasher, Free-Standing Range, Electric Water Heater
- Laundry: Dryer Connection, Main Level, Washer Hookup
Features
- Flooring: Carpet, Vinyl
- Basement: Crawl Space
- Number of fireplaces: 1
- Fireplace features: Great Room
Interior area
- Total structure area: 1,150
- Total interior livable area: 1,150 sqft
- Finished area above ground: 1,150
Property
Parking
- Total spaces: 1
- Parking features: Garage, Driveway, Detached
- Garage spaces: 1
- Has uncovered spaces: Yes
Features
- Levels: One
- Stories: 1
- Exterior features: Garden
- Pool features: None
Lot
- Size: 0.25 Acres
- Features: City Lot
Details
- Additional structures: Storage
- Parcel number: 122201
- Zoning: r9
- Special conditions: Owner Sale
Construction
Type & style
- Home type: SingleFamily
- Property subtype: Stick/Site Built, Residential, Single Family Residence
Materials
- Brick
Condition
- Year built: 1977
Utilities & green energy
- Sewer: Public Sewer
- Water: Public
Community & HOA
HOA
- Has HOA: No
Location
- Region: Burlington
Financial & listing details
- Tax assessed value: $214,394
- Annual tax amount: $2,085
- Date on market: 7/6/2026
- Cumulative days on market: 20 days
- Listing agreement: Exclusive Right To Sell
Estimated market value
$224,500
$213,000 - $236,000
$1,485/mo
Price history
| Date | Event | Price |
|---|---|---|
| 7/9/2026 | Pending sale | $224,900 |
Source:  Triad MLS #1226733 Report a problem Triad MLS #1226733 Report a problem | ||
| 7/6/2026 | Listed for sale | $224,900+95.6% |
Source: Triad MLS #1226733 Report a problem | ||
| 2/15/2006 | Sold | $115,000$100/sqft |
Source: Public Record Report a problem | ||
Public tax history
| Year | Property taxes | Tax assessment |
|---|---|---|
| 2024 | $1,006 +8.6% | $214,394 |
| 2023 | $926 +18.4% | $214,394 +78.2% |
| 2022 | $782 -1.5% | $120,306 |
| 2021 | $794 -1% | $120,306 |
| 2020 | $802 -0.5% | $120,306 |
| 2019 | $806 +12.7% | $120,306 |
| 2018 | $715 | $120,306 |
| 2017 | $715 -47.3% | $120,306 +2.6% |
| 2016 | $1,356 | $117,216 |
| 2015 | $1,356 | $117,216 |
Find assessor info on the county website
Monthly payment
Est. payment
Payment breakdown
Explore the cost of this home by adjusting the details. Changes won't be saved.Climate risks
Neighborhood: 27215
Nearby schools
GreatSchools rating
- 5/10Grove Park ElementaryGrades: PK-5Distance: 0.8 mi
- 1/10Graham MiddleGrades: 6-8Distance: 3.2 mi
- 3/10Graham HighGrades: 9-12Distance: 3.8 mi
- $229,1003 bd2 ba1k sqft702 N Dale Ct, Burlington, NC 27215Off Market
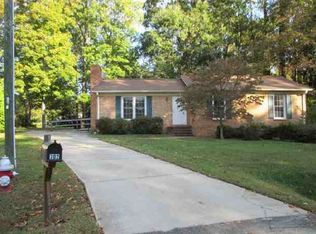
- $240,2003 bd2 ba1.2k sqft703 N Dale Ct, Burlington, NC 27215Off Market
- $257,9003 bd2 ba1.4k sqft704 N Dale Ct, Burlington, NC 27215Off Market
- $235,8003 bd2 ba1.2k sqft705 N Dale Ct, Burlington, NC 27215Off Market
- $246,1003 bd2 ba1.2k sqft708 N Dale Ct, Burlington, NC 27215Off Market
- $235,3003 bd2 ba1.1k sqft724 Trail Eight, Burlington, NC 27215Off Market
- $252,1003 bd2 ba1.3k sqft728 Trail Eight, Burlington, NC 27215Off Market
- $221,3003 bd2 ba1.1k sqft703 Rendall Ct, Burlington, NC 27215Off Market
A local agent can set up tours, give advice and negotiate with sellers.
A local lender can help you make sure your offer is ready when you are.
Similar homes
- $230,0002 bd1 ba1.2k sqft1309 Kilby St, Burlington, NC 27215For Sale
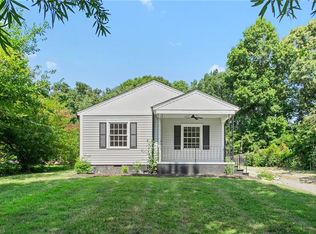
 MLS ID #1227328, Caitlin Harrell. Triad MLS
 - $249,0003 bd2 ba1.4k sqft2208 Franklin Ct, Burlington, NC 27215For Sale
 MLS ID #1225278, Kelly Ramirez. Triad MLS
 - $255,0003 bd2 ba1.5k sqft2442 Hoskins Rd, Burlington, NC 27215For Sale
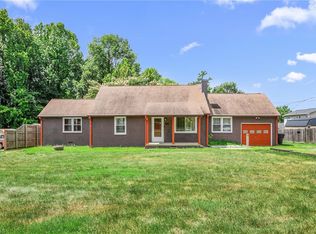 MLS ID #1227335, Loren Crabbe. Triad MLS
 - $229,0003 bd1 ba1.3k sqft409 Peele St, Burlington, NC 27215For Sale
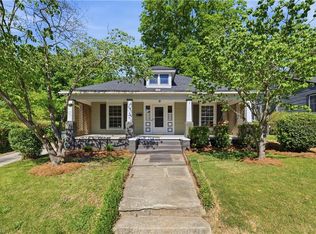 MLS ID #1219928, Brandon Barbour. Triad MLS
 - $199,5002 bd2 ba1k sqft1745 Malone Rd #B, Burlington, NC 27215For SaleMLS ID #1216108, Nigel Nelson. Triad MLS
- $239,9003 bd2 ba943 sqft702 Maple Ave, Burlington, NC 27215For SaleMLS ID #1222457, Kimberly Gonzalez. Triad MLS
- $235,0002 bd2 ba1.1k sqft912 Virginia Ave, Burlington, NC 27217For SaleMLS ID #1225652, Christy Donaldson. Triad MLS
- $269,0002 bd1 ba1.7k sqft532 Central Ave, Burlington, NC 27215For SaleMLS ID #1222964, Vivian Sweatt. Triad MLS
- $258,5003 bd2 ba1.1k sqft445 Key St, Burlington, NC 27217For SaleMLS ID #1227641, Edelmira Luna. Triad MLS
- $265,0002 bd2 ba1.4k sqft515 E Willowbrook Dr, Burlington, NC 27215For SaleMLS ID #1225240, Brandon Barbour. Triad MLS
- $234,5003 bd2 ba1.2k sqft2526 Hyde St, Burlington, NC 27217For SaleMLS ID #1216200, Lisa Wittig. Triad MLS
- $209,9003 bd2 ba1k sqft1847 Lower Hopedale Rd, Burlington, NC 27217For SaleMLS ID #1215530, Deanna Dick. Triad MLS
- $215,0003 bd2 ba1.4k sqft1121 Sherwood Dr APT 10, Burlington, NC 27215For SaleMLS ID #1219880, Hilary Hill. Triad MLS
- $205,0002 bd2 ba1.1k sqft3475 Forestdale Dr APT 1D, Burlington, NC 27215For SaleMLS ID #1226278, Karen Lyon. Triad MLS
- $214,9003 bd1 ba938 sqft225 Circle Dr, Gibsonville, NC 27249For SaleMLS ID #1226820, Josiah Maltby. Triad MLS
- $199,9002 bd2 ba1.2k sqft2219 Delaney Dr #214, Burlington, NC 27215For SaleMLS ID #1219898, Olivia Janicello. Triad MLS
- $249,0003 bd2 ba1.1k sqft731 Oakgrove Dr, Graham, NC 27253For SaleMLS ID #1224580, Gary Holmes. Triad MLS
- $144,9002 bd1 ba756 sqft803 Cameron St, Burlington, NC 27215For SaleMLS ID #1225953, Bryan Guarnieri. Triad MLS
- $--3 bd2 ba1k sqft1811 Yarbrough Dr, Greensboro, NC 27405AuctionAuction.com 2
- $265,0003 bd2 ba1.1k sqft704 Alamance St, Gibsonville, NC 27249For Sale
 MLS ID #10180918, Bud Hursey. Doorify MLS
