PRICE REDUCED! Owner will pay up to $5,000 in closing costs with full price offer. Step inside to discover a grand foyer that welcomes you with open arms. The spacious layout is highlighted by natural light streaming through large windows, creating an airy and cheerful atmosphere throughout the home. The heart of this home is the well-appointed kitchen, which boasts contemporary cabinetry and stainless-steel appliances, perfect for culinary enthusiasts and everyday meal prep. Off the kitchen lies a cozy breakfast nook, providing an intimate space for morning coffee or casual dining. The adjoining dining room offers an ideal setting for entertaining, with ample space to accommodate family gatherings and festive celebrations. As you continue to explore this magnificent abode, you'll discover a spacious living room enhanced by a traditional fireplace, perfect for cozy evenings spent with loved ones. The thoughtful layout also includes a dedicated office/flex space, which can easily be converted to a fourth bedroom (Owner will consider giving a concession for this). The serenity continues as you venture upstairs, where you will find the luxurious primary bedroom which serves as a tranquil retreat, complete with a separate sitting area, private en-suite bathroom featuring dual sinks, a soaking tub, and a separate shower. A walk-in closet provides ample space for your wardrobe, ensuring a clutter-free environment. The backyard presents a delightful outdoor space, perfect for entertaining or enjoying a peaceful evening with a backdrop of mature trees, offering a sense of privacy and tranquility. The patio area provides an excellent setting for barbecues and outdoor gatherings, the yard offers additional room for gardening or playing. This home represents a rare blend of charm, functionality, and modern living. Don't miss your chance to own this fabulous property, where every detail has been thoughtfully curated for a lifestyle of comfort and elegance. Schedule a viewing today and step into your future home!
Pending
$420,000
1916 Oakwood Grove Dr, Snellville, GA 30078
3beds
2,083sqft
Single Family Residence
Built in 1999
0.28 Acres Lot
$362,300 Zestimate®
$202/sqft
$43/mo HOA
What's special
- 508 days
- 28
- 1
Zillow last checked:
Listing updated:
Listed by:
Marie Steedley R. Marie Steedley,
BHGRE Metro Brokers
Source: GAMLS,MLS#: 10496379
Facts & features
Interior
Bedrooms & bathrooms
- Bedrooms: 3
- Bathrooms: 3
- Full bathrooms: 3
Rooms
- Room types: Office
Kitchen
- Features: Breakfast Room, Pantry, Solid Surface Counters
Heating
- Natural Gas
Cooling
- Central Air, Electric
Appliances
- Included: Dishwasher, Disposal, Gas Water Heater, Microwave
- Laundry: In Hall
Features
- Bookcases, Double Vanity, Tray Ceiling(s), Vaulted Ceiling(s), Walk-In Closet(s)
- Flooring: Hardwood, Stone
- Windows: Double Pane Windows
- Basement: None
- Number of fireplaces: 1
- Fireplace features: Factory Built, Gas Starter, Gas Log
- Common walls with other units/homes: No Common Walls
Interior area
- Total structure area: 2,083
- Total interior livable area: 2,083 sqft
- Finished area above ground: 2,083
- Finished area below ground: 0
Video & virtual tour
Property
Parking
- Total spaces: 2
- Parking features: Attached, Garage, Garage Door Opener, Kitchen Level
- Has attached garage: Yes
Features
- Levels: Two
- Stories: 2
- Patio & porch: Patio
- Has view: Yes
- View description: City
Lot
- Size: 0.28 Acres
- Features: Cul-De-Sac, Level
Details
- Parcel number: R6068 149
Construction
Type & style
- Home type: SingleFamily
- Architectural style: Traditional
- Property subtype: Single Family Residence
Materials
- Brick, Wood Siding
- Foundation: Slab
- Roof: Composition
Condition
- Resale
- New construction: No
- Year built: 1999
Utilities & green energy
- Electric: 220 Volts
- Sewer: Public Sewer
- Water: Public
- Utilities for property: Cable Available, Electricity Available, Natural Gas Available, Phone Available, Sewer Available, Underground Utilities, Water Available
Community & HOA
Community
- Features: Tennis Court(s), Pool, Street Lights
- Security: Smoke Detector(s)
- Subdivision: Ashwood Grove
HOA
- Has HOA: Yes
- Services included: Tennis, Maintenance Grounds
- HOA fee: $515 annually
Location
- Region: Snellville
Financial & listing details
- Price per square foot: $202/sqft
- Tax assessed value: $344,000
- Annual tax amount: $4,091
- Date on market: 4/12/2025
- Cumulative days on market: 465 days
- Listing agreement: Exclusive Right To Sell
- Listing terms: 1031 Exchange,Cash,Conventional,FHA,VA Loan
- Electric utility on property: Yes
Estimated market value
$362,300
$344,000 - $380,000
$2,190/mo
Price history
| Date | Event | Price |
|---|---|---|
| 10/27/2025 | Listing removed | $2,500$1/sqft |
Source: FMLS GA #7632413 Report a problem | ||
| 10/27/2025 | Pending sale | $420,000$202/sqft |
Source:  GAMLS #10496379 Report a problem GAMLS #10496379 Report a problem | ||
| 10/15/2025 | Price change | $420,000-2.3%$202/sqft |
Source: GAMLS #10496379 Report a problem | ||
| 9/5/2025 | Listed for rent | $2,500$1/sqft |
Source: FMLS GA #7632413 Report a problem | ||
| 9/5/2025 | Listing removed | $2,500$1/sqft |
Source: Zillow Rentals Report a problem | ||
| 8/15/2025 | Listed for rent | $2,500-3.8%$1/sqft |
Source: Zillow Rentals Report a problem | ||
| 8/13/2025 | Listed for sale | $430,000-3.4%$206/sqft |
Source: GAMLS #10496379 Report a problem | ||
| 8/1/2025 | Listing removed | $445,000$214/sqft |
Source: FMLS GA #7556485 Report a problem | ||
| 7/11/2025 | Price change | $445,000-1.1%$214/sqft |
Source: GAMLS #10496379 Report a problem | ||
| 6/27/2025 | Price change | $449,900-1.1%$216/sqft |
Source: GAMLS #10496379 Report a problem | ||
| 5/20/2025 | Price change | $455,000-1.1%$218/sqft |
Source: GAMLS #10496379 Report a problem | ||
| 4/12/2025 | Listed for sale | $460,000+148%$221/sqft |
Source: GAMLS #10496379 Report a problem | ||
| 3/25/2025 | Listing removed | $2,600$1/sqft |
Source: Zillow Rentals Report a problem | ||
| 3/3/2025 | Listed for rent | $2,600$1/sqft |
Source: Zillow Rentals Report a problem | ||
| 1/3/2007 | Sold | $185,500+18.5%$89/sqft |
Source: Public Record Report a problem | ||
| 8/9/1999 | Sold | $156,500$75/sqft |
Source: Public Record Report a problem | ||
Public tax history
| Year | Property taxes | Tax assessment |
|---|---|---|
| 2025 | $5,216 +27.5% | $137,600 |
| 2024 | $4,091 +24.1% | $137,600 -4.9% |
| 2023 | $3,298 -16% | $144,720 +10.2% |
| 2022 | $3,926 +21% | $131,360 +36.3% |
| 2021 | $3,245 -0.7% | $96,360 |
| 2020 | $3,267 +12.9% | $96,360 +15.4% |
| 2019 | $2,894 | $83,480 +21.8% |
| 2018 | $2,894 +52.2% | $68,520 +36.1% |
| 2016 | $1,901 -0.8% | $50,360 |
| 2015 | $1,917 | $50,360 |
| 2014 | $1,917 +12.9% | $50,360 +14.5% |
| 2013 | $1,699 | $44,000 |
| 2012 | -- | $44,000 -39.4% |
| 2011 | -- | $72,560 |
| 2010 | -- | $72,560 |
| 2009 | -- | $72,560 |
| 2007 | -- | $72,560 |
| 2006 | -- | $72,560 +12.1% |
| 2005 | -- | $64,720 |
| 2004 | $812 -0.1% | $64,720 |
| 2003 | $812 -49.8% | $64,720 |
| 2002 | $1,617 -4.2% | $64,720 |
| 2001 | $1,688 | $64,720 |
Find assessor info on the county website
Monthly payment
Est. payment
Payment breakdown
Explore the cost of this home by adjusting the details. Changes won't be saved.Climate risks
Neighborhood: Brookwood
Nearby schools
Schools provided by the listing agent
- Elementary: Brookwood
- Middle: Alton C Crews
- High: Brookwood
Source: GAMLS. This data may not be complete. We recommend contacting the local school district to confirm school assignments for this home.
- $383,1003 bd2 ba1.9k sqft1896 Oakwood Grove Dr, Snellville, GA 30078Off Market
- $375,4003 bd3 ba2.1k sqft1926 Oakwood Grove Dr, Snellville, GA 30078Off Market
- $335,6004 bd3 ba1.7k sqft1917 Oakwood Grove Dr, Snellville, GA 30078Off Market
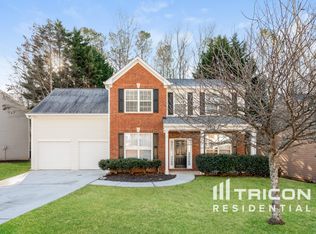
- $395,0003 bd3 ba2.4k sqft1886 Oakwood Grove Dr, Snellville, GA 30078Off Market
Similar homes
- $395,0004 bd3 ba2.1k sqft4143 Wellington Hills Way, Snellville, GA 30039Active

 MLS ID #10813026, Lisa French, NorthGroup Real Estate Inc. GAMLS
 - $400,0004 bd3 ba2.4k sqft272 Birchmore Walk, Lawrenceville, GA 30044For Sale
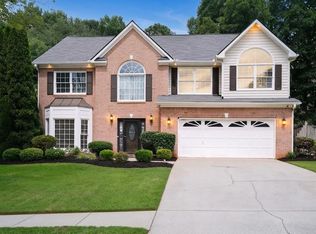
 MLS ID #7820544, Mustafa Abdullah, Virtual Properties Realty. Biz. FMLS GA
 - $354,9004 bd3 ba2.2k sqft2289 Pate Brook Rd, Snellville, GA 30078Active
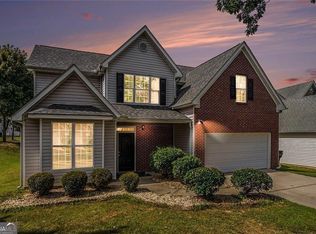 MLS ID #10758336, Eyob Teklu, BHGRE Metro Brokers. GAMLS
 - $412,0004 bd3 ba2.2k sqft4085 Vicksburg Dr, Lawrenceville, GA 30044Active
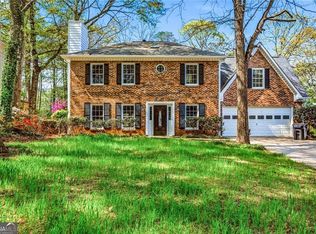 MLS ID #10729254, Abraham Hagos, Virtual Properties Realty.com. GAMLS
 - $339,9004 bd3 ba2.8k sqft3477 Chinaberry Ln, Snellville, GA 30039ActiveMLS ID #10787005, Tiffney Riffle, Keller Williams Premier. GAMLS
- $450,0005 bd3 ba2.1k sqft3587 Miller Bottom Rd, Loganville, GA 30052ActiveMLS ID #10809943, Mercille Adams, Hester Group, REALTORS. GAMLS
- $390,0004 bd3 ba2.4k sqft123 The Esplanade Way, Loganville, GA 30052For SaleMLS ID #7819268, Kimberly Bishop, American Realty Professionals of Georgia, LLC.. FMLS GA
- $425,0003 bd3 ba1.8k sqft3418 Kensington Parc Cir, Avondale Estates, GA 30002ActiveMLS ID #10836519, Kerri Dobo, Keller Williams Realty. GAMLS
- $380,0003 bd4 ba2.2k sqft4424 Village Field Pl, Suwanee, GA 30024ActiveMLS ID #10836962, Christina Tran, Harry Norman Realtors. GAMLS
- $316,0003 bd3 ba1.8k sqft2889 Cooper Brook Dr, Snellville, GA 30078For SaleMLS ID #7809957, ALLISON BARBOUR, First United Realty of Atlanta, LLC.. FMLS GA
- $369,0003 bd2 ba1.4k sqft3100 Oak Grove Rd, Loganville, GA 30052ActiveMLS ID #10809585, Margarita C Bolet, Harry Norman Realtors. GAMLS
- $384,0003 bd3 ba2.8k sqft431 Thornbush Trce, Lawrenceville, GA 30046ActiveMLS ID #10728680, Susie Caldwell, BHHS Georgia Properties. GAMLS
- $399,0004 bd3 ba2.9k sqft1039 Boardwalk Dr, Lawrenceville, GA 30044ActiveMLS ID #10800703, Diana Lin, Drake Realty, Inc.. GAMLS
- $399,9004 bd3 ba2.1k sqft1192 Apalachee Run Trl, Dacula, GA 30019ActiveMLS ID #10815445, Jenneisha Parker, Hester Group, REALTORS. GAMLS
- $470,0003 bd3 ba2.5k sqft725 Windsor Place Cir SW, Grayson, GA 30017ActiveMLS ID #10700460, Hugh Foster, BHGRE Metro Brokers. GAMLS
- $356,0003 bd3 ba1.6k sqft702 River Hill Dr, Lawrenceville, GA 30046For SaleMLS ID #7801860, Kwok NG, America Realty Center, Inc.. FMLS GA
- $399,9004 bd3 ba2.4k sqft2535 Fairmont Park Ct, Dacula, GA 30019For SaleMLS ID #7803655, Joshua Grindle, Grindle Real Estate Group. FMLS GA
- $345,0003 bd2 ba1.8k sqft4332 Beaverton Cir, Loganville, GA 30052Active Under ContractMLS ID #10789296, Lisa Malin, Keller Williams Realty North Atlanta. GAMLS
- $376,0003 bd3 ba1.6k sqft1464 Watercrest Cir, Lawrenceville, GA 30043For SaleMLS ID #7747706, Welton Li, Georgia Properties Consultants of Atlanta, LLC. FMLS GA
- $399,9004 bd3 ba2.1k sqft2261 Line Dr, Lawrenceville, GA 30043ActiveMLS ID #10788656, Erin Young, BHHS Georgia Properties. GAMLS
