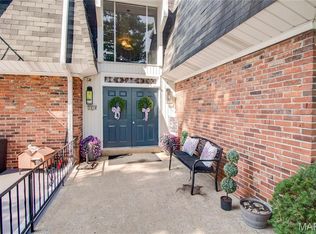
WELL CARED FOR MOVE IN READY CONDO! Two good sized bedrooms and two bathrooms (one full sized and one half bath with a newer stackable washer/dryer) Both bedrooms have walk-in closets. Freshly painted throughout with earth tone paint colors. Large L-Shaped living room with a balcony overlooking the beautiful landscaped grounds. Updated kitchen with plenty of cabinets and newer refrigerator and stove. Spacious dining room off of Kitchen. Underground garage parking with a remote garage door opener. Home Owners Association fee is $229.00 per month and covers the cost of maintaining in ground pool, water, sewer, trash pick-up, lawn care and outside maintenance including snow removal.
Closed
Zillow last checked:
Listing updated:
Bought with:
Lisa Barnhart, 475.186908
RE/MAX Alliance
Source: MARIS,MLS#: 26034909 Originating MLS: Southwestern Illinois Board of REALTORS
Originating MLS: Southwestern Illinois Board of REALTORSPrice history
| Date | Event | Price |
|---|---|---|
| 10/2/2026 | Sold | $124,000-4.6%$98/sqft |
Source:  MARIS #26034909 Report a problem MARIS #26034909 Report a problem | ||
| 9/2/2026 | Contingent | $130,000$103/sqft |
Source: MARIS #26034909 Report a problem | ||
| 8/20/2026 | Listed for sale | $130,000+2.4%$103/sqft |
Source: MARIS #26034909 Report a problem | ||
| 7/22/2026 | Contingent | $127,000$101/sqft |
Source: MARIS #26034909 Report a problem | ||
| 7/17/2026 | Price change | $127,000-2.3%$101/sqft |
Source: MARIS #26034909 Report a problem | ||
| 7/9/2026 | Listed for sale | $130,000$103/sqft |
Source: MARIS #26034909 Report a problem | ||
| 6/19/2026 | Listing removed | $130,000$103/sqft |
Source: MARIS #26034909 Report a problem | ||
| 6/4/2026 | Listed for sale | $130,000+30%$103/sqft |
Source: MARIS #26034909 Report a problem | ||
| 9/30/2021 | Sold | $100,000+14.3%$79/sqft |
Source: Public Record Report a problem | ||
| 7/3/2019 | Sold | $87,500+9.4%$69/sqft |
Source: MARIS #19039667 Report a problem | ||
| 12/11/2017 | Sold | $80,000$63/sqft |
Source: Public Record Report a problem | ||
| 10/2/2017 | Sold | $80,000-4.6%$63/sqft |
Source: Public Record Report a problem | ||
| 8/13/2017 | Pending sale | $83,900$67/sqft |
Source: Re/Max River Bend #4415719 Report a problem | ||
| 7/27/2017 | Listed for sale | $83,900$67/sqft |
Source: Re/Max River Bend #4415719 Report a problem | ||
| 7/3/2017 | Pending sale | $83,900$67/sqft |
Source: Re/Max River Bend #4415719 Report a problem | ||
| 3/2/2017 | Listed for sale | $83,900-4%$67/sqft |
Source: Re/Max River Bend #4415719 Report a problem | ||
| 3/31/2016 | Price change | $87,400-2.8%$69/sqft |
Source: Re/Max River Bend #4415719 Report a problem | ||
| 11/6/2015 | Listed for sale | $89,900+9.6%$71/sqft |
Source: RE/MAX RIVER BEND #4415719 Report a problem | ||
| 6/3/2005 | Sold | $82,000$65/sqft |
Source: Public Record Report a problem | ||
Nearby homes
- $130,0002 bd2 ba1.2k sqft1914 W Delmar Ave APT L, Godfrey, IL 62035For Sale
- $140,0002 bd2 ba1.5k sqft5001 Little Creek Ln APT C, Godfrey, IL 62035Sold

- $153,3003 bd3 ba1.8k sqft1912 W Delmar Ave APT B, Godfrey, IL 62035Off Market
- $144,1003 bd2 ba1.1k sqft1912 W Delmar Ave APT C, Godfrey, IL 62035Off Market
Get a cash offer in 3 minutes
Find out how much your home could sell for in as little as 3 minutes with a no-obligation cash offer.
Estimated market value
$124,000
