Enjoy low-maintenance living in this inviting 2-bedroom, 1.5-bath condo! The full bathroom has been beautifully remodeled, while both spacious bedrooms feature nicely sized closets for exceptional storage. Master half bath offers washer/dryer for the convenience! Fresh neutral paint throughout creates a warm, modern feel, and the living room opens to a private balcony great for a fresh breeze while overlooking beautifully landscaped grounds.
The kitchen offers rich espresso cabinetry, ample storage, and all appliances are included, with a spacious dining area conveniently located just off the kitchen for everyday meals or entertaining.
Additional features include secure underground garage parking with a remote garage door opener. The monthly HOA fee of $229 covers water, sewer, trash service, lawn care, snow removal, exterior maintenance, and access to the community's in-ground swimming pool, making this home an excellent choice for carefree living.
Active under contract
Listed by: Tarrant and Harman Real Estate and Auction Co • Sarah Brooks • 618-402-7731
$130,000
1914 W Delmar Ave APT L, Godfrey, IL 62035
2beds
1,260sqft
Condominium
Built in 1985
-- sqft lot
$129,300 Zestimate®
$103/sqft
$229/mo HOA
What's special
Overlooking beautifully landscaped groundsSpacious bedrooms
- 66 days
- 16
- 0
Zillow last checked:
Listing updated:
Listed by:
Sarah Brooks 618-402-7731,
Tarrant and Harman Real Estate and Auction Co
Source: MARIS,MLS#: 26045675 Originating MLS: Southwestern Illinois Board of REALTORS
Originating MLS: Southwestern Illinois Board of REALTORSFacts & features
Interior
Bedrooms & bathrooms
- Bedrooms: 2
- Bathrooms: 2
- Full bathrooms: 1
- 1/2 bathrooms: 1
- Main level bathrooms: 2
- Main level bedrooms: 2
Heating
- Forced Air
Cooling
- Central Air
Appliances
- Laundry: In Unit
Features
- Has basement: No
- Has fireplace: No
Interior area
- Total structure area: 1,260
- Total interior livable area: 1,260 sqft
- Finished area above ground: 1,260
Property
Parking
- Total spaces: 1
- Parking features: Garage - Attached
- Attached garage spaces: 1
Features
- Levels: One
- Patio & porch: Terrace
- Has private pool: Yes
- Pool features: Community, Fenced
Lot
- Features: Adjoins Common Ground
Details
- Parcel number: 242013302201005.13C
- Special conditions: Standard
Construction
Type & style
- Home type: Condo
- Architectural style: Other
- Property subtype: Condominium
Materials
- Brick
- Roof: Architectural Shingle
Condition
- Year built: 1985
Utilities & green energy
- Electric: Other
- Sewer: Public Sewer
- Water: Public
Community & HOA
Community
- Subdivision: Arrow Wood Manor Condo
HOA
- Has HOA: Yes
- Amenities included: Laundry, Parking, Pool
- Services included: Insurance, Maintenance Grounds, Maintenance Parking/Roads, Common Area Maintenance, Pest Control, Sewer, Snow Removal, Trash, Water
- HOA fee: $229 monthly
- HOA name: Arrow Wood
Location
- Region: Godfrey
Financial & listing details
- Price per square foot: $103/sqft
- Tax assessed value: $113,010
- Annual tax amount: $1,970
- Date on market: 7/21/2026
- Cumulative days on market: 67 days
- Listing terms: Cash,Conventional,FHA
Estimated market value
$129,300
$123,000 - $136,000
$1,526/mo
Price history
| Date | Event | Price |
|---|---|---|
| 7/24/2026 | Contingent | $130,000$103/sqft |
Source:  MARIS #26045675 Report a problem MARIS #26045675 Report a problem | ||
| 7/21/2026 | Listed for sale | $130,000+56.8%$103/sqft |
Source: MARIS #26045675 Report a problem | ||
| 8/29/2019 | Sold | $82,900$66/sqft |
Source: MARIS #19037496 Report a problem | ||
| 7/22/2019 | Pending sale | $82,900$66/sqft |
Source: Paul R. Lauschke & Associates #19037496 Report a problem | ||
| 7/12/2019 | Price change | $82,900-2.4%$66/sqft |
Source: Paul R. Lauschke & Associates #19037496 Report a problem | ||
| 5/31/2019 | Price change | $84,900-5.6%$67/sqft |
Source: Paul R. Lauschke & Associates #19037496 Report a problem | ||
| 5/21/2019 | Listed for sale | $89,900$71/sqft |
Source: Paul R. Lauschke & Associates #19037496 Report a problem | ||
| 9/1/2016 | Listing removed | $89,900$71/sqft |
Source: Re/Max River Bend #4501940 Report a problem | ||
| 2/19/2016 | Listed for sale | $89,900+12.4%$71/sqft |
Source: RE/MAX RIVER BEND #4501940 Report a problem | ||
| 11/18/2013 | Sold | $80,000-5.9%$63/sqft |
Source: Public Record Report a problem | ||
| 7/18/2013 | Listed for sale | $85,000+19.7%$67/sqft |
Source: Coldwell Banker Paslay Realtors, Inc. #4210139 Report a problem | ||
| 7/26/2011 | Sold | $71,000-11.1%$56/sqft |
Source: Public Record Report a problem | ||
| 4/13/2011 | Listed for sale | $79,900$63/sqft |
Source: RE/MAX RIVER BEND #4003021 Report a problem | ||
Public tax history
| Year | Property taxes | Tax assessment |
|---|---|---|
| 2025 | -- | $37,670 +7% |
| 2024 | -- | $35,220 +8.3% |
| 2023 | -- | $32,510 +9.4% |
| 2022 | -- | $29,730 +6.3% |
| 2021 | -- | $27,960 +2.2% |
| 2020 | -- | $27,360 +2.7% |
| 2019 | $1,624 | $26,650 +4.5% |
| 2018 | -- | $25,510 |
| 2017 | $1,511 +15.5% | $25,510 |
| 2016 | $1,307 | $25,510 +3.2% |
| 2015 | $1,307 | $24,710 |
| 2014 | $1,307 | $24,710 |
| 2013 | $1,307 | $24,710 -4.4% |
| 2012 | -- | $25,860 |
| 2011 | -- | $25,860 -2.7% |
| 2010 | -- | $26,590 +2.9% |
| 2009 | -- | $25,840 +8.6% |
| 2007 | -- | $23,800 +6.2% |
| 2005 | -- | $22,410 +10.6% |
| 2004 | $644 -0.9% | $20,260 +3.5% |
| 2003 | $650 +1.7% | $19,570 +4.2% |
| 2002 | $639 | $18,780 +11% |
| 2001 | -- | $16,920 +2.2% |
| 2000 | $647 | $16,550 |
Find assessor info on the county website
Monthly payment
Est. payment
Payment breakdown
Explore the cost of this home by adjusting the details. Changes won't be saved.Climate risks
Neighborhood: 62035
Nearby schools
Schools provided by the listing agent
- Elementary: Alton Dist 11
- Middle: Alton Dist 11
- High: Alton
Source: MARIS. This data may not be complete. We recommend contacting the local school district to confirm school assignments for this home.


Similar homes
- $144,9002 bd1 ba1k sqft7220 Ingham Ln, Godfrey, IL 62035For Sale

 MLS ID #26053069, Amanda Smith, Tarrant and Harman Real Estate and Auction Co. MARIS
 - $69,0002 bd1 ba1.1k sqft30396 Domino Ln, Godfrey, IL 62035For Sale
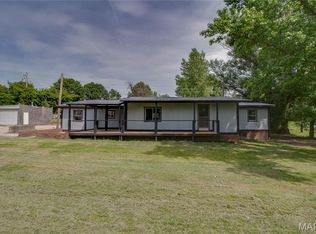 MLS ID #26033877, Drew Hartman, Tarrant and Harman Real Estate and Auction Co. MARIS
 - $135,0004 bd2 ba1.5k sqft3421 Badley Ave, Alton, IL 62002For Sale
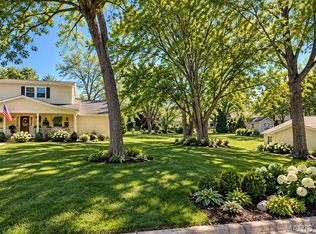 MLS ID #26004362, Ellen Burford, Gori Realtors, LLC. MARIS
 - $160,0002 bd2 ba1k sqft3961 Grand National Dr, Florissant, MO 63034For Sale
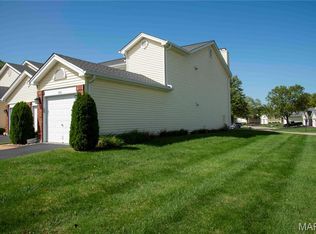 MLS ID #26054899, Terrie D Hart, Keller Williams Realty St. Louis. MARIS
 - $155,0003 bd2 ba1.2k sqft3614 Gilham Ave, Alton, IL 62002For SaleMLS ID #26064136, Drew Hartman, Tarrant and Harman Real Estate and Auction Co. MARIS
- $159,9003 bd1 ba1.2k sqft1218 Douglas St, Alton, IL 62002For SaleMLS ID #26058008, Amy C Hillery, Landmark Realty. MARIS
- $142,0002 bd3 ba1.2k sqft12 New Hope Ct, Florissant, MO 63033For SaleMLS ID #26055306, Nancy E Richardson, Coldwell Banker Realty - Gundaker. MARIS
- $124,9003 bd2 ba1.1k sqft11321 Aspen Woods Dr, Saint Louis, MO 63138For SaleMLS ID #26049611, Vicki J Testerman, Mainstay Brokerage, LLC. MARIS
- $129,9003 bd1 ba960 sqft12071 El Camara Dr, Florissant, MO 63033For SaleMLS ID #26031582, Terry Lynn Jackson, Trelora Realty, Inc. MARIS
- $115,0003 bd2 ba1.3k sqft11 E Delmar Ave, Alton, IL 62002For SaleMLS ID #26014169, David W Cole, Cole Jones Group with Elevate Illinois Realty. MARIS
- $139,9003 bd2 ba1.1k sqft6220 Pennyrich Ct, Florissant, MO 63033For SaleMLS ID #26040038, Terry Lynn Jackson, Trelora Realty, Inc. MARIS
- $140,0003 bd2 ba1.3k sqft195 Grenoble Ln, Florissant, MO 63033For SaleMLS ID #26052878, Lisa L Burkemper, Berkshire Hathaway HomeServices Select Properties. MARIS
- $130,0003 bd1 ba1k sqft1115 Forestwood Dr, Saint Louis, MO 63135For SaleMLS ID #26040008, Jan T Woods, Coldwell Banker Realty - Gundaker. MARIS
- $129,9003 bd1 ba1.1k sqft2371 Farflung Dr, Florissant, MO 63031For SaleMLS ID #26039208, Terry Lynn Jackson, Trelora Realty, Inc. MARIS
- $109,9003 bd2 ba999 sqft12083 Garden Ln, Saint Louis, MO 63138For SaleMLS ID #26039164, Terry Lynn Jackson, Trelora Realty, Inc. MARIS
- $112,5002 bd2 ba975 sqft2112 New Sun Dr, Florissant, MO 63031For SaleMLS ID #25069448, Anthony G Cova, The Cova Group. MARIS
- $119,9004 bd2 ba1.4k sqft2262 Crandel Dr, Saint Louis, MO 63136For SaleMLS ID #26036396, Terry Lynn Jackson, Trelora Realty, Inc. MARIS
- $139,9003 bd2 ba1.1k sqft2423 Soundview Ct, Florissant, MO 63031For SaleMLS ID #26039122, Terry Lynn Jackson, Trelora Realty, Inc. MARIS
- $114,9002 bd1 ba1k sqft3413 Milton Dr, Alton, IL 62002For SaleMLS ID #26009574, Julie M Smith, Tarrant and Harman Real Estate and Auction Co. MARIS
- $105,0002 bd2 ba1.3k sqft1812 Suns Up Ct, Florissant, MO 63031For SaleMLS ID #26037999, Jenny A Wisniewski, Landmark Realty. MARIS
