Welcome home to this absolutely adorable, move-in ready 2-bedroom, 1.5-bath townhouse/condo! Pride of ownership shines throughout this beautifully maintained home featuring updated flooring, stylish kitchen cabinets, countertops, and backsplash, along with classic six-panel doors. The spacious primary bedroom offers a walk-in closet, while the oversized second bedroom provides exceptional storage. You'll also appreciate the large linen closet conveniently located on the second-floor landing. The partially finished basement adds valuable living space, perfect for a family room, home office, workout area, or hobby room. Step outside and enjoy the community pool just a short walk from your private patio, perfect for relaxing all summer long. The home also includes a one space in the shared garage, plus additional parking conveniently located right outside the front door. Recent updates include a brand-new water heater and a refrigerator replaced in 2024. All kitchen appliances are included, making this home truly move-in ready. Clean, charming, and meticulously cared for, this is one you won't want to miss!
Pending
Listed by: Landmark Realty • Ginny L Becker
$135,000
5001 Little Creek Ln APT C, Godfrey, IL 62035
2beds
2,030sqft
:
Get pre-qualified$1,217/mo
Townhouse
Built in 1985
-- sqft lot
$-- Zestimate®
$67/sqft
$238/mo HOA
What's special
Private patioUpdated flooringClassic six-panel doors
- 19 days |
- 656 |
- 14 |
Zillow last checked:
Listing updated:
Listed by:
Ginny L Becker 618-560-9397,
Landmark Realty
Source: MARIS,MLS#: 26044076 Originating MLS: Southwestern Illinois Board of REALTORS
Originating MLS: Southwestern Illinois Board of REALTORSFacts & features
Interior
Bedrooms & bathrooms
- Bedrooms: 2
- Bathrooms: 2
- Full bathrooms: 2
- Main level bathrooms: 1
Bedroom
- Level: Upper
- Area: 208
- Dimensions: 13x16
Bedroom
- Level: Upper
- Area: 100
- Dimensions: 10x10
Bathroom
- Level: Main
- Area: 25
- Dimensions: 5x5
Bathroom
- Level: Upper
- Area: 60
- Dimensions: 6x10
Bonus room
- Level: Lower
- Area: 88
- Dimensions: 8x11
Dining room
- Level: Main
- Area: 128
- Dimensions: 8x16
Family room
- Level: Lower
- Area: 221
- Dimensions: 13x17
Kitchen
- Level: Main
- Area: 99
- Dimensions: 9x11
Living room
- Level: Main
- Area: 182
- Dimensions: 13x14
Office
- Level: Lower
- Area: 88
- Dimensions: 8x11
Heating
- Forced Air
Cooling
- Central Air
Features
- Basement: Full
- Has fireplace: No
Interior area
- Total structure area: 2,030
- Total interior livable area: 2,030 sqft
- Finished area above ground: 1,530
- Finished area below ground: 500
Property
Parking
- Total spaces: 1
- Parking features: Assigned
- Garage spaces: 1
Features
- Levels: Two
Lot
- Features: Level
Details
- Parcel number: 242013302201005.16C
- Special conditions: Standard
Construction
Type & style
- Home type: Townhouse
- Architectural style: Traditional
- Property subtype: Townhouse
- Attached to another structure: Yes
Materials
- Brick Veneer, Vinyl Siding
Condition
- Year built: 1985
Utilities & green energy
- Electric: Ameren
- Sewer: Public Sewer
- Water: Public
Community & HOA
Community
- Subdivision: Arrow Wood Manor Condo Bldg #2
HOA
- Has HOA: Yes
- Amenities included: Pool
- Services included: Hot Water, Maintenance Grounds, Pool, Roof, Sewer, Snow Removal, Trash, Water
- HOA fee: $238 monthly
- HOA name: Arrowwood
Location
- Region: Godfrey
Financial & listing details
- Price per square foot: $67/sqft
- Tax assessed value: $110,130
- Annual tax amount: $2,071
- Date on market: 7/10/2026
- Cumulative days on market: 19 days
- Listing terms: Cash,Conventional,FHA
Estimated market value
Not available
Estimated sales range
Not available
Not available
Price history
| Date | Event | Price |
|---|---|---|
| 7/12/2026 | Pending sale | $135,000$67/sqft |
Source:  MARIS #26044076 Report a problem MARIS #26044076 Report a problem | ||
| 7/10/2026 | Listed for sale | $135,000+12.5%$67/sqft |
Source: MARIS #26044076 Report a problem | ||
| 10/5/2023 | Sold | $120,000+15.9%$59/sqft |
Source: Public Record Report a problem | ||
| 6/25/2021 | Sold | $103,500-5.9%$51/sqft |
Source: MARIS #21019306 Report a problem | ||
| 6/15/2021 | Pending sale | $110,000$54/sqft |
Source: MARIS #21019306 Report a problem | ||
| 5/17/2021 | Contingent | $110,000$54/sqft |
Source: MARIS #21019306 Report a problem | ||
| 4/26/2021 | Price change | $110,000-4.3%$54/sqft |
Source: MARIS #21019306 Report a problem | ||
| 4/15/2021 | Price change | $114,900-4.2%$57/sqft |
Source: MARIS #21019306 Report a problem | ||
| 4/5/2021 | Listed for sale | $119,900+59.9%$59/sqft |
Source: MARIS #21019306 Report a problem | ||
| 8/18/2017 | Sold | $75,000-3.8%$37/sqft |
Source: MARIS #16059950 Report a problem | ||
| 7/5/2017 | Pending sale | $78,000$38/sqft |
Source: Paul R. Lauschke & Associates #16059950 Report a problem | ||
| 4/10/2017 | Price change | $78,000-12.4%$38/sqft |
Source: Paul R. Lauschke & Associates #16059950 Report a problem | ||
| 12/14/2016 | Price change | $89,000-11%$44/sqft |
Source: Paul R. Lauschke & Associates #16059950 Report a problem | ||
| 8/30/2016 | Listed for sale | $100,000$49/sqft |
Source: Paul R. Lauschke & Associates #16059950 Report a problem | ||
Public tax history
| Year | Property taxes | Tax assessment |
|---|---|---|
| 2024 | -- | $36,710 +8.3% |
| 2023 | -- | $33,890 +9.4% |
| 2022 | -- | $30,990 +6.3% |
| 2021 | -- | $29,150 +2.2% |
| 2020 | -- | $28,520 +2.7% |
| 2019 | $1,712 | $27,770 +4.5% |
| 2018 | -- | $26,580 |
| 2017 | $2,058 +14.4% | $26,580 |
| 2016 | $1,799 | $26,580 +3.2% |
| 2015 | $1,799 | $25,750 |
| 2014 | $1,799 | $25,750 |
| 2013 | $1,799 | $25,750 -4.4% |
| 2012 | -- | $26,940 |
| 2011 | -- | $26,940 -2.7% |
| 2010 | -- | $27,700 +2.9% |
| 2009 | -- | $26,910 +8.6% |
| 2007 | -- | $24,780 +6.3% |
| 2005 | -- | $23,320 +10.6% |
| 2004 | $1,117 +3.3% | $21,090 +3.5% |
| 2003 | $1,081 +16.5% | $20,370 +4.2% |
| 2002 | $928 | $19,540 +10.9% |
| 2001 | -- | $17,620 +2.3% |
| 2000 | $876 | $17,230 |
Find assessor info on the county website
Monthly payment
Est. payment
Payment breakdown
Explore the cost of this home by adjusting the details. Changes won't be saved.Climate risks
Neighborhood: 62035
Nearby schools
GreatSchools rating
- NAGilson Brown Elementary SchoolGrades: K-1Distance: 0.4 mi
- 4/10Alton Middle SchoolGrades: 6-8Distance: 4.3 mi
- 3/10Alton High SchoolGrades: 9-12Distance: 3.6 mi
Schools provided by the listing agent
- Elementary: Alton Dist 11
- Middle: Alton Dist 11
- High: Alton
Source: MARIS. This data may not be complete. We recommend contacting the local school district to confirm school assignments for this home.
- $127,0002 bd2 ba1.2k sqft1916 W Delmar Ave APT F, Godfrey, IL 62035For Sale

- $130,0002 bd2 ba1.2k sqft1914 W Delmar Ave APT L, Godfrey, IL 62035For Sale
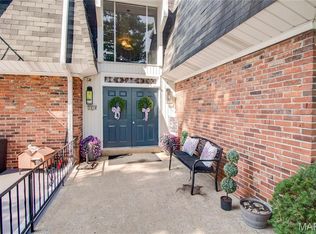
- $141,0002 bd2 ba1.2k sqft1912 W Delmar Ave APT A, Godfrey, IL 62035Off Market
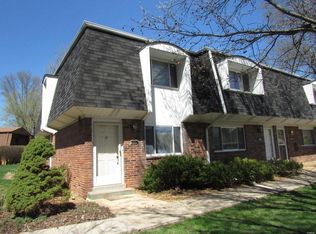
- $148,5003 bd3 ba1.8k sqft1912 W Delmar Ave APT B, Godfrey, IL 62035Off Market
- $141,9003 bd2 ba1.1k sqft1912 W Delmar Ave APT C, Godfrey, IL 62035Off Market
- $139,9003 bd2 ba1.2k sqft1910 W Delmar Ave APT B, Godfrey, IL 62035Sold
- $780-- bd-- ba-- sqft1912 W Delmar Ave APT D, Godfrey, IL 62035Off Market
- $120,2001 bd1 ba1.2k sqft1914 W Delmar Ave APT G, Godfrey, IL 62035Off Market
A local agent can set up tours, give advice and negotiate with sellers.
A local lender can help you make sure your offer is ready when you are.
Similar homes
- $159,9003 bd2 ba1.3k sqft2825 Gerson Ave, Godfrey, IL 62035For Sale

 MLS ID #26041404, Matt G Horn, Landmark Realty. MARIS
 - $139,9004 bd2 ba1.6k sqft3345 Belle St, Alton, IL 62002For Sale
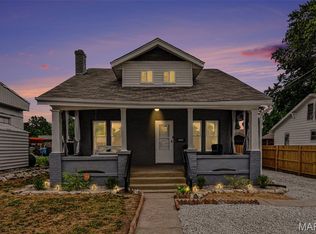 MLS ID #26044060, Kamron Wylde, Real Broker LLC. MARIS
 - $139,9002 bd2 ba1.2k sqft9818 Jacobi Ave, Saint Louis, MO 63136For Sale
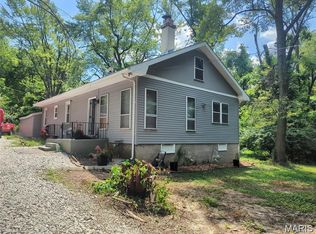 MLS ID #26009181, Gary Le'Roi Newton, Properties by G. Le' Roi LLC. MARIS
 - $174,9003 bd2 ba1.5k sqft219 Patterson Pl, Alton, IL 62002For Sale
 MLS ID #26031858, Olivia Yost Kloeckner, Cole Jones Group with Elevate Illinois Realty. MARIS
 - $126,9002 bd1 ba1.1k sqft1083 Jennings Station Rd, Saint Louis, MO 63137For SaleMLS ID #26045408, Shalon P Gates, Stowers Realty Group LLC. MARIS
- $135,9003 bd2 ba1.2k sqft1131 Dunford Dr, Saint Louis, MO 63137For SaleMLS ID #26041487, Kearstin N Reasor, EXP Realty, LLC. MARIS
- $118,5003 bd2 ba1.3k sqft11 E Delmar Ave, Alton, IL 62002For SaleMLS ID #26014169, David W Cole, Cole Jones Group with Elevate Illinois Realty. MARIS
- $145,0002 bd2 ba1k sqft3043 Myrtle Ave, Granite City, IL 62040For SaleMLS ID #26043382, Cheryl Vernier-Knutson, Keller Williams Marquee. MARIS
- $159,9003 bd1 ba1.5k sqft3019 Brown St, Alton, IL 62002For SaleMLS ID #26037371, Nicholas Schranck, Landmark Realty. MARIS
- $149,9003 bd1 ba1.7k sqft9922 Lanier Dr, Saint Louis, MO 63136For SaleMLS ID #26040091, Gary Le'Roi Newton, Properties by G. Le' Roi LLC. MARIS
- $159,0003 bd2 ba1.5k sqft11165 Old Halls Ferry Rd, Saint Louis, MO 63136For SaleMLS ID #26039151, Deshaun T Curry Tilson, Curry Tilson Estates. MARIS
- $149,9003 bd1 ba1.1k sqft2425 La Salle Dr, Alton, IL 62002For SaleMLS ID #26016728, Sharon K Pratt, RE/MAX River Bend. MARIS
- $144,9993 bd1 ba1.5k sqft9800 Scottdale Dr, Saint Louis, MO 63136For SaleMLS ID #26034680, Aaron T Peters, Century 21 Broughton Team. MARIS
- $174,9003 bd2 ba1.6k sqft706 Grove St, Alton, IL 62002For SaleMLS ID #26041844, Dana Kent, RE/MAX Alliance. MARIS
- $129,9004 bd2 ba1.4k sqft2262 Crandel Dr, Saint Louis, MO 63136For SaleMLS ID #26036396, Terry Lynn Jackson, Trelora Realty, Inc. MARIS
- $153,9004 bd2 ba1.5k sqft49 N Harvey Ave, Saint Louis, MO 63135For SaleMLS ID #26040848, David Nations, Keller Williams Realty St. Louis. MARIS
- $185,0003 bd3 ba1.4k sqft2303 Fairview Dr, Alton, IL 62002For SaleMLS ID #26010527, Debbie A Burdge, Worth Clark Realty. MARIS
- $174,9003 bd1 ba1.5k sqft200 Falcon Dr, Florissant, MO 63031For SaleMLS ID #26042726, Ashleigh Bolar, Keller Williams Marquee. MARIS
- $175,0004 bd2 ba1.9k sqft223 Hy Vista Dr, Alton, IL 62002For SaleMLS ID #26020217, Sandie F LaMantia, Berkshire Hathaway HomeServices Select Properties. MARIS
- $140,0002 bd2 ba1.6k sqft8644 Harold Dr, Saint Louis, MO 63134For SaleMLS ID #26037754, Janee' R Kendrick, Williams Claytor Realty, LLC. MARIS
