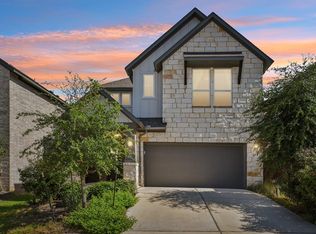
ESTIMATED COMPLETION JULY. Buyer may receive up to $40,000 in flex cash. Please contact sales agent for details, terms and conditions. The Nicole floorplan at Bar W Ranch is a spacious and versatile two-story layout, offering a perfect blend of communal and private spaces for modern living in Leander, TX. Spanning 2,473 square feet, this home features 4 bedrooms and 3 full bathrooms, including a highly convenient guest setup with a bedroom and full bath located right off the foyer on the main level. The first floor is designed with an open-concept flow where the gourmet kitchen, featuring quartz countertops, stainless steel appliances, and a large central island, overlooks the dining area and an expansive family room. A corner pantry and shaker-style cabinetry provide ample storage for any home chef. Beyond the living area, the home extends outdoors to an oversized covered back patio, perfect for relaxing or entertaining. The second story serves as the home's primary retreat. It features a large game room that acts as a central hub for upstairs living, along with a dedicated utility room to simplify chores. The primary suite is a standout feature, offering a massive bedroom and a luxurious ensuite bathroom with a walk-in shower and a double vanity. This suite is complemented by an exceptionally large walk-in closet that even includes a window for natural light. Each Nicole home also integrates the latest technology through the America’s Smart Home® package, featuring a video doorbell, smart lock, and Honeywell thermostat to ensure your new Leander home is as intelligent as it is beautiful.
Pending
Price cut: $5.8K (7/2)
$431,234
1917 Arbuckle Dr, Leander, TX 78641
4beds
2,473sqft
:
Get pre-qualified$3,136/mo
Single Family Residence
Built in 2026
3,049 Square Feet Lot
$-- Zestimate®
$174/sqft
$52/mo HOA
What's special
Stainless steel appliancesQuartz countertopsOversized covered back patioLarge game roomExpansive family roomLarge central islandGourmet kitchen
- 62 days |
- 21 |
- 1 |
Zillow last checked:
Listing updated:
Listed by:
Dave Clinton (512) 345-4663,
D.R. Horton, AMERICA'S Builder (512) 345-4663
Source: Unlock MLS,MLS#: 2578051
Facts & features
Interior
Bedrooms & bathrooms
- Bedrooms: 4
- Bathrooms: 3
- Full bathrooms: 3
- Main level bedrooms: 1
Heating
- Central
Cooling
- Central Air
Appliances
- Included: Dishwasher, Disposal, Exhaust Fan, Gas Range
Features
- Quartz Counters, Double Vanity, Gas Dryer Hookup, Kitchen Island, Open Floorplan, Pantry, Recessed Lighting, Smart Home, Smart Thermostat, Walk-In Closet(s)
- Flooring: Carpet, Vinyl
- Windows: Double Pane Windows, Screens
Interior area
- Total interior livable area: 2,473 sqft
Property
Parking
- Total spaces: 2
- Parking features: Attached
- Attached garage spaces: 2
Accessibility
- Accessibility features: None
Features
- Levels: Two
- Stories: 2
- Patio & porch: Covered, Patio
- Exterior features: Private Yard
- Pool features: None
- Fencing: Back Yard, Fenced, Wood
- Has view: Yes
- View description: Neighborhood
- Waterfront features: None
Lot
- Size: 3,049 Square Feet
- Features: Back Yard, Front Yard, Sprinkler - Automatic, Sprinkler - Back Yard, Sprinklers In Front, Sprinkler - Rain Sensor, Sprinkler - Side Yard
Details
- Additional structures: None
- Parcel number: 1917 Arbuckle Dr
- Special conditions: Standard
Construction
Type & style
- Home type: SingleFamily
- Property subtype: Single Family Residence
Materials
- Foundation: Slab
- Roof: Composition, Shingle
Condition
- New Construction
- New construction: Yes
- Year built: 2026
Details
- Builder name: DR HORTON
Utilities & green energy
- Sewer: Public Sewer
- Water: Public
- Utilities for property: Electricity Available, Natural Gas Available, Phone Available, Sewer Available, Water Available
Community & HOA
Community
- Features: Cluster Mailbox, Dog Park, Park, Playground, Pool
- Subdivision: BAR W RANCH
HOA
- Has HOA: Yes
- Services included: Common Area Maintenance
- HOA fee: $155 quarterly
- HOA name: BAR W RANCH
Location
- Region: Leander
Financial & listing details
- Price per square foot: $174/sqft
- Tax assessed value: $89,000
- Annual tax amount: $1,553
- Date on market: 5/26/2026
- Listing terms: Buyer Assistance Programs,Cash,Conventional,FHA,FMHA (Fannie Mae),Texas Vet,USDA Loan,VA Loan,Zero Down
- Electric utility on property: Yes
Estimated market value
Not available
Estimated sales range
Not available
Not available
Price history
| Date | Event | Price |
|---|---|---|
| 7/23/2026 | Pending sale | $431,234$174/sqft |
Source:  Unlock MLS #2578051 Report a problem Unlock MLS #2578051 Report a problem | ||
| 7/2/2026 | Price change | $431,234-1.3%$174/sqft |
Source: Unlock MLS #2578051 Report a problem | ||
| 5/26/2026 | Listed for sale | $436,990$177/sqft |
Source: Unlock MLS #2578051 Report a problem | ||
Public tax history
| Year | Property taxes | Tax assessment |
|---|---|---|
| 2025 | $1,553 | $89,000 |
Find assessor info on the county website
Monthly payment
Est. payment
Payment breakdown
Explore the cost of this home by adjusting the details. Changes won't be saved.Climate risks
Neighborhood: 78641
Nearby schools
GreatSchools rating
- 9/10New El Bar WGrades: PK-5Distance: 0.2 mi
- 7/10Santa Rita MiddleGrades: 6-8Distance: 2 mi
- 7/10Legacy Ranch High SchoolGrades: 9Distance: 3.4 mi
Schools provided by the listing agent
- Elementary: Bar W
- Middle: Santa Rita Middle
- High: Liberty Hill
- District: Liberty Hill ISD
Source: Unlock MLS. This data may not be complete. We recommend contacting the local school district to confirm school assignments for this home.
- $411,4904 bd3 ba2.2k sqft1921 Arbuckle Dr, Leander, TX 78641New Construction

- $89,000-- sqft2744 Music Root Way, Leander, TX 78641Off Market
- $394,2084 bd3 ba2.4k sqft1925 Arbuckle Dr, Leander, TX 78641New Construction

- $89,000-- sqft2740 Music Root Way, Leander, TX 78641Off Market
- $89,000-- sqft2801 Music Root Way, Leander, TX 78641Off Market
- $89,000-- sqft2745 Music Root Way, Leander, TX 78641Off Market
- $89,000-- sqft1929 Arbuckle Dr, Leander, TX 78641Off Market
- $89,000-- sqft2805 Music Root Way, Leander, TX 78641Off Market
A local agent can set up tours, give advice and negotiate with sellers.
A local lender can help you make sure your offer is ready when you are.
Similar homes
- $399,8004 bd4 ba2.7k sqft2213 Stampede Dr, Leander, TX 78641Active
 MLS ID #6522798, Jennifer Dial, GCG Investments. Unlock MLS
 - $--4 bd3 ba2.3k sqft124 Manassas Dr, Leander, TX 78641Auction
 Auction.com 2
 - $430,4524 bd3 ba2.4k sqft1941 Arbuckle Dr, Leander, TX 78641Active
 Unlock MLS
 - $430,0004 bd3 ba2.5k sqft1837 Dandy Brush Dr, Leander, TX 78641Active
 MLS ID #1133416, Christopher Marti, Keller Williams City-View. Unlock MLS
 - $425,0004 bd3 ba2.5k sqft1813 Dandy Brush Dr, Leander, TX 78641ActiveMLS ID #2343028, Christopher Marti, Keller Williams City-View. Unlock MLS
- $385,0004 bd3 ba2.3k sqft128 Dunlin Ln, Leander, TX 78641ActiveMLS ID #4042485, Jaime Aguilar, Century 21 Stribling Properties. Unlock MLS
- $423,9104 bd3 ba2.3k sqft1829 Dandy Brush Dr, Leander, TX 78641ActiveUnlock MLS
- $411,4904 bd3 ba2.2k sqft1921 Arbuckle Dr, Leander, TX 78641ActiveUnlock MLS
- $408,4904 bd3 ba2.2k sqft1952 Arbuckle Dr, Leander, TX 78641ActiveUnlock MLS
- $375,0004 bd4 ba2.4k sqft424 Arrowhead Vine St, Leander, TX 78641ActiveMLS ID #1651660, Chrissy Caputo, Austin Summit Group. Unlock MLS
- $411,4904 bd3 ba2.2k sqft1945 Arbuckle Dr, Leander, TX 78641New ConstructionDR Horton
- $448,1904 bd3 ba2.5k sqft1852 Dandy Brush Dr, Leander, TX 78641ActiveUnlock MLS
- $440,0004 bd3 ba2.6k sqft2408 Bravo Pass, Leander, TX 78641ActiveMLS ID #3429566, Gina Tran, LPT Realty, LLC. Unlock MLS
- $434,4893 bd3 ba2k sqft131 SW Macarthur Dr, Leander, TX 78641ActiveMLS ID #7015712, Mike Goswami, Premiere Team Real Estate. Unlock MLS
- $410,0004 bd2 ba2.1k sqft1836 Dandy Brush Dr, Leander, TX 78641ActiveMLS ID #5865107, Christopher Marti, Keller Williams City-View. Unlock MLS
- $394,9004 bd3 ba2.3k sqft416 Staunton Dr, Leander, TX 78641ActiveMLS ID #9917666, Jared West, Team West Real Estate LLC. Unlock MLS
- $421,1904 bd2 ba2k sqft2532 Whittler Rd, Leander, TX 78641ActiveUnlock MLS
- $431,4904 bd3 ba2.4k sqft1957 Arbuckle Dr, Leander, TX 78641New ConstructionDR Horton
- $450,1904 bd3 ba2.5k sqft2528 Whittler Rd, Leander, TX 78641ActiveUnlock MLS
- $444,0005 bd3 ba2.7k sqft1824 Dandy Brush Dr, Leander, TX 78641ActiveMLS ID #9471041, Christopher Marti, Keller Williams City-View. Unlock MLS
