Skip main navigation
Sold for $640,000
  • Listed by: HILL TOP REAL ESTATE • Linda Galluppi • Contact: 626-335-8118
    Bought with: Elevate Real Estate Agency
    $640,000

    1917 Cobblefield Way, Glendora, CA 91740

    2beds
    1,145sqft
    Condominium
    Built in 1985
    -- sqft lot
    $651,900 Zestimate®
    $559/sqft
    $2,981 Estimated rent

    Home value

    $651,900

    $619,000 - $684,000

    $2,981/mo

    Zestimate® history
    Loading
    Loading...

    Owner options

    List your home for rent

    $2,981/mo

    Rent Zestimate®

    Find your next renter with Zillow Rental Manager. Plus, with online applications, you can quickly screen prospective tenants – for free.

    Learn more

    $2,981/mo

    Rent Zestimate®

    Refinance and save

    $4,538/mo

    Est. payment

    Refinancing to a lower rate could help reduce your monthly payments and save thousands over the life of the loan.

    See today's rates

    $4,538/mo

    Est. payment

    Explore your selling options

    Work with a Zillow partner agent

    Leverage their expertise and Zillow's premium Showcase listings to get your home seen by more buyers.

    Get started

    List with your own agent

    Get your home in front of millions of buyers by listing it on Zillow.

    Learn how to do it

    Sell it yourself

    Take full control of how buyers see your home on Zillow by listing For Sale by Owner (FSBO).

    List your home

    What's special

    Vaulted ceilingsVaulted ceilingLush plantsBuilt-in wall unitUpdated tileGarden windowImmaculate home
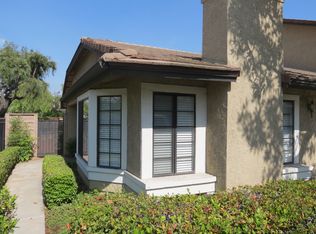
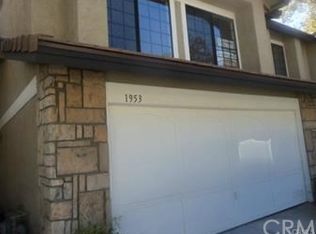
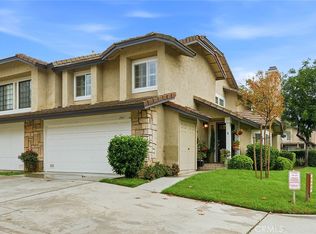
    Stunning single-story condo located in Glendora Springs complex. Located in a desirable location within the complex. This immaculate home has been updated with luxury vinyl flooring throughout. Living room has vaulted ceilings and a fireplace. The dining area is spacious and leads to a bright kitchen with stainless steel appliances, garden window and opens to the patio. The master suite with vaulted ceiling has a built-in wall unit, two mirrored closets and has doors leading to the patio. The dressing area has double sinks and a large updated tile shower. The second bedroom has a custom built in desk, bookcase and storage. The second bath has updated tile in the tub-shower combination. The entrance to the condo and the beautiful side and rear yards are a gardener's delight. The trees, lush plants, and flowers create a haven for entertaining and relaxing. There is a two-car garage with direct access to the condo. The complex has a pool and spa with restrooms and an outdoor shower. There is a tennis court and a basketball hoop. The association fees include, roofs, exterior paint, ground maintenance, termite (excluding patios covers), trash and water. This well-maintained complex is in the award-winning Glendora Unified School District. It is located close to shopping, restaurants, theaters, ground transportation and freeway access. Complex FHA and VA approved.

    Zillow last checked:

    Listing updated:

    Listed by:

    Linda Galluppi DRE #00693392 626-335-8118,

    HILL TOP REAL ESTATE,

    Joseph Galluppi DRE #01317511,

    HILL TOP REAL ESTATE

    Bought with:

    Christen Stratford, DRE #01889564

    Elevate Real Estate Agency

    Source: CRMLS,MLS#: CV23164711MLS LogoOriginating MLS: California Regional MLS

    Facts & features

    Interior

    Bedrooms & bathrooms
    • Bedrooms: 2
    • Bathrooms: 2
    • Full bathrooms: 1
    • 3/4 bathrooms: 1
    • Main level bathrooms: 2
    • Main level bedrooms: 2
    Rooms
    • Room types: Bedroom, Living Room, Primary Bedroom, Dining Room
    Primary bedroom
    • Features: Main Level Primary
    Bedroom
    • Features: All Bedrooms Down
    Bedroom
    • Features: Bedroom on Main Level
    Bathroom
    • Features: Bathtub, Dual Sinks, Separate Shower, Tub Shower, Upgraded
    Kitchen
    • Features: Tile Counters
    Heating
    • Central
    Cooling
    • Central Air
    Appliances
    • Included: Dishwasher, Free-Standing Range, Disposal, Gas Range
    • Laundry: In Garage
    Features
    • Cathedral Ceiling(s), Separate/Formal Dining Room, All Bedrooms Down, Bedroom on Main Level, Main Level Primary
    • Flooring: Vinyl
    • Has fireplace: Yes
    • Fireplace features: Dining Room, Living Room, Primary Bedroom, Outside
    • Common walls with other units/homes: 1 Common Wall
    Interior area
    • Total interior livable area: 1,145 sqft

    Property

    Parking
    • Total spaces: 2
    • Parking features: Driveway Level, Door-Single, Garage Faces Front, Garage
    • Attached garage spaces: 2
    Accessibility
    • Accessibility features: Safe Emergency Egress from Home, Grab Bars
    Features
    • Levels: One
    • Stories: 1
    • Entry location: North side
    • Patio & porch: Concrete
    • Pool features: Heated, In Ground, Association
    • Has spa: Yes
    • Spa features: Association
    • Has view: Yes
    • View description: None
    Lot
    • Size: 6.91 Acres
    Details
    • Parcel number: 8654009042
    • Zoning: GDR_GA_PD
    • Special conditions: Standard

    Construction

    Type & style
    • Home type: Condo
    • Architectural style: Traditional
    • Property subtype: Condominium
    • Attached to another structure: Yes
    Materials
    • Roof: Tile
    Condition
    • Turnkey
    • New construction: No
    • Year built: 1985

    Utilities & green energy

    • Sewer: Public Sewer
    • Water: Public

    Community & HOA

    Community
    • Features: Gutter(s), Sidewalks
    HOA
    • Has HOA: Yes
    • Amenities included: Maintenance Grounds, Insurance, Maintenance Front Yard, Pool, Pets Allowed, Spa/Hot Tub, Tennis Court(s), Trash, Water
    • HOA fee: $435 monthly
    • HOA name: Glendora Springs
    Location
    • Region: Glendora

    Financial & listing details

    • Price per square foot: $559/sqft
    • Tax assessed value: $652,800
    • Annual tax amount: $7,922
    • Date on market: 9/6/2023
    • Cumulative days on market: 21 days
    • Listing terms: Cash,Cash to New Loan,Conventional,FHA,VA Loan
    • Inclusions: Front fountain and side patio fountain.
    • Exclusions: Exclude fountain in back yard. Exclude white hanging cabinets in garage.

    Price history

    DateEventPrice
    11/13/2023Sold$640,000-0.8%$559/sqft
    Source: CRMLS #CV23164711 Report a problem
    10/18/2023Pending sale$645,000$563/sqft
    Source: CRMLS #CV23164711 Report a problem
    9/27/2023Contingent$645,000$563/sqft
    Source: CRMLS #CV23164711 Report a problem
    9/6/2023Listed for sale$645,000-3%$563/sqft
    Source: CRMLS #CV23164711 Report a problem
    8/31/2023Listing removed--
    Source: Owner Report a problem
    8/29/2023Listed for sale$665,000+51.1%$581/sqft
    Source: Owner Report a problem
    2/22/2018Sold$440,000+137.8%$384/sqft
    Source: Public Record Report a problem
    5/25/2000Sold$185,000$162/sqft
    Source: Public Record Report a problem

    Public tax history

    YearProperty taxesTax assessment
    2025$7,922 +3.5%$652,800 +2%
    2024$7,657 +30.9%$640,000 +33%
    2023$5,849 +1.9%$481,196 +2%
    2022$5,738 +1.7%$471,762 +2%
    2021$5,642 +3.5%$462,513 +1%
    2020$5,453 $457,771 +2%
    2019$5,453 +13.9%$448,800 +11.7%
    2018$4,790 $401,623 +442.1%
    2017$4,790 +327.3%$74,092 +2%
    2016$1,121 +3.3%$72,641 +1.5%
    2015$1,086 +1.3%$71,551 +2%
    2014$1,072 $70,150 +2.5%
    2012-- $68,466 +2%
    2011-- $67,124 +0.8%
    2010-- $66,623 -0.2%
    2009-- $66,782 +2%
    2008-- $65,474 +2%
    2007-- $64,191 +2%
    2006-- $62,933
    2005-- $62,933 +4%
    2004-- $60,491 +1.9%
    2003-- $59,383 +2%
    2002-- $58,220 -64.1%
    2000-- $162,129
    Find assessor info on the county website

    Neighborhood: 91740

    Nearby schools

    GreatSchools rating
    Schools provided by the listing agent
    • Elementary: Sutherland
    • Middle: Goddard
    • High: Glendora

    Source: CRMLS. This data may not be complete. We recommend contacting the local school district to confirm school assignments for this home.

    Get a cash offer in 3 minutes
    Find out how much your home could sell for in as little as 3 minutes with a no-obligation cash offer.
    Estimated market value
    $651,900
    Get a cash offer in 3 minutes
    Find out how much your home could sell for in as little as 3 minutes with a no-obligation cash offer.
    Estimated market value
    $651,900