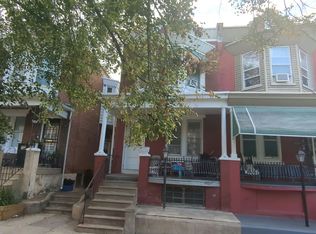
Investor's Dream: Triplex Opportunity at 1917 N 32nd Street, Philadelphia, PA 19121 Welcome to 1917 N 32nd Street, Philadelphia—a promising triplex property nestled in the heart of a vibrant community. This investor special presents a unique opportunity to renovate and transform a historic building into a lucrative investment. This property includes a Studio Apartment: Compact and efficient, perfect for a single occupant or a minimalist lifestyle, 1-Bedroom Apartment: Offering privacy and comfort, ideal for couples or individuals desiring more space, and 2-Bedroom Apartment: Spacious and versatile, suitable for small families or roommates. Potential: The property requires renovation, providing an excellent canvas for investors to customize and increase its value. Prime Location: Situated in an up-and-coming neighborhood with easy access to local amenities, public transport, and community parks. Income Potential: With three distinct units, this triplex offers multiple income streams, making it an attractive option for savvy investors. Architectural Charm: Retain the building's historic charm while modernizing the interiors to meet contemporary standards. Unlock the potential of this triplex at 1917 N 32nd Street. Whether you're looking to expand your investment portfolio or embark on a new venture, this property offers the perfect foundation. Don’t miss out on this exceptional opportunity to create a profitable and stylish living space in the heart of Philadelphia.
Pending
Price cut: $25K (9/1)
$200,000
1917 N 32nd St, Philadelphia, PA 19121
4beds
--baths
2,070sqft
Triplex
Built in 1915
-- sqft lot
$-- Zestimate®
$97/sqft
$-- HOA
What's special
Studio apartmentArchitectural charm
- 99 days
- 16
- 0
Zillow last checked:
Listing updated:
Listed by:
Sara Greene 610-716-1922,
EXP Realty, LLC 8883977352
Source: Bright MLS,MLS#: PAPH2639572
Facts & features
Interior
Bedrooms & bathrooms
- Bedrooms: 4
Basement
- Area: 0
Heating
- Electric, Natural Gas
Cooling
- Window Unit(s), Electric
Appliances
- Included: Electric Water Heater, Gas Water Heater
Features
- Has fireplace: No
Interior area
- Total structure area: 2,070
- Total interior livable area: 2,070 sqft
Property
Parking
- Parking features: On Street
- Has uncovered spaces: Yes
Accessibility
- Accessibility features: None
Features
- Pool features: None
Lot
- Size: 1,268 Square Feet
- Dimensions: 20.00 x 65.00
Details
- Additional structures: Above Grade, Below Grade
- Parcel number: 323314000
- Zoning: RSA5
- Special conditions: Standard
Construction
Type & style
- Home type: MultiFamily
- Architectural style: Other
- Property subtype: Triplex
Materials
- Masonry
- Foundation: Slab, Other
Condition
- New construction: No
- Year built: 1915
Utilities & green energy
- Sewer: Public Sewer
- Water: Public
Community & HOA
Location
- Region: Philadelphia
- Municipality: PHILADELPHIA
Financial & listing details
- Price per square foot: $97/sqft
- Tax assessed value: $282,600
- Annual tax amount: $3,955
- Date on market: 7/9/2026
- Listing agreement: Exclusive Right To Sell
- Ownership: Fee Simple
Estimated market value
Not available
Estimated sales range
Not available
$1,960/mo
Price history
| Date | Event | Price |
|---|---|---|
| 10/8/2026 | Pending sale | $200,000$97/sqft |
Source:  Bright MLS #PAPH2639572 Report a problem Bright MLS #PAPH2639572 Report a problem | ||
| 9/12/2026 | Contingent | $200,000$97/sqft |
Source: Bright MLS #PAPH2639572 Report a problem | ||
| 9/1/2026 | Price change | $200,000-11.1%$97/sqft |
Source: Bright MLS #PAPH2639572 Report a problem | ||
| 7/9/2026 | Listed for sale | $225,000$109/sqft |
Source: eXp Realty #PAPH2639572 Report a problem | ||
Public tax history
| Year | Property taxes | Tax assessment |
|---|---|---|
| 2025 | $3,956 -5.2% | $282,600 -5.2% |
| 2024 | $4,174 | $298,200 |
| 2023 | $4,174 +304.1% | $298,200 |
| 2022 | $1,033 | -- |
| 2021 | $1,033 +3.4% | -- |
| 2018 | $999 +102.2% | -- |
| 2017 | $494 -33.4% | -- |
| 2016 | $742 | -- |
| 2015 | $742 | -- |
| 2014 | $742 +6.7% | $51,900 +1229.4% |
| 2012 | $695 | $3,904 |
| 2011 | -- | $3,904 |
| 2010 | -- | $3,904 |
| 2009 | -- | $3,904 |
| 2008 | -- | $3,904 |
| 2007 | -- | $3,904 |
| 2006 | -- | $3,904 |
| 2005 | -- | $3,904 +22% |
| 2004 | -- | $3,200 |
| 2003 | -- | $3,200 |
| 2002 | -- | $3,200 |
| 2000 | -- | $3,200 |
| 1999 | -- | $3,200 |
Find assessor info on the county website
Monthly payment
Est. payment
Payment breakdown
Explore the cost of this home by adjusting the details. Changes won't be saved.Climate risks
Neighborhood: Strawberry Mansion
Nearby schools

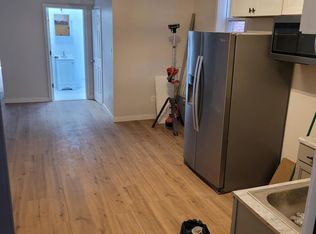
Similar homes
- $215,0003 bd1 ba1.2k sqft2734 W Thompson St, Philadelphia, PA 19121For Sale
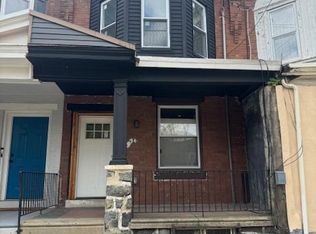
 MLS ID #PAPH2674386, Mr. Derek Greene, The Greene Realty Group. Bright MLS
 - $--5 bd1 ba2.1k sqft1811 Wharton St, Philadelphia, PA 19146Auction
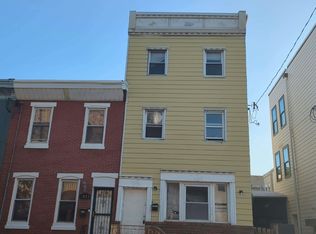 Auction.com 2
 - $139,0006 bd2 ba2.2k sqft2413 Cecil B Moore Ave, Philadelphia, PA 19121For Sale
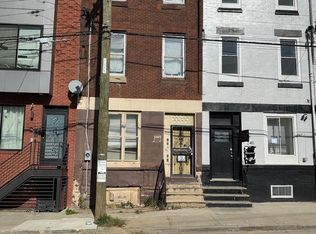 MLS ID #PAPH2679228, Tyisha Harris, KW Empower. Bright MLS
 - $--4 bd1 ba1.5k sqft1307 N Frazier St, Philadelphia, PA 19131Auction
 Auction.com 2
 - $185,0004 bd1 ba1.7k sqft5041 Arch St, Philadelphia, PA 19139AuctionMLS ID #PAPH2678690, Kimberlee McClellan, Ai Brokers LLC. Bright MLS
- $220,0004 bd3 ba1.8k sqft113 N 63rd St, Philadelphia, PA 19139For SaleMLS ID #PAPH2640646, Starr Smith, Keller Williams Main Line. Bright MLS
- $170,0003 bd1 ba1k sqft1815 N Newkirk St, Philadelphia, PA 19121AuctionMLS ID #PAPH2605398, Adam Kiliszek, EXP Realty, LLC. Bright MLS
- $170,0003 bd1 ba1k sqft1833 N Newkirk St, Philadelphia, PA 19121AuctionMLS ID #PAPH2605388, Adam Kiliszek, EXP Realty, LLC. Bright MLS
- $119,0004 bd2 ba1.2k sqft3131 W Norris St, Philadelphia, PA 19121For SaleMLS ID #PAPH2634616, Bernard Faigenbaum, Bernard D Faigenbaum Real Estate Broker. Bright MLS
- $179,9002 bd3 ba1.2k sqft2105 Melvin St, Philadelphia, PA 19131For SaleMLS ID #PAPH2675458, Tom Toole III, RE/MAX Main Line - West Chester. Bright MLS
- $200,0005 bd2 ba2.5k sqft5329 Wakefield St, Philadelphia, PA 19144For SaleMLS ID #PAPH2641260, Muhammad Bey, Century 21 Advantage Gold-Southampton. Bright MLS
- $235,0004 bd2 ba1.5k sqft5744 Chestnut St, Philadelphia, PA 19139For SaleMLS ID #PAPH2650402, Maria Quattrone, LPT Realty, LLC. Bright MLS
- $189,9004 bd3 ba2.4k sqft54 E Washington Ln, Philadelphia, PA 19144For SaleMLS ID #PAPH2628500, Veda Floyd, Opulent Realty Group LLC. Bright MLS
