*** MOVE RIGHT IN !!! *** to this GORGEOUS 5BD/2.5BA HOME on DOUBLE LOT w/ GENEROUS FENCED REAR YARD w/SHED, TIMED EXTERIOR LIGHTING ALL AROUND, PARKING FOR 3 VEHICLES, & LOWER LEVEL THAT COULD EASILY SERVE as an IN-LAW/GUEST SUITE or a GREAT ENTERTAINING SPACE for FAMILY & FRIENDS!! ___UPPER LEVEL offers a PRIMARY BEDROOM w/ BUILT-IN BEAUTIFUL DECORATIVE CEDAR HEADBOARD & NICHE ACCENT WALL, & DOUBLE CLOSETS! * 2nd BEDROOM w/ENTIRE CEDAR ACCENT WALL & 2 FUNCTIONAL SKYLIGHTS! * LARGE 12x9 BONUS RM/OFFICE/PLAY AREA * 2 MINISPLITS for separate upper level climate control (A/C & HEAT PUMP) ! * HALF BATH w/LVP FLOORING! _____MAIN LEVEL includes LIVING RM w/STUNNING CEDAR PLANK ACCENT WALL! * MODERN KITCHEN w/STAINLESS STEEL APPLIANCES, FLOOR-TO-CEILING CABINETRY w/MOTION ACTIVATED LIGHTING, 10-INCH DEEP NEOROCK COMPOSITE SINK (can handle up to 750 degrees!), & AUTOMATIC AIR CURTAIN for Kitchen door to rear yard, along with a LIT HERB GARDEN just outside the Kitchen door, so you can add some fresh herbs to those recipes !! * FULL BATH w/CEDAR CEILING, RECESSED LIGHTING, & SOAKING TUB! * BEDROOMS 3 & 4 ON MAIN ENTRY LEVEL, ONE OF WHICH HAS LUXURY VINYL PLANK FLOORING (BDRM 3) & COULD SERVE AS SEPARATE DINING RM! * ____LOWER LEVEL has a 2ND KITCHEN w/DW, GAS STOVE, FRIG, PANTRY, COLOR-CHANGING BACK-LIGHTING AROUND CABINETRY (via remote), COUNTER OPEN to FAMILY/DINING AREA, as well as a BEDROOM, HALL PANTRY, & FULL BATH, & can function as an IN-LAW or AU PAIR SUITE or EXTRA FAMILY GATHERING SPACE! BEDROOM 5 can serve as GUEST ROOM, OFFICE, DEN, STUDY, MUSIC, ART, EXERCISE, or GAMING ROOM, and the LAUNDRY AREA has COUNTER, DRAWER, CABINET & SHELVING SPACE for FOLDING CLOTHES, STORING TOOLS, ETC. !! * The SPACIOUS REAR YARD is PERFECT for GATHERINGS, QUIET EVENINGS AROUND THE FIRE PIT, A LARGE 30-FT COVERED PATIO FOR ENTERTAINING, and a FULLY FENCED REAR YARD with an 8x12 STORAGE SHED!! The 68-FT DRIVEWAY EASILY HOLDS 3 VEHICLES, & THE DECORATIVE SIDEWALKS & METICULOUS LANDSCAPING PRESENT A WELL-DESERVED "WELCOME HOME"!! *** NESTLED AWAY FROM THE MAIN ROADS YET w/EASY ACCESS TO 95 & 695, CLOSE TO SHOPPING, RESTAURANTS, MARINAS, AND ONLY ABOUT 8-10 MINUTES FROM LOCAL PARKS (CHESTERWOOD PARK, MERRIT PARK, & STANSBURY PARK with TENNIS COURTS, PLAYGROUND, GARDENING PLOTS, POND, FISHING PIER & 1/2 MILE WALKING TRAIL, to name a few!), THIS HOME OFFERS A GREAT SPACE TO COME HOME TO!! *** DON'T MISS THIS !!! ***
Sold for $350,000
$350,000
1918 Maxwell Ave, Baltimore, MD 21222
5beds
1,859sqft
Single Family Residence
Built in 1952
6,000 Square Feet Lot
$355,900 Zestimate®
$188/sqft
$2,663 Estimated rent
Home value
$355,900
$324,000 - $391,000
$2,663/mo
Zestimate® history
Owner options
List your home for rent
$2,663/mo
Rent Zestimate®
Find your next renter with Zillow Rental Manager. Plus, with online applications, you can quickly screen prospective tenants – for free.
$2,663/mo
Rent Zestimate®
Refinance and save
$2,271/mo
Est. payment
Refinancing to a lower rate could help reduce your monthly payments and save thousands over the life of the loan.
$2,271/mo
Est. payment
Explore your selling options
Work with a Zillow partner agent
Leverage their expertise and Zillow's premium Showcase listings to get your home seen by more buyers.
Get startedList with your own agent
Get your home in front of millions of buyers by listing it on Zillow.
Learn how to do itSell it yourself
Take full control of how buyers see your home on Zillow by listing For Sale by Owner (FSBO).
List your homeWhat's special
Modern kitchenGenerous fenced rear yardSpacious rear yardCovered patioLit herb gardenLiving rmCedar ceiling
Zillow last checked:
Listing updated:
Listed by:
Mike Booz 443-413-8086,
Signature Realty Group, LLC,
Listing Team: The Mike Booz Real Estate Team
Bought with:
Kelly Mack, 665611
Iron Valley Real Estate Charm City
Source: Bright MLS,MLS#: MDBC2127552
Facts & features
Interior
Bedrooms & bathrooms
- Bedrooms: 5
- Bathrooms: 3
- Full bathrooms: 2
- 1/2 bathrooms: 1
- Main level bathrooms: 1
- Main level bedrooms: 2
Rooms
- Room types: Living Room, Primary Bedroom, Bedroom 2, Bedroom 3, Bedroom 4, Bedroom 5, Kitchen, Family Room, Foyer, In-Law/auPair/Suite, Laundry, Bonus Room, Full Bath, Half Bath
Primary bedroom
- Features: Ceiling Fan(s), Flooring - Luxury Vinyl Plank
- Level: Upper
- Area: 168 Square Feet
- Dimensions: 12 x 14
Bedroom 2
- Features: Flooring - Carpet, Skylight(s)
- Level: Upper
- Area: 182 Square Feet
- Dimensions: 14 x 13
Bedroom 3
- Features: Flooring - Luxury Vinyl Plank, Chair Rail, Ceiling Fan(s)
- Level: Main
- Area: 154 Square Feet
- Dimensions: 11 x 14
Bedroom 4
- Features: Flooring - Carpet, Ceiling Fan(s), Chair Rail
- Level: Main
- Area: 110 Square Feet
- Dimensions: 11 x 10
Bedroom 5
- Features: Flooring - Carpet, Recessed Lighting
- Level: Lower
- Area: 110 Square Feet
- Dimensions: 11 x 10
Bonus room
- Features: Flooring - Carpet
- Level: Upper
- Area: 96 Square Feet
- Dimensions: 12 x 8
Family room
- Features: Flooring - Carpet, Recessed Lighting
- Level: Lower
- Area: 150 Square Feet
- Dimensions: 10 x 15
Foyer
- Features: Flooring - Carpet, Flooring - Luxury Vinyl Plank, Recessed Lighting, Pantry
- Level: Lower
- Area: 143 Square Feet
- Dimensions: 11 x 13
Other
- Features: Flooring - Luxury Vinyl Plank, Soaking Tub, Bathroom - Tub Shower, Recessed Lighting
- Level: Main
- Area: 40 Square Feet
- Dimensions: 8 x 5
Other
- Features: Flooring - Luxury Vinyl Plank, Bathroom - Walk-In Shower
- Level: Lower
- Area: 45 Square Feet
- Dimensions: 9 x 5
Half bath
- Features: Flooring - Luxury Vinyl Plank
- Level: Upper
- Area: 30 Square Feet
- Dimensions: 6 x 5
Other
- Level: Lower
Kitchen
- Features: Ceiling Fan(s), Flooring - Luxury Vinyl Plank, Kitchen - Gas Cooking
- Level: Main
- Area: 110 Square Feet
- Dimensions: 11 x 10
Kitchen
- Features: Flooring - Luxury Vinyl Plank, Recessed Lighting, Kitchen - Gas Cooking
- Level: Lower
- Area: 112 Square Feet
- Dimensions: 7 x 16
Laundry
- Features: Flooring - Concrete
- Level: Lower
- Area: 72 Square Feet
- Dimensions: 9 x 8
Living room
- Features: Ceiling Fan(s), Flooring - Luxury Vinyl Plank
- Level: Main
- Area: 255 Square Feet
- Dimensions: 17 x 15
Heating
- Forced Air, Heat Pump, Electric, Natural Gas
Cooling
- Ceiling Fan(s), Central Air, Ductless, Heat Pump, Electric
Appliances
- Included: Dishwasher, Disposal, Dryer, Exhaust Fan, Microwave, Oven/Range - Gas, Refrigerator, Stainless Steel Appliance(s), Washer, Water Heater, Gas Water Heater
- Laundry: Lower Level, Laundry Room
Features
- 2nd Kitchen, Soaking Tub, Bathroom - Tub Shower, Bathroom - Walk-In Shower, Ceiling Fan(s), Chair Railings, Entry Level Bedroom, Pantry, Recessed Lighting
- Flooring: Concrete, Carpet, Luxury Vinyl
- Doors: Storm Door(s)
- Windows: Skylight(s)
- Basement: Connecting Stairway,Partial,Improved,Interior Entry,Exterior Entry,Rear Entrance,Shelving,Sump Pump,Windows
- Has fireplace: No
Interior area
- Total structure area: 1,920
- Total interior livable area: 1,859 sqft
- Finished area above ground: 1,200
- Finished area below ground: 659
Property
Parking
- Total spaces: 3
- Parking features: Concrete, Private, Driveway
- Uncovered spaces: 3
Accessibility
- Accessibility features: None
Features
- Levels: Three
- Stories: 3
- Patio & porch: Patio, Roof
- Exterior features: Lighting, Sidewalks
- Pool features: None
- Fencing: Chain Link,Board,Privacy,Back Yard
Lot
- Size: 6,000 Square Feet
- Dimensions: 1.00 x
- Features: Front Yard, Level, Rear Yard, SideYard(s)
Details
- Additional structures: Above Grade, Below Grade
- Parcel number: 04121219008290
- Zoning: DR 5.5
- Special conditions: Standard
Construction
Type & style
- Home type: SingleFamily
- Architectural style: Traditional
- Property subtype: Single Family Residence
Materials
- Brick
- Foundation: Permanent
- Roof: Architectural Shingle
Condition
- Excellent
- New construction: No
- Year built: 1952
- Major remodel year: 2024
Utilities & green energy
- Sewer: Public Sewer
- Water: Public
Community & HOA
Community
- Security: Exterior Cameras, Monitored, Security System
- Subdivision: New Pittsburg
HOA
- Has HOA: No
Location
- Region: Baltimore
Financial & listing details
- Price per square foot: $188/sqft
- Tax assessed value: $185,500
- Annual tax amount: $2,014
- Date on market: 5/21/2025
- Listing agreement: Exclusive Right To Sell
- Ownership: Fee Simple
Price history
| Date | Event | Price |
|---|---|---|
| 6/27/2025 | Sold | $350,000+0%$188/sqft |
Source:  Bright MLS #MDBC2127552 Report a problem Bright MLS #MDBC2127552 Report a problem | ||
| 6/2/2025 | Pending sale | $349,900$188/sqft |
Source: Bright MLS #MDBC2127552 Report a problem | ||
| 5/28/2025 | Listing removed | $349,900$188/sqft |
Source: Bright MLS #MDBC2127552 Report a problem | ||
| 5/21/2025 | Listed for sale | $349,900+278.3%$188/sqft |
Source: Bright MLS #MDBC2127552 Report a problem | ||
| 10/7/2021 | Sold | $92,500+54.2%$50/sqft |
Source: Public Record Report a problem | ||
| 4/22/1999 | Sold | $60,000+20%$32/sqft |
Source: Public Record Report a problem | ||
| 8/25/1998 | Sold | $50,000$27/sqft |
Source: Public Record Report a problem | ||
Public tax history
| Year | Property taxes | Tax assessment |
|---|---|---|
| 2025 | $3,034 +50.6% | $185,500 +11.6% |
| 2024 | $2,014 +13.1% | $166,200 +13.1% |
| 2023 | $1,780 +4% | $146,900 |
| 2022 | $1,711 +4.2% | $146,900 +8.4% |
| 2021 | $1,642 +4.4% | $135,500 +4.4% |
| 2020 | $1,573 +2.8% | $129,800 |
| 2019 | $1,531 +2.9% | $129,800 +5.7% |
| 2018 | $1,488 +2.9% | $122,800 +2.9% |
| 2017 | $1,446 -6.9% | $119,300 |
| 2016 | $1,554 | $119,300 |
| 2015 | $1,554 | $119,300 -4.9% |
| 2014 | $1,554 | $125,400 |
| 2013 | -- | $125,400 |
| 2012 | -- | $125,400 -20.2% |
| 2011 | -- | $157,200 +9.4% |
| 2010 | -- | $143,630 +10.4% |
| 2009 | -- | $130,060 +11.6% |
| 2008 | -- | $116,490 +10.4% |
| 2007 | -- | $105,546 +11.6% |
| 2006 | -- | $94,603 +13.1% |
| 2005 | -- | $83,660 +1.6% |
| 2004 | -- | $82,320 +1.7% |
| 2003 | -- | $80,980 +1.7% |
| 2002 | -- | $79,640 +4% |
| 2001 | -- | $76,566 |
Find assessor info on the county website
Neighborhood: 21222
Nearby homes
- $227,600-- bd2 ba1.1k sqft1916 Maxwell Ave, Baltimore, MD 21222Off Market
- $297,6005 bd3 ba1.2k sqft1920 Maxwell Ave, Baltimore, MD 21222Off Market
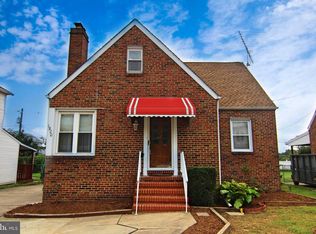
- $219,9003 bd2 ba1.1k sqft1924 Maxwell Ave, Baltimore, MD 21222Off Market
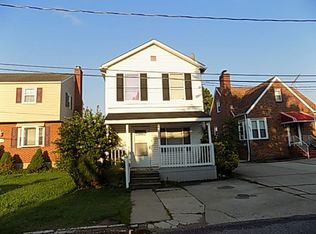
- $203,700-- bd1 ba1.1k sqft1914 Maxwell Ave, Baltimore, MD 21222Off Market
- $344,9004 bd3 ba1.6k sqft1919 Maxwell Ave, Baltimore, MD 21222Pending
- $278,200-- bd2 ba1.4k sqft1926 Maxwell Ave, Baltimore, MD 21222Off Market
- $275,0003 bd3 ba1.1k sqft1921 Maxwell Ave, Baltimore, MD 21222Sold
- $900-- bd-- ba-- sqft1923 Maxwell Ave, Dundalk, MD 21222Off Market
Nearby schools
GreatSchools rating
- 3/10Dundalk Elementary SchoolGrades: PK-5Distance: 0.9 mi
- 3/10Dundalk Middle SchoolGrades: 6-8Distance: 1 mi
- 2/10Dundalk High SchoolGrades: 9-12Distance: 0.7 mi
Schools provided by the listing agent
- Elementary: Dundalk
- Middle: Dundalk
- High: Dundalk
- District: Baltimore County Public Schools
Source: Bright MLS. This data may not be complete. We recommend contacting the local school district to confirm school assignments for this home.
Get a cash offer in 3 minutes
Find out how much your home could sell for in as little as 3 minutes with a no-obligation cash offer.
Estimated market value
$355,900
Get a cash offer in 3 minutes
Find out how much your home could sell for in as little as 3 minutes with a no-obligation cash offer.
Estimated market value
$355,900
- Maryland
- Baltimore County
- Dundalk
- 21222
- 1918 Maxwell Ave
