Skip main navigation
Sold for $275,000
  • $275,000

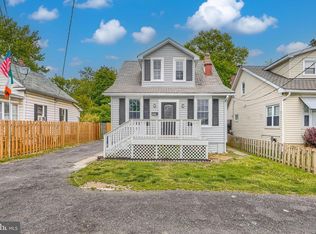
    1921 Maxwell Ave, Baltimore, MD 21222

    3beds
    1,156sqft
    Single Family Residence
    Built in 1923
    4,059 Square Feet Lot
    $278,900 Zestimate®
    $238/sqft
    $2,364 Estimated rent

    Home value

    $278,900

    $254,000 - $304,000

    $2,364/mo

    Zestimate® history
    Loading
    Loading...

    Owner options

    List your home for rent

    $2,364/mo

    Rent Zestimate®

    Find your next renter with Zillow Rental Manager. Plus, with online applications, you can quickly screen prospective tenants – for free.

    Learn more

    $2,364/mo

    Rent Zestimate®

    Refinance and save

    $1,699/mo

    Est. payment

    Refinancing to a lower rate could help reduce your monthly payments and save thousands over the life of the loan.

    See today's rates

    $1,699/mo

    Est. payment

    Explore your selling options

    Work with a Zillow partner agent

    Leverage their expertise and Zillow's premium Showcase listings to get your home seen by more buyers.

    Get started

    List with your own agent

    Get your home in front of millions of buyers by listing it on Zillow.

    Learn how to do it

    Sell it yourself

    Take full control of how buyers see your home on Zillow by listing For Sale by Owner (FSBO).

    List your home

    What's special

    Lit toiletries nicheWarming lampEcobee smart t-statSoaking tubLvp wood-style flooring
    *** MOVE RIGHT IN to this BEAUTIFUL 1600+sq ft 3 BEDROOM / 1 FULL + 2 HALF BATHS home with a BATHROOM ON EVERY LEVEL, a SPACIOUS 23-ft FAMILY RM, an AMAZING BACKYARD OASIS-STYLE ENTERTAINING AREA including TIKI BAR w/MINI-FRIG, PERGOLA sitting area w/TV $ WET SINK, 20x12 POOL with surrounding DECK (with under-deck storage!), Privacy Fence w/LIGHTING & WATER-MISTERS SPACED all along PRIVACY FENCE, plus CUSTOM-PAVED PARKING for 3 vehicles!! _____The MAIN LEVEL offers a Living Room with curved STONE FEATURE WALL, FIREPLACE, double coat closets, LVP wood-style flooring, & Ecobee Smart T-Stat (works w/Google & Alexa) * HALF BATH * Dining Room w/BUILT-INS * Kitchen with S/S APPLIANCES, plenty of cabinets & counter space, BUILT-INS, LED-lit shelving & cabinetry, Chef’s Neorock sink (designed to handle up to 750 degrees), with 2 PANTRIES * Entry-level Bedroom * & spacious FAMILY ROOM w/SURROUND SOUND SPEAKERS along with being set-up and wired for Projector use, with view of backyard entertaining area! _____The UPPER LEVEL includes 2 Bedrooms (one w/ Walk-In Closet), and a Full Bath with beautiful tile, soaking tub, lit toiletries niche, & warming lamp! _____The LOWER LVL provides plenty of BUILT-IN SHELVING for storage, includes a HALF BATH, & Laundry area with convenient utility sink! *** _____ LOCATION: nestled nicely away from the main roads yet w/easy access to 95 & 695, close to shopping, restaurants, marinas, and only about 10 min from local parks (Chesterwood Park, Merritt Point Park, & Stansbury Park with pond, fishing pier, walking trails, tennis courts, playgrounds, restrooms, gardening plots & more), THIS HOME OFFERS A GREAT OPPPORTUNITY TO HAVE AN AMAZING SPACE TO BOTH ENJOY & SHARE!! **** DON'T MISS THIS !! ****

    Zillow last checked:

    Listing updated:

    Listed by:

    Mike Booz 443-413-8086,

    Signature Realty Group, LLC,

    Listing Team: The Mike Booz Real Estate Team

    Bought with:

    Kathy Banaszewski, 598633

    Real Estate Professionals, Inc.

    Source: Bright MLS,MLS#: MDBC2139484MLS Logo

    Facts & features

    Interior

    Bedrooms & bathrooms
    • Bedrooms: 3
    • Bathrooms: 3
    • Full bathrooms: 1
    • 1/2 bathrooms: 2
    • Main level bathrooms: 1
    • Main level bedrooms: 1
    Bedroom 1
    • Features: Ceiling Fan(s), Chair Rail, Flooring - Carpet, Walk-In Closet(s)
    • Level: Upper
    • Area: 110 Square Feet
    • Dimensions: 11 x 10
    Bedroom 2
    • Features: Flooring - Carpet, Ceiling Fan(s)
    • Level: Upper
    • Area: 120 Square Feet
    • Dimensions: 12 x 10
    Bedroom 3
    • Features: Flooring - Carpet
    • Level: Main
    • Area: 104 Square Feet
    • Dimensions: 8 x 13
    Basement
    • Features: Flooring - Concrete, Built-in Features
    • Level: Lower
    • Area: 252 Square Feet
    • Dimensions: 21 x 12
    Dining room
    • Features: Flooring - Luxury Vinyl Plank, Track Lighting
    • Level: Main
    • Area: 84 Square Feet
    • Dimensions: 12 x 7
    Family room
    • Features: Recessed Lighting, Flooring - Luxury Vinyl Plank, Lighting - LED
    • Level: Main
    • Area: 253 Square Feet
    • Dimensions: 11 x 23
    Other
    • Features: Soaking Tub, Bathroom - Tub Shower, Flooring - Ceramic Tile, Lighting - Ceiling, Track Lighting, Recessed Lighting
    • Level: Upper
    • Area: 84 Square Feet
    • Dimensions: 14 x 6
    Half bath
    • Features: Flooring - Ceramic Tile
    • Level: Main
    • Area: 20 Square Feet
    • Dimensions: 4 x 5
    Half bath
    • Features: Flooring - Concrete
    • Level: Lower
    • Area: 21 Square Feet
    • Dimensions: 3 x 7
    Kitchen
    • Features: Ceiling Fan(s), Chair Rail, Pantry, Flooring - Luxury Vinyl Plank, Kitchen - Gas Cooking, Lighting - LED
    • Level: Main
    • Area: 190 Square Feet
    • Dimensions: 10 x 19
    Living room
    • Features: Fireplace - Electric, Flooring - Luxury Vinyl Plank
    • Level: Main
    • Area: 180 Square Feet
    • Dimensions: 15 x 12
    Heating
    • Forced Air, Natural Gas
    Cooling
    • Ceiling Fan(s), Central Air, Electric
    Appliances
    • Included: Microwave, Dishwasher, Disposal, Dryer, Exhaust Fan, Refrigerator, Ice Maker, Oven/Range - Gas, Stainless Steel Appliance(s), Washer, Water Heater, Gas Water Heater
    • Laundry: Lower Level
    Features
    • Soaking Tub, Bathroom - Tub Shower, Built-in Features, Ceiling Fan(s), Chair Railings, Dining Area, Entry Level Bedroom, Family Room Off Kitchen, Pantry, Recessed Lighting, Walk-In Closet(s)
    • Flooring: Carpet, Ceramic Tile, Concrete, Luxury Vinyl
    • Doors: Sliding Glass, Storm Door(s)
    • Basement: Connecting Stairway,Partial,Full,Interior Entry,Exterior Entry,Sump Pump,Windows,Side Entrance
    • Number of fireplaces: 1
    • Fireplace features: Electric
    Interior area
    • Total structure area: 1,645
    • Total interior livable area: 1,156 sqft
    • Finished area above ground: 1,145
    • Finished area below ground: 11

    Property

    Parking
    • Total spaces: 3
    • Parking features: Driveway
    • Uncovered spaces: 3
    Accessibility
    • Accessibility features: None
    Features
    • Levels: Three
    • Stories: 3
    • Patio & porch: Deck, Patio, Porch
    • Exterior features: Sidewalks, Lighting
    • Has private pool: Yes
    • Pool features: Above Ground, Fenced, Private
    • Fencing: Privacy,Back Yard,Wood
    Lot
    • Size: 4,059 sqft
    • Features: Front Yard, Rear Yard, SideYard(s)
    Details
    • Additional structures: Above Grade, Below Grade, Outbuilding
    • Parcel number: 04121206058520
    • Zoning: DR 5.5
    • Special conditions: Standard

    Construction

    Type & style
    • Home type: SingleFamily
    • Architectural style: Traditional
    • Property subtype: Single Family Residence
    Materials
    • Vinyl Siding
    • Foundation: Permanent
    • Roof: Shingle
    Condition
    • New construction: No
    • Year built: 1923

    Utilities & green energy

    • Sewer: Public Sewer
    • Water: Public

    Community & neighborhood

    Security
    • Security features: Exterior Cameras
    Location
    • Region: Baltimore
    • Subdivision: New Pittsburg

    Other

    Other facts
    • Listing agreement: Exclusive Right To Sell
    • Ownership: Fee Simple

    Price history

    DateEventPrice
    10/30/2025Sold$275,000+4%$238/sqft
    Source: Bright MLS #MDBC2139484 Report a problem
    9/29/2025Pending sale$264,500$229/sqft
    Source: Bright MLS #MDBC2139484 Report a problem
    9/25/2025Listed for sale$264,500+79.3%$229/sqft
    Source: Bright MLS #MDBC2139484 Report a problem
    2/11/2009Sold$147,500-1.7%$128/sqft
    Source: Public Record Report a problem
    11/13/2008Price change$150,000-31.2%$130/sqft
    Source: foreclosure.com Report a problem
    11/6/2008Listed for sale--
    Source: foreclosure.com Report a problem
    8/23/2005Sold$218,000+445%$189/sqft
    Source: Public Record Report a problem
    9/6/2002Sold$40,000$35/sqft
    Source: Public Record Report a problem

    Public tax history

    YearProperty taxesTax assessment
    2025$2,404 +31.1%$168,633 +11.5%
    2024$1,833 +13%$151,267 +13%
    2023$1,623 +4%$133,900
    2022$1,560 +4.2%$133,900 +8.4%
    2021$1,498 +4.4%$123,567 +4.4%
    2020$1,435 $118,400
    2019$1,435 $118,400
    2018$1,435 -2.6%$118,400 -2.6%
    2017$1,473 -34%$121,500
    2016$2,232 $121,500
    2015$2,232 $121,500 -3.4%
    2014$2,232 $125,800
    2013-- $125,800
    2012-- $125,800 -22.9%
    2011-- $163,100 +13.8%
    2010-- $143,340 +16%
    2009-- $123,520 +19.1%
    2008-- $103,700 +10.8%
    2007-- $93,626 +12.1%
    2006-- $83,553 +13.7%
    2005-- $73,480 +1.9%
    2004-- $72,080 +2%
    2003-- $70,680 +2%
    2002-- $69,280
    2001-- $69,280

    Find assessor info on the county website

    Neighborhood: 21222

    Nearby schools

    GreatSchools rating
    Schools provided by the listing agent
    • Elementary: Dundalk
    • Middle: Dundalk
    • High: Dundalk
    • District: Baltimore County Public Schools

    Source: Bright MLS. This data may not be complete. We recommend contacting the local school district to confirm school assignments for this home.

    Get a cash offer in 3 minutes
    Find out how much your home could sell for in as little as 3 minutes with a no-obligation cash offer.
    Estimated market value
    $278,900
    Get a cash offer in 3 minutes
    Find out how much your home could sell for in as little as 3 minutes with a no-obligation cash offer.
    Estimated market value
    $278,900