Located at tree top on the coveted West side of the building, this one of kind, unique floor plan delivers stunning views,
abundant storage, and split bedrooms. Direct elevator access takes you to a spacious 2-bedroom, 2 bath, PLUS LARGE
DEN-FLEX ROOM home featuring floor-to-ceiling windows that offer direct downtown views from every angle. The
gourmet kitchen, complete with Miele and Subzero appliances. European-style cabinets with soft-close hardware,
overlooks a grand living & dining space complete with breathtaking views of the Dallas skyline & 80-foot pool. Sit
outside on a private patio and enjoy sunsets overlooking lush gardens. The sizable primary suite features 2 generous
walk-ins, dual sinks, garden tub & separate shower. Don’t miss your chance to join this remarkable high-rise
community with signature features that spoil every resident on the property.
Sold
Price Unknown
1918 Olive St APT 203, Dallas, TX 75201
2beds
3,011sqft
Condominium, Multi Family
Built in 2014
-- sqft lot
$2,284,700 Zestimate®
$--/sqft
$7,107 Estimated rent
Home value
$2,284,700
$2.06M - $2.54M
$7,107/mo
Zestimate® history
Owner options
List your home for rent
$7,107/mo
Rent Zestimate®
Find your next renter with Zillow Rental Manager. Plus, with online applications, you can quickly screen prospective tenants – for free.
$7,107/mo
Rent Zestimate®
Refinance and save
$3,734/mo
Est. payment
Refinancing to a lower rate could help reduce your monthly payments and save thousands over the life of the loan.
$3,734/mo
Est. payment
Explore your selling options
Work with a Zillow partner agent
Leverage their expertise and Zillow's premium Showcase listings to get your home seen by more buyers.
Get startedList with your own agent
Get your home in front of millions of buyers by listing it on Zillow.
Learn how to do itSell it yourself
Take full control of how buyers see your home on Zillow by listing For Sale by Owner (FSBO).
List your homeWhat's special
Private patioFloor-to-ceiling windowsLiving and dining spaceDowntown viewsSplit bedroomsStunning viewsSunsets overlooking lush gardens
Zillow last checked:
Listing updated:
Listed by:
Missy Woehr 0501099 214-418-6867,
Compass RE Texas, LLC. 214-814-8100,
Ilene Christ 0553422 214-213-9455,
Compass RE Texas, LLC.
Bought with:
Pogir Pogir
Briggs Freeman Sotheby's Int'l
Source: NTREIS,MLS#: 20885979
Facts & features
Interior
Bedrooms & bathrooms
- Bedrooms: 2
- Bathrooms: 2
- Full bathrooms: 2
Primary bedroom
- Features: Dual Sinks, En Suite Bathroom, Garden Tub/Roman Tub, Linen Closet, Sitting Area in Primary, Separate Shower, Walk-In Closet(s)
- Level: First
- Dimensions: 21 x 15
Bedroom
- Features: En Suite Bathroom, Split Bedrooms
- Level: First
- Dimensions: 14 x 12
Dining room
- Level: First
- Dimensions: 17 x 14
Family room
- Level: First
- Dimensions: 16 x 14
Kitchen
- Features: Breakfast Bar, Eat-in Kitchen, Granite Counters, Stone Counters
- Level: First
- Dimensions: 16 x 8
Living room
- Level: First
- Dimensions: 21 x 18
Appliances
- Included: Some Gas Appliances, Built-In Refrigerator, Convection Oven, Double Oven, Dishwasher, Disposal, Microwave, Plumbed For Gas, Some Commercial Grade, Vented Exhaust Fan, Wine Cooler
Features
- Decorative/Designer Lighting Fixtures, Elevator, High Speed Internet, Kitchen Island, Open Floorplan, Pantry, Cable TV, Wired for Data, Walk-In Closet(s), Wired for Sound
- Flooring: Carpet, Hardwood, Marble
- Has basement: Yes
- Has fireplace: No
Interior area
- Total interior livable area: 3,011 sqft
Property
Parking
- Total spaces: 2
- Parking features: Deeded
- Attached garage spaces: 2
Features
- Levels: One
- Stories: 1
- Pool features: Heated, Pool
- Has spa: Yes
- Spa features: Hot Tub
Details
- Parcel number: 0527 000 00000 5DA0527
Construction
Type & style
- Home type: Condo
- Architectural style: Contemporary/Modern,High Rise
- Property subtype: Condominium, Multi Family
Materials
- Foundation: Other
- Roof: Other
Condition
- Year built: 2014
Utilities & green energy
- Sewer: Public Sewer
- Water: Public
- Utilities for property: Sewer Available, Water Available, Cable Available
Community & HOA
Community
- Features: Gated
- Security: Carbon Monoxide Detector(s), Fire Alarm, Fire Sprinkler System, Security Gate, Gated Community, Key Card Entry, Smoke Detector(s), Security Lights
- Subdivision: Museum Tower
HOA
- Has HOA: Yes
- Amenities included: Maintenance Front Yard
- Services included: All Facilities, Association Management, Gas, Internet, Maintenance Grounds, Maintenance Structure, Pest Control, Security, Water
- HOA fee: $3,734 monthly
- HOA name: First Service
- HOA phone: 214-276-0997
Location
- Region: Dallas
Financial & listing details
- Tax assessed value: $2,300,000
- Annual tax amount: $55,561
- Date on market: 3/29/2025
- Cumulative days on market: 16 days
- Listing terms: Cash,Contract
Price history
| Date | Event | Price |
|---|---|---|
| 5/1/2025 | Sold | -- |
Source: NTREIS #20885979 Report a problem | ||
| 3/29/2025 | Pending sale | $2,350,000$780/sqft |
Source: NTREIS #20885979 Report a problem | ||
| 3/29/2025 | Listed for sale | $2,350,000$780/sqft |
Source: NTREIS #20885979 Report a problem | ||
| 3/29/2025 | Listing removed | $2,350,000$780/sqft |
Source: NTREIS #20869733 Report a problem | ||
| 3/24/2025 | Pending sale | $2,350,000$780/sqft |
Source: NTREIS #20869733 Report a problem | ||
| 3/18/2025 | Contingent | $2,350,000$780/sqft |
Source: NTREIS #20869733 Report a problem | ||
| 3/13/2025 | Listed for sale | $2,350,000$780/sqft |
Source: NTREIS #20869733 Report a problem | ||
| 6/25/2024 | Listing removed | $2,350,000$780/sqft |
Source: NTREIS #20513756 Report a problem | ||
| 3/18/2024 | Listing removed | -- |
Source: NTREIS #20513756 Report a problem | ||
| 2/14/2024 | Price change | $2,350,000-7.8%$780/sqft |
Source: NTREIS #20513756 Report a problem | ||
| 1/19/2024 | Listed for sale | $2,550,000$847/sqft |
Source: NTREIS #20513756 Report a problem | ||
| 12/14/2023 | Listing removed | -- |
Source: NTREIS #20300341 Report a problem | ||
| 10/7/2023 | Price change | $2,550,000-7.3%$847/sqft |
Source: NTREIS #20300341 Report a problem | ||
| 7/18/2023 | Listed for sale | $2,750,000$913/sqft |
Source: NTREIS #20300341 Report a problem | ||
| 7/10/2023 | Pending sale | $2,750,000$913/sqft |
Source: NTREIS #20300341 Report a problem | ||
| 7/6/2023 | Contingent | $2,750,000$913/sqft |
Source: NTREIS #20300341 Report a problem | ||
| 5/26/2023 | Price change | $2,750,000-5.1%$913/sqft |
Source: NTREIS #20300341 Report a problem | ||
| 4/14/2023 | Listed for sale | $2,899,000+58.8%$963/sqft |
Source: NTREIS #20300341 Report a problem | ||
| 10/17/2019 | Listing removed | $1,825,000$606/sqft |
Source: Allie Beth Allman & Assoc. #14159214 Report a problem | ||
| 10/17/2019 | Listed for sale | $1,825,000$606/sqft |
Source: Allie Beth Allman & Assoc. #14159214 Report a problem | ||
| 9/8/2019 | Pending sale | $1,825,000$606/sqft |
Source: Allie Beth Allman & Assoc. #14159214 Report a problem | ||
| 8/9/2019 | Listed for sale | $1,825,000+0.6%$606/sqft |
Source: Allie Beth Allman & Assoc. #14159214 Report a problem | ||
| 3/25/2018 | Listing removed | $1,815,000$603/sqft |
Source: Allie Beth Allman & Assoc. #13733446 Report a problem | ||
| 1/23/2018 | Listing removed | $12,000$4/sqft |
Source: Allie Beth Allman & Assoc. #13631934 Report a problem | ||
| 11/21/2017 | Listed for sale | $1,815,000$603/sqft |
Source: Allie Beth Allman & Assoc. #13733446 Report a problem | ||
| 8/4/2017 | Listed for rent | $12,000$4/sqft |
Source: Allie Beth Allman & Assoc. #13631934 Report a problem | ||
Public tax history
| Year | Property taxes | Tax assessment |
|---|---|---|
| 2025 | $55,561 +7.2% | $2,300,000 -19.6% |
| 2024 | $51,837 +6.8% | $2,860,450 -5% |
| 2023 | $48,537 -13.6% | $3,011,000 +42.9% |
| 2022 | $56,157 +18.2% | $2,107,700 +23.9% |
| 2021 | $47,498 -2.6% | $1,701,220 |
| 2020 | $48,772 -4% | $1,701,220 -3.3% |
| 2019 | $50,790 -9.7% | $1,758,910 -6.2% |
| 2018 | $56,236 -4.2% | $1,875,000 -8.2% |
| 2017 | $58,697 +93.5% | $2,042,900 +93.5% |
| 2016 | $30,332 -0.8% | $1,055,670 |
| 2015 | $30,563 | $1,055,670 +0.1% |
| 2014 | $30,563 | $1,054,990 |
| 2013 | -- | -- |
| 2012 | -- | -- |
| 2011 | -- | -- |
| 2010 | -- | -- |
| 2009 | -- | -- |
Find assessor info on the county website
Neighborhood: Arts District
Nearby homes
- $--2 bd3 ba4.9k sqft1918 Olive St APT 1501, Dallas, TX 75201Sold
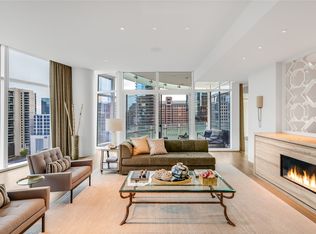
- $--3 bd3 ba3k sqft1918 Olive St APT 3402, Dallas, TX 75201Sold
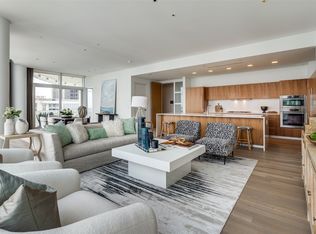
- $--2 bd2 ba2.4k sqft1918 Olive St APT 604, Dallas, TX 75201Sold

- $--3 bd4 ba4.8k sqft1918 Olive St APT 3302, Dallas, TX 75201Sold

- $--2 bd2 ba2.3k sqft1918 Olive St APT 302, Dallas, TX 75201Sold
- $4,195,0002 bd3 ba4k sqft1918 Olive St APT 502, Dallas, TX 75201For Sale
- $--1 bd2 ba1.8k sqft1918 Olive St APT 3104, Dallas, TX 75201Sold
- $2,090,0002 bd2 ba2.3k sqft1918 Olive St APT 701, Dallas, TX 75201Pending
- $--1 bd2 ba1.8k sqft1918 Olive St APT 2903, Dallas, TX 75201Sold
Nearby schools
GreatSchools rating
- 4/10Ben Milam Elementary SchoolGrades: PK-5Distance: 1.9 mi
- 6/10Alex W Spence Talented/Gifted AcademyGrades: 6-8Distance: 1.4 mi
- 3/10North Dallas High SchoolGrades: 9-12Distance: 1.4 mi
Schools provided by the listing agent
- Elementary: Milam
- Middle: Spence
- High: North Dallas
- District: Dallas ISD
Source: NTREIS. This data may not be complete. We recommend contacting the local school district to confirm school assignments for this home.
Get a cash offer in 3 minutes
Find out how much your home could sell for in as little as 3 minutes with a no-obligation cash offer.
Estimated market value
$2,284,700
Get a cash offer in 3 minutes
Find out how much your home could sell for in as little as 3 minutes with a no-obligation cash offer.
Estimated market value
$2,284,700
- Texas
- Dallas County
- Dallas
- 75201
- Arts District
- 1918 Olive St Apartment 203
