An exceptional custom-built estate on a private 2.06-acre corner property, designed for luxurious living, entertaining & multi-generational families. A grand foyer w/ a striking waterfall feature wall, complemented by an elegant study & library on the main level. The home features radiant in-floor heating, a residential elevator, five kitchens, four laundries & a spacious main-floor primary suite. Upstairs offers 6 bedrooms, including the nanny quarters. The lower level is a private resort retreat w/ a wet bar, gym, sauna, indoor swimming pool & hot tub. A 5-car attached garage plus an additional detached garage provides exceptional space for vehicles & storage. A remarkable residence where grand-scale entertaining, everyday comfort & resort-inspired living come together beautifully.
For sale
C$4,388,000
19185 84th Ave, Surrey, BC V4N 6B3
9beds
13,109sqft
Single Family Residence
Built in 2008
2.06 Acres Lot
$-- Zestimate®
C$335/sqft
C$-- HOA
What's special
Radiant in-floor heatingResidential elevatorFive kitchensFour laundriesSpacious main-floor primary suiteWet barIndoor swimming pool
- 2 days
- 92
- 3
Zillow last checked:
Listing updated:
Listed by:
Lena Xu - PREC,
RE/MAX Colonial Pacific Realty Brokerage
Source: Greater Vancouver REALTORS®,MLS®#: R3177675 Originating MLS®#: Fraser Valley
Facts & features
Interior
Bedrooms & bathrooms
- Bedrooms: 9
- Bathrooms: 12
- Full bathrooms: 10
- 1/2 bathrooms: 2
Heating
- Geothermal
Cooling
- Air Conditioning
Appliances
- Included: Washer/Dryer, Dishwasher, Refrigerator, Stove
Features
- Elevator, Central Vacuum, Vaulted Ceiling(s)
- Basement: Finished
- Number of fireplaces: 6
- Fireplace features: Gas
Interior area
- Total structure area: 13,109
- Total interior livable area: 13,109 sqft
Property
Parking
- Total spaces: 20
- Parking features: Garage, Front Access, Paver Block
- Garage spaces: 6
Features
- Levels: Two
- Stories: 2
- Exterior features: Balcony
- Frontage length: 353.27
Lot
- Size: 2.06 Acres
- Dimensions: 353.27 x 254.09 (2.06 AC)
Details
- Other equipment: Sprinkler - Inground, Swimming Pool Equip.
Construction
Type & style
- Home type: SingleFamily
- Property subtype: Single Family Residence
Condition
- Year built: 2008
Community & HOA
Community
- Security: Security System
HOA
- Has HOA: No
- Amenities included: Sauna/Steam Room
Location
- Region: Surrey
Financial & listing details
- Price per square foot: C$335/sqft
- Annual tax amount: C$26,668
- Date on market: 10/23/2026
- Ownership: Freehold NonStrata
Price history
Price history is unavailable.
Public tax history
Tax history is unavailable.
Climate risks
Neighborhood: Guildford


Similar homes
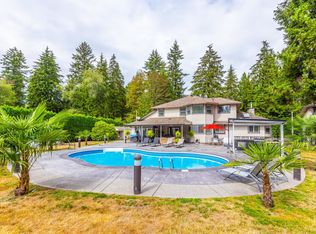
- C$5,180,0006 bd10 ba7.5k sqft8486 Harvie Rd, Surrey, BC V4N 5X8For Sale
 MLS ID #R3151158, Sidra Subzwari PREC*, Angell, Hasman & Associates Realty Ltd. Brokerage. Greater Vancouver REALTORS®
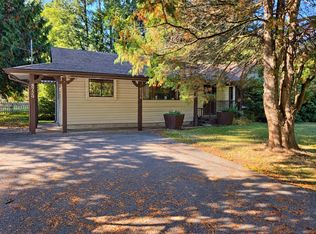
- C$4,600,0008 bd12 ba10k sqft16354 30b Ave, Surrey, BC V3Z 0E3For Sale
 MLS ID #R3160172, Saif Norris - PREC, RE/MAX Bozz Realty Brokerage. Greater Vancouver REALTORS®
- C$3,998,0008 bd8 ba7k sqft21754 88th Ave #2, Langley, BC V1M 3S7For Sale
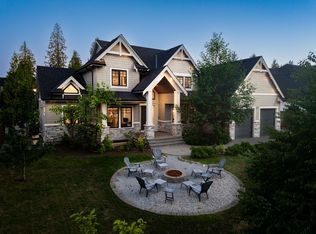 MLS ID #R3161735, Sidra Subzwari PREC*, Angell, Hasman & Associates Realty Ltd. Brokerage. Greater Vancouver REALTORS®
- C$4,588,0006 bd9 ba9.2k sqft2610 171st St, Surrey, BC V3Z 9P4For Sale
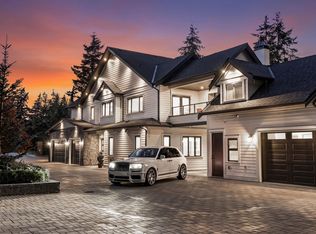 MLS ID #R3167221, James Hau PREC*, FaithWilson Christies International Real Estate Brokerage. Greater Vancouver REALTORS®
