Perfect for first-time homebuyers, those looking to downsize, or buyers seeking a home with potential! This charming ranch was originally a 3-bedroom home and can easily be converted back, offering flexibility to suit your needs. In the meantime, enjoy the spacious great-room-style living area. Features include vinyl windows, circuit breakers, furnace, copper plumbing, and a basement with a glass block window. Neutral décor throughout, plus an oversized garage, with a fenced in yard. Convenient access to Inkster Road makes winter travel a little easier. Don’t miss this opportunity to make it your own!
Pending
$139,900
19189 Inkster Rd, Livonia, MI 48152
2beds
1,788sqft
Single Family Residence
Built in 1957
6,534 Square Feet Lot
$139,600 Zestimate®
$78/sqft
$-- HOA
What's special
- 9 days
- 1,057
- 177
Likely to sell faster than
Zillow last checked:
Listing updated:
Listed by:
William Gardner Jr 248-249-8341,
@properties Christie's Int'l RE Northville 248-850-8632,
Whitney Gesch 248-533-4925,
@properties Christie's Int'l RE Northville
Source: Realcomp II,MLS#: 20261086164
Facts & features
Interior
Bedrooms & bathrooms
- Bedrooms: 2
- Bathrooms: 1
- Full bathrooms: 1
Primary bedroom
- Level: Entry
- Area: 143
- Dimensions: 13 X 11
Bedroom
- Level: Entry
- Area: 121
- Dimensions: 11 X 11
Other
- Level: Entry
- Area: 72
- Dimensions: 12 X 6
Kitchen
- Level: Entry
- Area: 154
- Dimensions: 14 X 11
Living room
- Level: Entry
- Area: 350
- Dimensions: 25 X 14
Heating
- Forced Air, Natural Gas
Cooling
- Ceiling Fans, Central Air
Appliances
- Included: Dishwasher, Dryer, Free Standing Gas Range, Free Standing Refrigerator, Microwave, Washer
Features
- Basement: Finished
- Has fireplace: No
Interior area
- Total interior livable area: 1,788 sqft
- Finished area above ground: 988
- Finished area below ground: 800
Property
Parking
- Total spaces: 2
- Parking features: Two Car Garage, Detached, Electricityin Garage, Garage Door Opener
- Garage spaces: 2
Features
- Levels: One
- Stories: 1
- Entry location: GroundLevelwSteps
- Patio & porch: Porch
- Pool features: None
- Fencing: Fenced
Lot
- Size: 6,534 Square Feet
- Dimensions: 60 x 110
Details
- Parcel number: 46004010512000
- Special conditions: Short Sale No,Standard
Construction
Type & style
- Home type: SingleFamily
- Architectural style: Ranch
- Property subtype: Single Family Residence
Materials
- Aluminum Siding, Brick
- Foundation: Basement, Poured
- Roof: Asphalt
Condition
- New construction: No
- Year built: 1957
Utilities & green energy
- Electric: Circuit Breakers
- Sewer: Public Sewer
- Water: Public
Community & HOA
Community
- Subdivision: BOTSFORD PARK SUB
HOA
- Has HOA: No
Location
- Region: Livonia
Financial & listing details
- Price per square foot: $78/sqft
- Tax assessed value: $58,597
- Annual tax amount: $3,037
- Date on market: 10/23/2026
- Cumulative days on market: 9 days
- Listing agreement: Exclusive Right To Sell
- Listing terms: Cash,Conventional,FHA
Estimated market value
$139,600
$133,000 - $147,000
$1,607/mo
Price history
| Date | Event | Price |
|---|---|---|
| 10/30/2026 | Pending sale | $139,900$78/sqft |
Source:  Realcomp II #20261086164 Report a problem | ||
| 10/23/2026 | Listed for sale | $139,900+72.1%$78/sqft |
Source: Realcomp II #20261086164 Report a problem | ||
| 7/31/2026 | Sold | $81,275+5.6%$45/sqft |
Source: Public Record Report a problem | ||
| 11/17/2016 | Sold | $77,000-3.7%$43/sqft |
Source: Public Record Report a problem | ||
| 9/20/2016 | Price change | $79,999-11.1%$45/sqft |
Source: RE/MAX Dream Properties #216093329 Report a problem | ||
| 8/2/2016 | Price change | $89,999-10%$50/sqft |
Source: RE/MAX Dream Properties #216093329 Report a problem | ||
| 6/28/2016 | Price change | $99,999-9.1%$56/sqft |
Source: RE/MAX Dream Properties #216093329 Report a problem | ||
| 5/31/2016 | Listed for sale | $109,999+10899.9%$62/sqft |
Source: RE/MAX Dream Properties #216052620 Report a problem | ||
| 7/27/2015 | Sold | $1,000-99.3%$1/sqft |
Source: Agent Provided Report a problem | ||
| 7/25/2015 | Listing removed | $999$1/sqft |
Source: RE/MAX Dream Properties #215072931 Report a problem | ||
| 7/14/2015 | Price change | $999-9.2%$1/sqft |
Source: RE/MAX Dream Properties #215072931 Report a problem | ||
| 6/5/2015 | Listed for rent | $1,100+10%$1/sqft |
Source: RE/MAX Dream Properties #215056534 Report a problem | ||
| 5/28/2013 | Listing removed | $1,000$1/sqft |
Source: RE/MAX DREAM PROPERTIES #213047851 Report a problem | ||
| 5/21/2013 | Listed for rent | $1,000$1/sqft |
Source: RE/MAX Dream Properties #213047851 Report a problem | ||
| 4/15/2004 | Sold | $141,000+64%$79/sqft |
Source: Public Record Report a problem | ||
| 9/14/1998 | Sold | $86,000$48/sqft |
Source: Public Record Report a problem | ||
Public tax history
| Year | Property taxes | Tax assessment |
|---|---|---|
| 2025 | -- | $75,800 +20.7% |
| 2024 | -- | $62,800 +12.9% |
| 2023 | -- | $55,600 +4.9% |
| 2022 | -- | $53,000 +2.9% |
| 2021 | -- | $51,500 |
| 2020 | $2,502 +11% | $51,500 +5.1% |
| 2019 | $2,254 | $49,000 +6.5% |
| 2018 | $2,254 | $46,000 +9% |
| 2017 | -- | $42,200 |
| 2016 | $1,518 | $42,200 +12.3% |
| 2015 | $1,518 | $37,590 +11% |
| 2012 | -- | $33,880 |
| 2005 | $1,148 -27.3% | -- |
| 2003 | $1,578 +5% | -- |
| 2001 | $1,503 +6.7% | $43,100 +3.2% |
| 2000 | $1,408 | $41,770 |
Find assessor info on the county website
Monthly payment
Est. payment
Payment breakdown
Explore the cost of this home by adjusting the details. Changes won't be saved.Climate risks
Neighborhood: 48152


Similar homes
- $149,3333 bd1 ba1.7k sqft19763 Poinciana, Redford, MI 48240For Sale
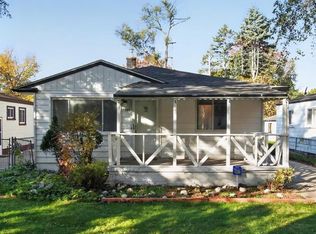
 MLS ID #20261087796, Janet A Thomson, Century 21 Curran & Oberski. Realcomp II
- $165,0004 bd1 ba1.1k sqft27725 Norfolk St, Livonia, MI 48152For Sale
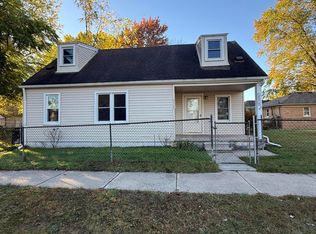
 MLS ID #26057256, Jessica Graves, Vantage Realty Group, LLC. MichRIC
- $169,9003 bd2 ba1.4k sqft19919 Poinciana, Redford, MI 48240For Sale
 MLS ID #26057484, Roy Hibbs, Remerica Hometown One. MichRIC
- $185,0003 bd1 ba1k sqft18795 Lathers St, Livonia, MI 48152For Sale
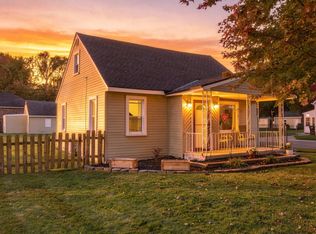 MLS ID #26056018, Alexis Sprankle, House Of May. MichRIC
- $120,0003 bd1 ba895 sqft19946 Kinloch, Redford, MI 48240For SaleMLS ID #26057637, Jennifer Martinez, Vantage Realty Group, LLC. MichRIC
- $139,9003 bd1 ba1.1k sqft20745 Wakedon St, Southfield, MI 48033For SaleMLS ID #20261074487, Kenneth J Woody, Barrett Real Estate. Realcomp II
- $169,5002 bd1 ba1k sqft22117 Poinciana St, Southfield, MI 48033For SaleMLS ID #20261087823, Janel Barber, Remerica Hometown One. Realcomp II
- $150,0002 bd1 ba936 sqft19975 Poinciana, Redford, MI 48240For SaleMLS ID #20261083717, Albert Mughannem, Preferred, Realtors® Ltd. Realcomp II
- $175,0003 bd1 ba1.6k sqft18860 Garfield, Redford, MI 48240For SaleMLS ID #20261086819, Rebecca Janowak, RE/MAX Eclipse Clarkston. Realcomp II
- $139,9003 bd1 ba1.3k sqft20483 Five Points St, Redford, MI 48240For SaleMLS ID #20261061877, Terance S Bowers, Bowers Realty & Investments, Inc. Realcomp II
- $151,9003 bd1 ba1.1k sqft20460 Winston St, Detroit, MI 48219For SaleMLS ID #26056679, Adrienne Hazel, First Harvest Real Estate Co. MichRIC
- $135,0002 bd1 ba1.3k sqft20005 Woodworth St, Redford, MI 48240For SaleMLS ID #25023203, Jessica Graves, Vantage Realty Group, LLC. MichRIC
- $169,0003 bd2 ba2.1k sqft18224 Salem St, Detroit, MI 48219For SaleMLS ID #20261080012, Martique Duncan, National Realty Centers, Inc. Realcomp II
- $189,9003 bd1 ba1k sqft29209 Morlock St, Livonia, MI 48152For SaleMLS ID #26055050, Timothy Haggerty, Remerica Hometown One. MichRIC
- $165,0003 bd2 ba937 sqft19649 Appleton St, Detroit, MI 48219For SaleMLS ID #26056923, Teyoune Harris, Harris Management Co.. MichRIC
- $139,9003 bd2 ba1k sqft16165 Riverview St, Detroit, MI 48219For SaleMLS ID #26052118, Alana Paap, Investor's Prop Mgmt Detroit. MichRIC
