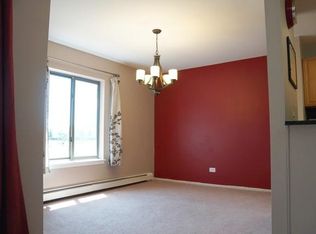
Welcome to Hawthorn Estates, a beautifully maintained and secure community offering comfort, convenience, and an unbeatable location near Harper College. This bright and inviting studio condo is larger than expected, with a smart layout, clean neutral finishes, and brand new custom blinds that fill the space with soft natural daylight. The kitchen features granite countertops, ample cabinetry, and a garbage disposal, making everyday living easy and efficient. A private storage closet located on the same floor adds valuable extra space, and the building offers a garbage chute on the floor near the elevators and storage units. Coinless laundry located on the same floor as well! Has potential for in-unit laundry (with association approval.) Additional building amenities include a secured entrance, heated garage parking under the building, and access to a seasonal outdoor pool. Monthly assessments are reasonable and include heat, garbage, pool access, and parking, making this an affordable and stress-free place to call home. The association is pet-friendly and allows rentals, offering flexibility for both owners and investors. Located minutes from Harper College, shopping, dining, parks, and major transportation routes, this condo delivers the perfect blend of comfort, convenience, and value. Come and see!
New
$159,900
1919 Prairie Sq Unit 302, Schaumburg, IL 60173
0beds
520sqft
Condominium, Apartment, Single Family Residence
Built in 1972
-- sqft lot
$-- Zestimate®
$308/sqft
$311/mo HOA
What's special
Secured entranceClean neutral finishesLarger than expectedKitchen features granite countertopsSmart layoutAmple cabinetryGarbage disposal
- 15 hours
- 50
- 0
Zillow last checked:
Listing updated:
Listed by:
Christina Bertsche 847-924-2251,
RCI Real Estate Group,
Gina Cocogliato 630-854-0521,
RCI Real Estate Group
Source: MRED as distributed by MLS GRID,MLS#: 12782854
Facts & features
Interior
Bedrooms & bathrooms
- Bedrooms: 0
- Bathrooms: 1
- Full bathrooms: 1
Rooms
- Room types: No additional rooms
Kitchen
- Features: Kitchen (Galley)
Living room
- Features: Flooring (Carpet)
Heating
- Forced Air
Cooling
- Central Air
Appliances
- Included: Range, Dishwasher, Refrigerator, Disposal
- Laundry: Common Area
Features
- Granite Counters, Pantry
- Flooring: Carpet
- Windows: Drapes
- Basement: None
Interior area
- Total structure area: 520
- Total interior livable area: 520 sqft
Property
Parking
- Total spaces: 2
- Parking features: Garage Door Opener, Yes, Other, Attached, Assigned, Garage
- Attached garage spaces: 1
- Has uncovered spaces: Yes
Accessibility
- Accessibility features: Hall Width 36 Inches or More, Disabled Parking, Wheelchair Accessible, Disability Access
Features
- Exterior features: Balcony
Details
- Parcel number: 07122000131093
- Special conditions: None
Construction
Type & style
- Home type: Condo
- Property subtype: Condominium, Apartment, Single Family Residence
Materials
- Brick
Condition
- New construction: No
- Year built: 1972
Utilities & green energy
- Sewer: Public Sewer
- Water: Lake Michigan
Community & HOA
HOA
- Has HOA: Yes
- Services included: Heat, Water, Gas, Insurance, Security, Exterior Maintenance, Lawn Care, Scavenger, Snow Removal
- HOA fee: $311 monthly
Location
- Region: Schaumburg
Financial & listing details
- Price per square foot: $308/sqft
- Tax assessed value: $61,910
- Annual tax amount: $1,387
- Date on market: 10/23/2026
- Ownership: Condo
Estimated market value
Not available
Estimated sales range
Not available
Not available
Price history
| Date | Event | Price |
|---|---|---|
| 10/23/2026 | Listed for sale | $159,900+42.1%$308/sqft |
Source:  MRED as distributed by MLS GRID #12782854 Report a problem | ||
| 7/18/2008 | Sold | $112,500$216/sqft |
Source: MRED as distributed by MLS GRID #06824390 Report a problem | ||
Public tax history
| Year | Property taxes | Tax assessment |
|---|---|---|
| 2024 | $843 +4.7% | $6,191 +0% |
| 2023 | $805 +7% | $6,190 |
| 2022 | $752 +51.7% | $6,190 +24.6% |
| 2021 | $496 -10.7% | $4,967 |
| 2020 | $555 -2.2% | $4,967 -10.5% |
| 2019 | $568 +100.5% | $5,548 +26.7% |
| 2018 | $283 -4.5% | $4,379 |
| 2017 | $297 -43% | $4,379 |
| 2016 | $520 +122.8% | $4,379 +28.7% |
| 2015 | $233 -5.5% | $3,403 |
| 2014 | $247 -74.8% | $3,403 |
| 2013 | $981 -33.9% | $3,403 -39.4% |
| 2012 | $1,484 +4.8% | $5,619 |
| 2011 | $1,416 -8.9% | $5,619 -8% |
| 2010 | $1,554 -13.1% | $6,108 -21.8% |
| 2009 | $1,789 +18.7% | $7,806 -4% |
| 2008 | $1,507 -7% | $8,131 -9.3% |
| 2007 | $1,620 | $8,967 |
Find assessor info on the county website
Monthly payment
Est. payment
Payment breakdown
Explore the cost of this home by adjusting the details. Changes won't be saved.Climate risks
Neighborhood: 60173
Nearby schools
Schools provided by the listing agent
- Elementary: Adlai Stevenson Elementary Schoo
- Middle: Margaret Mead Junior High School
- High: Wm Fremd High School
- District: 54
Source: MRED as distributed by MLS GRID. This data may not be complete. We recommend contacting the local school district to confirm school assignments for this home.
- $420,2002 bd2 ba1.2k sqft1919 Prairie Sq UNIT 233, Schaumburg, IL 60173Off Market
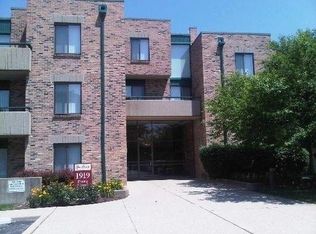
- $155,300-- bd1 ba500 sqft1919 Prairie Sq UNIT 222, Schaumburg, IL 60173Off Market
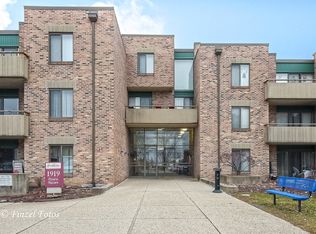
- $168,0001 bd1 ba776 sqft1919 Prairie Sq UNIT 230, Schaumburg, IL 60173Off Market
- $304,4002 bd2 ba1.1k sqft1919 Prairie Sq UNIT 318, Schaumburg, IL 60173Off Market

Similar homes
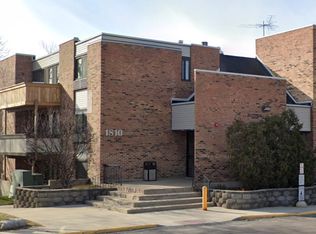
- $160,000-- bd1 ba600 sqft1810 Hemlock Pl APT 208, Schaumburg, IL 60173Active
 MLS ID #12763303, Lirinda Toska, Jameson Sotheby's International Realty. MRED as distributed by MLS GRID
- $164,9001 bd1 ba650 sqft1500 Robin Cir APT 314, Hoffman Estates, IL 60169New
 MLS ID #12790208, Michael Pisto, Coldwell Banker Realty. MRED as distributed by MLS GRID
- $159,0001 bd1 ba750 sqft2 E Dundee Quarter Dr Unit 308, Palatine, IL 60074New
 MLS ID #12791470, Mayank Goel, TGB Real Estate LLC. MRED as distributed by MLS GRID
- $--1 bd1 ba750 sqft1430 N Evergreen Ave #2AS, Arlington Heights, IL 60004Auction
 MLS ID #12788114, Halina Zdanowski, LPT Realty. MRED as distributed by MLS GRID
