Welcome to this well-maintained Colorado Springs residence offering comfort, functionality, and convenient access to everything the area has to offer. This inviting home presents an excellent opportunity for buyers seeking move-in ready condition with important system updates already completed. The interior features a bright, functional layout with natural light filling the living spaces, creating a warm atmosphere for relaxing and entertaining. The kitchen provides practical workspace and storage, while the living and dining areas offer good flow for daily routines. The bedrooms are comfortable and flexible for family, guests, or home office use, and the bathroom layout is designed for convenience. Outside, enjoy private yard space, storage shed , swing gates for equipment and more along with a deck that provides a nice spot for morning coffee, grilling, or evening relaxation. Recent updates provide peace of mind and added value, including a new furnace installed last year, roof replacement in 2021, and water heater updated in 2020. These improvements help make this home an excellent value while reducing the need for immediate major expenses. The location offers convenient access to shopping, dining, schools, parks, and commuter routes, with easy connections to downtown Colorado Springs, Fort Carson, and outdoor recreation opportunities. This property could also serve as a solid investment opportunity for rental income. With its combination of thoughtful updates, comfortable living spaces, and desirable location, this home is ready to welcome its next owner. Schedule your showing today to see what this property has to offer.
For sale
Price cut: $5K (7/17)
$295,000
1919 S Franklin Ave, Colorado Springs, CO 80905
2beds
760sqft
:
Get pre-qualified$1,827/mo
Single Family Residence
Built in 1953
5,998 Square Feet Lot
$-- Zestimate®
$388/sqft
$-- HOA
What's special
Storage shedPrivate yard spaceSwing gates for equipmentBright functional layout
- 94 days |
- 434 |
- 28 |
Zillow last checked:
Listing updated:
Listed by:
Joseph Laurel ABR C2EX MRP PSA SFR SRES SRS 719-440-4677,
Journey Real Estate
Source: elevateMLS,MLS#: 8227239
Facts & features
Interior
Bedrooms & bathrooms
- Bedrooms: 2
- Bathrooms: 1
- Full bathrooms: 1
Other
- Level: Main
- Area: 144 Square Feet
- Dimensions: 12 x 12
Heating
- Forced Air
Cooling
- Ceiling Fan(s), Other
Appliances
- Included: Dishwasher, Dryer, Microwave, Oven, Range, Refrigerator, Washer
- Laundry: Main Level
Features
- High Speed Internet
- Has basement: No
- Has fireplace: No
- Fireplace features: None
Interior area
- Total structure area: 760
- Total interior livable area: 760 sqft
- Finished area above ground: 760
- Finished area below ground: 0
Video & virtual tour
Property
Parking
- Total spaces: 1
- Parking features: Carport, Gravel Driveway
- Garage spaces: 1
- Has carport: Yes
Features
- Patio & porch: Wood Deck
- Fencing: Back Yard
Lot
- Size: 5,998 Square Feet
- Features: Level, Hiking Trail, Near Fire Station, Near Hospital, Near Park, Near Public Transit, Near Schools, Near Shopping Center, Front Landscaped
Details
- Additional structures: Storage
- Parcel number: 6429206019
Construction
Type & style
- Home type: SingleFamily
- Architectural style: Ranch
- Property subtype: Single Family Residence
Materials
- Wood Siding, Frame
- Foundation: Crawl Space
- Roof: Composite Shingle
Condition
- Existing Home
- New construction: No
- Year built: 1953
Utilities & green energy
- Water: Municipal
- Utilities for property: Cable Available, Electricity Connected, Natural Gas Connected
Community & HOA
Location
- Region: Colorado Springs
Financial & listing details
- Price per square foot: $388/sqft
- Tax assessed value: $303,399
- Annual tax amount: $954
- Date on market: 4/23/2026
- Listing terms: Cash,Conventional,FHA,Other,VA Loan
- Electric utility on property: Yes
Estimated market value
Not available
Estimated sales range
Not available
Not available
Price history
| Date | Event | Price |
|---|---|---|
| 7/17/2026 | Price change | $295,000-1.7%$388/sqft |
Source:  elevateMLS #8227239 Report a problem elevateMLS #8227239 Report a problem | ||
| 7/10/2026 | Price change | $300,000-3.2%$395/sqft |
Source: elevateMLS #8227239 Report a problem | ||
| 7/4/2026 | Price change | $310,000-0.6%$408/sqft |
Source: elevateMLS #8227239 Report a problem | ||
| 6/16/2026 | Price change | $312,000-1%$411/sqft |
Source: elevateMLS #8227239 Report a problem | ||
| 4/23/2026 | Listed for sale | $315,000+43.2%$414/sqft |
Source: elevateMLS #8227239 Report a problem | ||
| 2/28/2020 | Sold | $220,000-4.3%$289/sqft |
Source: Public Record Report a problem | ||
| 2/25/2020 | Listed for sale | $229,900$303/sqft |
Source: Re/Max Real Estate Group Llc #4387488 Report a problem | ||
| 2/22/2020 | Pending sale | $229,900$303/sqft |
Source: Re/max Real Estate Group Inc #4387488 Report a problem | ||
| 2/18/2020 | Listed for sale | $229,900$303/sqft |
Source: Re/Max Real Estate Group Llc #4387488 Report a problem | ||
| 2/15/2020 | Pending sale | $229,900$303/sqft |
Source: Re/max Real Estate Group Inc #4387488 Report a problem | ||
| 2/12/2020 | Listed for sale | $229,900$303/sqft |
Source: Re/Max Real Estate Group Llc #4387488 Report a problem | ||
| 2/11/2020 | Pending sale | $229,900$303/sqft |
Source: Re/max Real Estate Group Inc #4387488 Report a problem | ||
| 2/4/2020 | Listed for sale | $229,900$303/sqft |
Source: Re/Max Real Estate Group Llc #4387488 Report a problem | ||
| 1/30/2020 | Pending sale | $229,900$303/sqft |
Source: Re/max Real Estate Group Inc #4387488 Report a problem | ||
| 12/30/2019 | Listed for sale | $229,900+12.1%$303/sqft |
Source: Re/Max Real Estate Group Llc #4387488 Report a problem | ||
| 4/19/2019 | Sold | $205,000+2.6%$270/sqft |
Source: Public Record Report a problem | ||
| 4/3/2019 | Listed for sale | $199,900+55.6%$263/sqft |
Source: Pikes Peak Dream Homes Realty #7101481 Report a problem | ||
| 12/31/2018 | Sold | $128,500$169/sqft |
Source: Public Record Report a problem | ||
Public tax history
| Year | Property taxes | Tax assessment |
|---|---|---|
| 2024 | $720 -14.1% | $20,330 |
| 2023 | $839 -6.4% | $20,330 +30.7% |
| 2022 | $896 | $15,550 -2.8% |
| 2021 | -- | $16,000 +66.7% |
| 2020 | $911 +50.2% | $9,600 |
| 2019 | $606 +60.3% | $9,600 +27.2% |
| 2018 | $378 -23.6% | $7,550 |
| 2017 | $495 +31% | $7,550 +13.7% |
| 2016 | $378 +6.8% | $6,640 |
| 2015 | $354 +3.8% | $6,640 +5.1% |
| 2014 | $341 | $6,320 |
| 2013 | -- | -- |
| 2012 | -- | $6,590 |
| 2011 | $408 | $6,590 -8% |
| 2010 | -- | $7,160 |
| 2009 | -- | $7,160 -1.9% |
| 2008 | -- | $7,300 |
| 2006 | -- | $7,300 +27.4% |
| 2004 | -- | $5,730 |
| 2003 | $356 +8.3% | $5,730 -10.5% |
| 2002 | $329 -5.7% | $6,400 -5% |
| 2001 | $349 | $6,740 |
Find assessor info on the county website
Monthly payment
Est. payment
Payment breakdown
Explore the cost of this home by adjusting the details. Changes won't be saved.Climate risks
Neighborhood: Central Colorado Springs
Nearby schools
GreatSchools rating
- 2/10Stratton Meadows Elementary SchoolGrades: PK-5Distance: 0.2 mi
- 4/10Fox Meadow Middle SchoolGrades: 6-8Distance: 1.6 mi
- 2/10Harrison High SchoolGrades: 9-12Distance: 1.2 mi
Schools provided by the listing agent
- Elementary: Stratton Meadows
- Middle: Fox Meadow
- High: Harrison
- District: Harrison-2
Source: elevateMLS. This data may not be complete. We recommend contacting the local school district to confirm school assignments for this home.
- $344,2003 bd1 ba1.8k sqft1917 S Franklin Ave, Colorado Springs, CO 80905Off Market

- $252,2002 bd1 ba894 sqft1921 S Franklin Ave, Colorado Springs, CO 80905Off Market
- $320,0004 bd1 ba1.5k sqft1915 S Franklin Ave, Colorado Springs, CO 80905Sold

- $306,3003 bd1 ba894 sqft1920 S Prospect Ave, Colorado Springs, CO 80905Off Market
- $232,4002 bd1 ba760 sqft1918 S Prospect Ave, Colorado Springs, CO 80905Off Market
- $256,8001 bd1 ba760 sqft1922 S Prospect Ave, Colorado Springs, CO 80905Off Market
- $281,000-- bd-- ba-- sqft1922 S Prospect Ave, Colorado Springs, CO 80906Off Market
- $240,4001 bd1 ba760 sqft1923 S Franklin Ave, Colorado Springs, CO 80905Off Market
A local agent can set up tours, give advice and negotiate with sellers.
Similar homes
- $300,0003 bd1 ba894 sqft609 E Saint Elmo Avenue, Colorado Springs, CO 80905For Sale

 MLS ID #8408116, Brenda Fields, Key Team Real Estate Corp.. REcolorado as distributed by MLS GRID
 - $249,0002 bd1 ba796 sqft1917 S Sheridan Ave, Colorado Springs, CO 80905For Sale
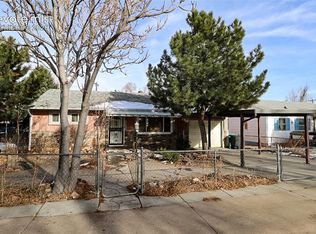
 MLS ID #6054750, Mike Fischer SRES , Keller Williams Partners. elevateMLS
 - $--3 bd1 ba894 sqft1140 Florence Ave, Colorado Springs, CO 80905Auction
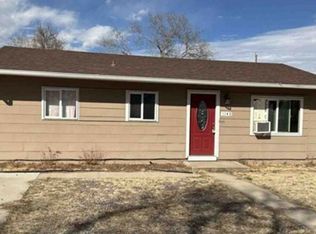 Xome
Xome - $308,0003 bd1 ba894 sqft1917 S Prospect Ave, Colorado Springs, CO 80905For Sale
 MLS ID #6409943, Laura Gallant ABR C2EX MRP RENE SFR SRES , The Platinum Group. elevateMLS
 - $290,0003 bd1 ba894 sqft1225 Rockwood Ave, Colorado Springs, CO 80905For SaleMLS ID #5948392, Mary Biga ABR AHWD MRP , Davidson Biga Realty, Inc.. elevateMLS
- $325,0003 bd2 ba1.1k sqft2121 S Corona Ave, Colorado Springs, CO 80905For SaleMLS ID #6888804, Tricia Flake, Main Street Brokers. elevateMLS
- $285,0002 bd1 ba796 sqft535 Warren Ave, Colorado Springs, CO 80905For SaleMLS ID #3793373, Nancy Martinez, EXIT Realty DTC, Cherry Creek, Pikes Peak. elevateMLS
- $286,9993 bd1 ba894 sqft1110 Florence Ave, Colorado Springs, CO 80905For SaleMLS ID #7892121, Geddy Marple, Exp Realty LLC. elevateMLS
- $294,9002 bd1 ba657 sqft542 W Boulder St, Colorado Springs, CO 80905For SaleMLS ID #6278600, Pamela Higgins-De Jong ABR MRP , RE/MAX Real Estate Group LLC. elevateMLS
- $279,0002 bd1 ba943 sqft1539 Fountain St, Colorado Springs, CO 80910For SaleMLS ID #5442811, Amanda Luciano, Trent Properties Group. elevateMLS
- $295,0001 bd1 ba562 sqft1711 S Cascade Ave, Colorado Springs, CO 80905For SaleMLS ID #2489885, Kaitlyn Hogan MRP , Ardito Properties LLC. elevateMLS
- $289,0001 bd1 ba832 sqft1416 S Wahsatch Ave, Colorado Springs, CO 80905For SaleMLS ID #4626041, Vincent Martinez MRP , Keller Williams Partners. elevateMLS
- $--4 bd2 ba925 sqft218 S Chelton Rd, Colorado Springs, CO 80910AuctionServiceLink Auction
- $338,9002 bd2 ba894 sqft1315 Pando Ave, Colorado Springs, CO 80905For SaleMLS ID #2691536, Chrissy Adsit CNE GRI , Better Homes and Gardens Real Estate Kenney & Company. elevateMLS
- $--2 bd1 ba956 sqft519 Swope Ave, Colorado Springs, CO 80909AuctionAuction.com 2
- $319,9002 bd1 ba850 sqft849 E Fountain Blvd, Colorado Springs, CO 80903For SaleMLS ID #7261855, Michael Dale Bottenfield, Manchester Properties, LLC. elevateMLS
- $279,9002 bd1 ba835 sqft929 S Arcadia St, Colorado Springs, CO 80903For SaleMLS ID #9545122, Jo Nestor ABR CRS GRI , LIV Sotheby's International Realty CO Springs. elevateMLS
- $290,0003 bd1 ba912 sqft2206 Olympic Dr, Colorado Springs, CO 80910For SaleMLS ID #3700478, Liza West, Redfin Corporation. elevateMLS
- $290,0003 bd1 ba666 sqft702 Erie Rd, Colorado Springs, CO 80910For SaleMLS ID #7112329, Haley Levick, Venterra Real Estate LLC. elevateMLS
- $300,0003 bd2 ba973 sqft526 S Hancock Ave, Colorado Springs, CO 80903For SaleMLS ID #6968153, Crysta Kehren MRP , Sailing Stone Real Estate LLC. elevateMLS
