Great opportunity to own a ranch-style home in the well-established Pikes Peak Park community, known for its friendly neighbors and convenient location. Situated on a large, private yard, this property offers plenty of space to create the outdoor retreat you've always envisioned. Inside, you'll find a functional and comfortable layout highlighted by beautiful newly refinished hardwood floors in the living room and extending down the hallway. The eat-in kitchen provides a welcoming space for everyday meals and offers direct access to the backyard for easy indoor-outdoor living. Three bedrooms share an updated full bathroom, including an extra-spacious primary bedroom featuring hardwood floors and a walk-in closet. Whether you're a first-time buyer, downsizing, or looking for an investment opportunity, this home offers great potential and value. Conveniently located with quick access to I-25 and Highway 24, commuting is a breeze. Plus, you're just 10 minutes from charming downtown Colorado Springs, where you'll enjoy local restaurants, shops, parks, and entertainment.
For sale
$290,000
2206 Olympic Dr, Colorado Springs, CO 80910
3beds
912sqft
:
Get pre-qualified$1,780/mo
Single Family Residence
Built in 1967
7,187 Square Feet Lot
$-- Zestimate®
$318/sqft
$-- HOA
What's special
Ranch-style homeLarge private yardExtra-spacious primary bedroomEat-in kitchenWalk-in closet
- 60 days |
- 264 |
- 16 |
Zillow last checked:
Listing updated:
Listed by:
Liza West 719-839-1177,
Redfin Corporation
Source: elevateMLS,MLS#: 3700478
Facts & features
Interior
Bedrooms & bathrooms
- Bedrooms: 3
- Bathrooms: 1
- Full bathrooms: 1
Other
- Level: Main
- Area: 132 Square Feet
- Dimensions: 11 x 12
Heating
- Forced Air, Natural Gas
Cooling
- Wall Unit(s)
Appliances
- Included: 220v in Kitchen, Dishwasher, Disposal, Dryer, Exhaust Fan, Oven, Range, Refrigerator, Washer
- Laundry: Electric Hook-up, Gas Hook-up, Main Level
Features
- High Speed Internet
- Flooring: Carpet, Ceramic Tile, Vinyl/Linoleum, Wood
- Has basement: No
- Attic: Storage
- Has fireplace: No
- Fireplace features: None
Interior area
- Total structure area: 912
- Total interior livable area: 912 sqft
- Finished area above ground: 912
- Finished area below ground: 0
Property
Parking
- Total spaces: 1
- Parking features: Attached, Concrete Driveway
- Attached garage spaces: 1
Accessibility
- Accessibility features: Stairs to back entrance, Stairs to front entrance, Stairs to garage
Features
- Fencing: Back Yard
- Has view: Yes
- View description: Mountain(s)
Lot
- Size: 7,187 Square Feet
- Features: Level, Near Fire Station, Near Hospital, Near Park, Near Public Transit, Near Schools, Near Shopping Center, Landscaped
Details
- Parcel number: 6427310022
Construction
Type & style
- Home type: SingleFamily
- Architectural style: Ranch
- Property subtype: Single Family Residence
Materials
- Alum/Vinyl/Steel, Frame
- Foundation: Crawl Space
- Roof: Composite Shingle
Condition
- Existing Home
- New construction: No
- Year built: 1967
Utilities & green energy
- Water: Municipal
- Utilities for property: Cable Available, Electricity Connected, Natural Gas Available
Community & HOA
Community
- Security: Security System
Location
- Region: Colorado Springs
Financial & listing details
- Price per square foot: $318/sqft
- Tax assessed value: $323,105
- Annual tax amount: $634
- Date on market: 6/1/2026
- Listing terms: Cash,Conventional,FHA,VA Loan
- Electric utility on property: Yes
Estimated market value
Not available
Estimated sales range
Not available
Not available
Price history
| Date | Event | Price |
|---|---|---|
| 6/1/2026 | Listed for sale | $290,000+263%$318/sqft |
Source:  elevateMLS #3700478 Report a problem elevateMLS #3700478 Report a problem | ||
| 1/6/1999 | Sold | $79,900$88/sqft |
Source: Public Record Report a problem | ||
Public tax history
| Year | Property taxes | Tax assessment |
|---|---|---|
| 2024 | $788 +116.1% | $21,650 |
| 2023 | $365 -6.3% | $21,650 +60.3% |
| 2022 | $389 | $13,510 -2.8% |
| 2021 | -- | $13,900 +50.8% |
| 2020 | $601 +3.1% | $9,220 |
| 2019 | $582 +49.4% | $9,220 +18.5% |
| 2018 | $390 -23.6% | $7,780 |
| 2017 | $511 +30.9% | $7,780 +0.6% |
| 2016 | $390 -5.5% | $7,730 |
| 2015 | $413 +7% | $7,730 +8.3% |
| 2014 | $386 | $7,140 |
| 2013 | -- | -- |
| 2012 | -- | $7,140 |
| 2011 | $457 | $7,140 -11% |
| 2010 | -- | $8,020 |
| 2009 | -- | $8,020 -2% |
| 2008 | -- | $8,180 |
| 2006 | -- | $8,180 +20.1% |
| 2004 | -- | $6,810 |
| 2003 | $430 +8.3% | $6,810 -11.9% |
| 2002 | $397 +2.5% | $7,730 +3.2% |
| 2001 | $387 | $7,490 |
Find assessor info on the county website
Monthly payment
Est. payment
Payment breakdown
Explore the cost of this home by adjusting the details. Changes won't be saved.Climate risks
Neighborhood: Southeast Colorado Springs
Nearby schools
GreatSchools rating
- 6/10Monterey Elementary SchoolGrades: PK-5Distance: 0.4 mi
- 3/10Carmel Middle SchoolGrades: K-8Distance: 0.6 mi
- 2/10Harrison High SchoolGrades: 9-12Distance: 1.2 mi
Schools provided by the listing agent
- District: Harrison-2
Source: elevateMLS. This data may not be complete. We recommend contacting the local school district to confirm school assignments for this home.
- $365,0006 bd2 ba1.8k sqft2107 Carmel Dr, Colorado Springs, CO 80910Sold

- $324,7003 bd1 ba1.4k sqft2202 Olympic Dr, Colorado Springs, CO 80910Off Market
- $352,0004 bd2 ba1.6k sqft2051 Del Mar Dr, Colorado Springs, CO 80910Sold
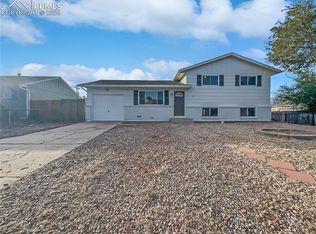
- $362,3006 bd2 ba1.6k sqft2103 Carmel Dr, Colorado Springs, CO 80910Off Market
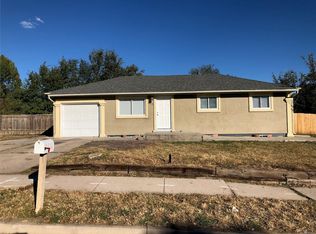
- $347,2004 bd2 ba1.6k sqft2142 Olympic Dr, Colorado Springs, CO 80910Off Market
- $364,6004 bd2 ba1.8k sqft2047 Del Mar Dr, Colorado Springs, CO 80910Off Market
- $360,9004 bd2 ba1.6k sqft2117 Carmel Dr, Colorado Springs, CO 80910Off Market
- $266,1002 bd1 ba907 sqft2203 Olympic Dr, Colorado Springs, CO 80910Off Market
A local agent can set up tours, give advice and negotiate with sellers.
Similar homes
- $299,5002 bd2 ba1.3k sqft2346 Laramie Dr, Colorado Springs, CO 80910For Sale

 MLS ID #3997141, David Porter EPRO GRI MRP SFR , Rustic Realty. elevateMLS
 - $291,0003 bd2 ba1k sqft2034 Capulin Dr, Colorado Springs, CO 80910For Sale
 MLS ID #3376318, Harmony Holt MRP , Equity Colorado Real Estate. elevateMLS
 - $288,0003 bd1 ba966 sqft702 Erie Rd, Colorado Springs, CO 80910For Sale
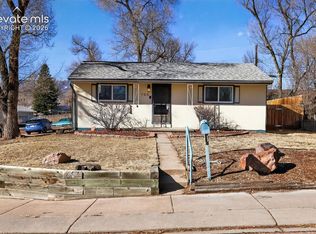 MLS ID #9306192, Haley Levick, Venterra Real Estate LLC. elevateMLS
 - $--4 bd2 ba925 sqft218 S Chelton Rd, Colorado Springs, CO 80910Auction
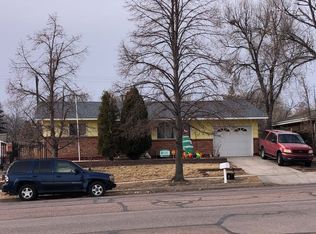 ServiceLink Auction
 - $280,0003 bd1 ba1.1k sqft1315 Royale Dr, Colorado Springs, CO 80910AuctionMLS ID #11691629, Brian Brockman, Bang Realty. My State MLS
- $320,0003 bd2 ba1k sqft1235 Quivira Dr, Colorado Springs, CO 80910For SaleMLS ID #5971149, Brandon Lecocq ABR MRP SFR , Epique Realty. elevateMLS
- $308,9003 bd1 ba931 sqft2214 Sonoma Dr, Colorado Springs, CO 80910For SaleMLS ID #8966006, Elliot Bannister, Coldwell Banker Realty. elevateMLS
- $274,5002 bd3 ba1.3k sqft2768 Scotchbroom Point, Colorado Springs, CO 80910For SaleMLS ID #7752155, Lesley Johnson, Exp Realty LLC. elevateMLS
- $319,0003 bd2 ba919 sqft2535 Sonoma Dr, Colorado Springs, CO 80910For SaleMLS ID #7715348, Daniel Armstrong, Armstrong Real Estate Company. elevateMLS
- $323,0003 bd1 ba957 sqft2149 Whitewood Dr, Colorado Springs, CO 80910For SaleMLS ID #6994229, Chelsea Huntz, Keller Williams Partners. elevateMLS
- $279,9003 bd1 ba896 sqft1924 McCooke Dr, Colorado Springs, CO 80910For SaleMLS ID #5656591, Patrick Manchester, Manchester Properties, LLC. elevateMLS
- $314,5003 bd1 ba1.1k sqft2122 Doniphan Dr, Colorado Springs, CO 80910For SaleMLS ID #6589248, Daniel Armstrong, Armstrong Real Estate Company. elevateMLS
- $--3 bd2 ba1.1k sqft4509 Lancaster Dr, Colorado Springs, CO 80916AuctionAuction.com 2
- $335,0003 bd2 ba1k sqft1540 Saratoga Dr, Colorado Springs, CO 80910For SaleMLS ID #3132839, Aaron Brewster GRI , Highest Point Inc. elevateMLS
- $279,0002 bd1 ba943 sqft1539 Fountain St, Colorado Springs, CO 80910For SaleMLS ID #5442811, Amanda Luciano, Trent Properties Group. elevateMLS
- $265,0003 bd2 ba1.2k sqft601 Huron Rd, Colorado Springs, CO 80910For SaleMLS ID #5403197, Daniel Stephens MRP , RE/MAX Real Estate Group LLC. elevateMLS
- $349,0003 bd3 ba1.1k sqft333 Audubon Dr, Colorado Springs, CO 80910For SaleMLS ID #5802706, Carmen Boles DSC MRP RENE , The Platinum Group. elevateMLS
- $286,9993 bd1 ba894 sqft1110 Florence Avenue, Colorado Springs, CO 80905For SaleMLS ID #7892121, Geddy Marple. eXp Realty
- $375,0003 bd2 ba1.3k sqft2257 Whitewood Dr, Colorado Springs, CO 80910For SaleMLS ID #9031178, Steven Lontz, Homefront Realty. elevateMLS
- $310,0003 bd1 ba936 sqft2590 Faulkner Dr, Colorado Springs, CO 80916For SaleMLS ID #7884828, Tammi Stuart, Keller Williams Premier Realty. elevateMLS
