Home rebuilt in 2006, from the foundation up. Open Floor Plan, Cathedral Ceiling. Windows in common areas are Champion 5 Double pane Sliders, wide doorways, and sizable bath accommodations. All appliances convey. Workshop in basement, has a toilet and sink. Grill & lawnmower stay!!
Active
Price cut: $10K (8/26)
$279,900
1919 Shasta Rd, Maryville, TN 37801
2beds
1,477sqft
Single Family Residence
Built in 1960
8,712 Square Feet Lot
$-- Zestimate®
$190/sqft
$-- HOA
What's special
Workshop in basementOpen floor planAll appliances conveyCathedral ceilingGrill and lawnmower stayWide doorwaysSizable bath accommodations
- 86 days
- 387
- 20
Zillow last checked:
Listing updated:
Listed by:
Drew Summers 678-525-8273,
CENTURY 21 Legacy 865-984-2121
Source: East Tennessee Realtors,MLS#: 1346496
Facts & features
Interior
Bedrooms & bathrooms
- Bedrooms: 2
- Bathrooms: 1
- Full bathrooms: 1
Rooms
- Room types: Bonus Room
Heating
- Central, Natural Gas, Electric
Cooling
- Central Air
Appliances
- Included: Dishwasher, Dryer, Range, Refrigerator, Washer
Features
- Cathedral Ceiling(s), Kitchen Island, Eat-in Kitchen, Bonus Room
- Flooring: Carpet
- Basement: Crawl Space,Unfinished
- Number of fireplaces: 1
- Fireplace features: Electric, Free Standing
Interior area
- Total structure area: 1,477
- Total interior livable area: 1,477 sqft
Property
Parking
- Total spaces: 1
- Parking features: Off Street, Basement
- Carport spaces: 1
Lot
- Size: 8,712 Square Feet
- Features: Wooded, Rolling Slope
Details
- Parcel number: 068B A 008.00
Construction
Type & style
- Home type: SingleFamily
- Architectural style: Traditional
- Property subtype: Single Family Residence
Materials
- Vinyl Siding, Frame
Condition
- Year built: 1960
Utilities & green energy
- Sewer: Public Sewer
- Water: Public
- Utilities for property: Cable Available
Community & HOA
Community
- Subdivision: Highland Acres
Location
- Region: Maryville
Financial & listing details
- Price per square foot: $190/sqft
- Tax assessed value: $234,800
- Annual tax amount: $933
- Date on market: 6/30/2026
- Listing terms: Cash,Conventional
Estimated market value
Not available
Estimated sales range
Not available
Not available
Price history
| Date | Event | Price |
|---|---|---|
| 8/26/2026 | Price change | $279,900-3.4%$190/sqft |
Source:  East Tennessee Realtors #1346496 Report a problem East Tennessee Realtors #1346496 Report a problem | ||
| 6/30/2026 | Listed for sale | $289,900+163.5%$196/sqft |
Source: East Tennessee Realtors #1346496 Report a problem | ||
| 12/7/2010 | Sold | $110,000$74/sqft |
Source: Public Record Report a problem | ||
| 10/9/2010 | Price change | $110,000-4.3%$74/sqft |
Source: CENTURY 21 Real Estate Group #725509 Report a problem | ||
| 8/11/2010 | Listed for sale | $114,900$78/sqft |
Source: CENTURY 21 Real Estate Group #725509 Report a problem | ||
Public tax history
| Year | Property taxes | Tax assessment |
|---|---|---|
| 2025 | $933 | $58,700 |
| 2024 | $933 | $58,700 |
| 2023 | $933 +28.6% | $58,700 +99.8% |
| 2022 | $726 | $29,375 |
| 2021 | $726 | $29,375 |
| 2020 | $726 | $29,375 |
| 2019 | $726 +26.8% | $29,375 +26.8% |
| 2018 | $572 +2% | $23,175 |
| 2017 | $561 | $23,175 |
| 2016 | $561 +12.6% | $23,175 |
| 2015 | $498 | $23,175 |
| 2014 | -- | $23,175 -2.8% |
| 2013 | $513 | $23,850 |
| 2012 | $513 +0.1% | $23,850 +0.1% |
| 2011 | $512 +5.4% | $23,833 |
| 2010 | $486 | $23,833 +5.3% |
| 2009 | -- | $22,634 +23.1% |
| 2008 | $410 | $18,386 |
| 2007 | $410 +2.3% | $18,386 |
| 2006 | $401 +5% | $18,386 +17% |
| 2005 | $382 +73.9% | $15,715 +53.9% |
| 2004 | $220 | $10,212 |
| 2002 | $220 | $10,212 |
| 2001 | -- | $10,212 -75% |
| 2000 | -- | $40,848 |
Find assessor info on the county website
Monthly payment
Est. payment
Payment breakdown
Explore the cost of this home by adjusting the details. Changes won't be saved.Climate risks
Neighborhood: 37801
Nearby schools
Schools provided by the listing agent
- Elementary: Fairview
- Middle: Carpenters
- High: William Blount
Source: East Tennessee Realtors. This data may not be complete. We recommend contacting the local school district to confirm school assignments for this home.
Similar homes
- $325,0003 bd2 ba1.6k sqft3724 Melissa Ln, Maryville, TN 37801Active

 MLS ID #1347917, Debby Hill, BHHS Dean-Smith Realty. East Tennessee Realtors
 - $269,9003 bd2 ba1.9k sqft2022 Lansdowne Ln, Maryville, TN 37804Active
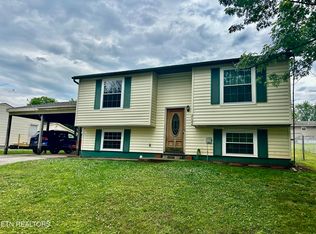 MLS ID #1342218, Becky Lindley, Realty Executives Associates. East Tennessee Realtors
 - $220,0003 bd1 ba1.1k sqft2508 Montvale Rd, Maryville, TN 37803For Sale By Owner
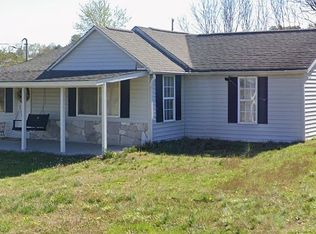
- $389,9993 bd2 ba1.5k sqft836 Marcaro Ln, Maryville, TN 37801Active
 MLS ID #1351379, Colleen Pilon, The A Team at Realty Executives. East Tennessee Realtors
 - $320,0003 bd2 ba1.4k sqft732 Butler Mill Rd, Maryville, TN 37803ActiveMLS ID #1325713, Jacob Cathcart, Realty Executives Associates. East Tennessee Realtors
- $324,9004 bd3 ba1.5k sqft2527 Marshall St, Maryville, TN 37804ActiveMLS ID #1355758, Derek Hunt, Blevins Grp, Realty Executives. East Tennessee Realtors
- $399,0004 bd2 ba1.9k sqft2329 Skyview Dr, Maryville, TN 37803ActiveMLS ID #1347321, Lori Price, LPT Realty, LLC. East Tennessee Realtors
- $349,9002 bd1 ba1.7k sqft4843 Big Springs Rd, Friendsville, TN 37737ActiveMLS ID #1354494, Derek Hunt, Blevins Grp, Realty Executives. East Tennessee Realtors
- $364,9003 bd3 ba1.5k sqft1502 Shadowood Dr, Maryville, TN 37803ActiveMLS ID #1353723, Ellen Tallent, Realty Executives Associates. East Tennessee Realtors
- $274,0003 bd2 ba1.4k sqft6688 Morganton Rd, Greenback, TN 37742ActiveMLS ID #1349134, Billy Hitt, Keller Williams Realty. East Tennessee Realtors
- $--2 bd2 ba1.3k sqft1805 Brookmill Rd, Knoxville, TN 37932ActiveMLS ID #1355040, Kevin Kevin Ross, Delozier Realty & Auction. East Tennessee Realtors
- $319,0003 bd3 ba1.5k sqft432 Olympia Dr, Maryville, TN 37804ActiveMLS ID #1354499, Stephen Goodson, Realty Executives Associates. East Tennessee Realtors
- $299,9003 bd2 ba2k sqft4505 Sing Ln, Louisville, TN 37777ActiveMLS ID #1317210, Jeff LaRue, Realty Executives Associates. East Tennessee Realtors
- $299,9002 bd1 ba1.1k sqft2323 Brown Rd, Knoxville, TN 37920ActiveMLS ID #1352966, Cindy Stansberry, Realty Executives Associates. East Tennessee Realtors
- $279,0003 bd1 ba1.4k sqft158 Maples Rd, Knoxville, TN 37920ActiveMLS ID #1351206, Melanie Sunshine Darlin-Gatlin, Realty Works, LLC. East Tennessee Realtors
- $265,0003 bd2 ba1.2k sqft611 Leconte Ln, Knoxville, TN 37912ActiveMLS ID #1344353, Katherine Lulow, Southern Charm Homes. East Tennessee Realtors
- $239,9002 bd1 ba857 sqft2376 Pennsylvania Ave, Maryville, TN 37804ActiveMLS ID #1341148, Sara Price, The Price Agency, Realty Executives. East Tennessee Realtors
- $220,0003 bd1 ba1.5k sqft208 E Main Ave, Friendsville, TN 37737ActiveMLS ID #1353205, Emily Golec, Keller Williams Realty. East Tennessee Realtors
- $310,0004 bd2 ba1.3k sqft353 Volena Pl, Knoxville, TN 37920ActiveMLS ID #1351898, Carl Collins, ReMax Preferred Properties, In. East Tennessee Realtors
- $265,0003 bd2 ba1.2k sqft312 Finley Dr, Lenoir City, TN 37771ActiveMLS ID #1350314, Jeralyn Taylor, Silver Key Realty. East Tennessee Realtors
