Historic beauty in Maryville City... This home has loads of space and beautiful original features. Large living room with side parlor and separate dining area feature beautiful hardwood floors. Owner's Suite upstairs has full bathroom and huge closet area. Two additional bedrooms and another full bath on main floor plus two screened porches, additional storage areas, and a one car garage/carport. Recent updates include all new High Efficiency HVAC system, new appliances, water lines, water heater, and gutters. Come put your personal touches on the rest... Surrounded by unique and beautiful historic homes and close to everything, this home is ready for a its next chapter - book your showing today!
Active
Price cut: $10K (7/30)
$339,000
1212 Woodlawn Ave, Maryville, TN 37804
3beds
1,868sqft
Single Family Residence
Built in 1947
8,276 Square Feet Lot
$-- Zestimate®
$181/sqft
$-- HOA
What's special
Two additional bedroomsHuge closet areaSeparate dining areaBeautiful original featuresTwo screened porchesBeautiful hardwood floors
- 49 days
- 741
- 29
Likely to sell faster than
Zillow last checked:
Listing updated:
Listed by:
Scott Felske 865-548-3488,
Tennessee Life Real Estate Professionals 865-357-6510
Source: East Tennessee Realtors,MLS#: 1348162
Facts & features
Interior
Bedrooms & bathrooms
- Bedrooms: 3
- Bathrooms: 2
- Full bathrooms: 2
Rooms
- Room types: Bonus Room
Heating
- Central, Electric
Cooling
- Central Air
Appliances
- Included: Gas Range, Dishwasher, Refrigerator, Self Cleaning Oven
Features
- Walk-In Closet(s), Bonus Room
- Flooring: Laminate, Hardwood
- Basement: Crawl Space
- Number of fireplaces: 1
- Fireplace features: Wood Burning
Interior area
- Total structure area: 1,868
- Total interior livable area: 1,868 sqft
Property
Parking
- Total spaces: 1
- Parking features: Off Street, Designated Parking
- Garage spaces: 1
Features
- Has view: Yes
- View description: City
Lot
- Size: 8,276 Square Feet
- Dimensions: 97 x 100
- Features: Level
Details
- Parcel number: 047P G 02700 000
Construction
Type & style
- Home type: SingleFamily
- Architectural style: Historic,Traditional
- Property subtype: Single Family Residence
Materials
- Wood Siding, Brick
Condition
- Year built: 1947
Utilities & green energy
- Sewer: Public Sewer
- Water: Public
Community & HOA
Community
- Subdivision: Oakland Park Addn
Location
- Region: Maryville
Financial & listing details
- Price per square foot: $181/sqft
- Tax assessed value: $246,200
- Annual tax amount: $1,982
- Date on market: 7/14/2026
Estimated market value
Not available
Estimated sales range
Not available
Not available
Price history
| Date | Event | Price |
|---|---|---|
| 7/30/2026 | Price change | $339,000-2.9%$181/sqft |
Source:  East Tennessee Realtors #1348162 Report a problem East Tennessee Realtors #1348162 Report a problem | ||
| 7/14/2026 | Listed for sale | $349,000+53.4%$187/sqft |
Source: East Tennessee Realtors #1348162 Report a problem | ||
| 3/20/2026 | Sold | $227,500-7.1%$122/sqft |
Source: East Tennessee Realtors #1328403 Report a problem | ||
| 2/17/2026 | Pending sale | $244,900$131/sqft |
Source: East Tennessee Realtors #1328403 Report a problem | ||
| 2/4/2026 | Listed for sale | $244,900+39.9%$131/sqft |
Source: East Tennessee Realtors #1328403 Report a problem | ||
| 11/25/2025 | Sold | $175,000+133.3%$94/sqft |
Source: Public Record Report a problem | ||
| 7/30/1996 | Sold | $75,000$40/sqft |
Source: Public Record Report a problem | ||
Public tax history
| Year | Property taxes | Tax assessment |
|---|---|---|
| 2025 | $1,982 +4.2% | $61,550 |
| 2024 | $1,902 | $61,550 |
| 2023 | $1,902 +28.9% | $61,550 +97.8% |
| 2022 | $1,475 | $31,125 |
| 2021 | $1,475 | $31,125 |
| 2020 | $1,475 +91.9% | $31,125 |
| 2019 | $769 -39.1% | $31,125 +16.9% |
| 2018 | $1,262 +1% | $26,625 |
| 2017 | $1,249 +2.1% | $26,625 |
| 2016 | $1,223 +6.3% | $26,625 |
| 2015 | $1,150 | $26,625 |
| 2014 | -- | $26,625 -6.7% |
| 2013 | $1,232 | $28,525 |
| 2012 | $1,232 0% | $28,525 0% |
| 2011 | $1,233 +8.6% | $28,532 +5.8% |
| 2010 | $1,135 | $26,968 |
| 2009 | -- | $26,968 +0.1% |
| 2008 | $1,221 +5.8% | $26,952 |
| 2007 | $1,154 +3.6% | $26,952 |
| 2006 | $1,113 -12.1% | $26,952 |
| 2005 | $1,267 +37.7% | $26,952 +26% |
| 2004 | $920 | $21,394 |
| 2002 | $920 | $21,394 -0.2% |
| 2001 | -- | $21,447 -75% |
| 2000 | -- | $85,788 |
Find assessor info on the county website
Monthly payment
Est. payment
Payment breakdown
Explore the cost of this home by adjusting the details. Changes won't be saved.Climate risks
Neighborhood: 37804
Nearby schools
Schools provided by the listing agent
- Elementary: Sam Houston
- Middle: Coulter Grove
- High: Maryville
Source: East Tennessee Realtors. This data may not be complete. We recommend contacting the local school district to confirm school assignments for this home.

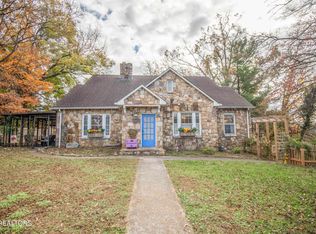

Similar homes
- $365,0003 bd2 ba1.4k sqft1808 E Alpine Dr, Maryville, TN 37804Active
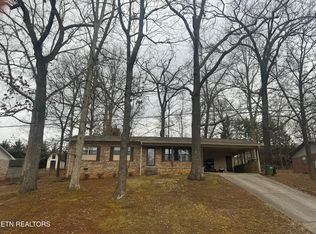
 MLS ID #1331147, Joie Lindsey, United Real Estate Solutions. East Tennessee Realtors
 - $389,9003 bd3 ba1.8k sqft2028 Wayne Cir, Maryville, TN 37804Active
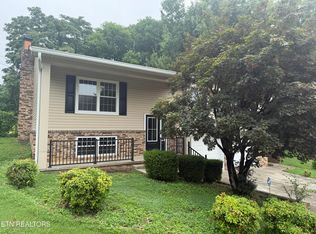 MLS ID #1349306, Justin Treadwell, The Real Estate Firm, Inc.. East Tennessee Realtors
 - $--3 bd2 ba1.9k sqft261 W Lincoln Rd, Alcoa, TN 37701Active
 MLS ID #1350032, Kevin Kevin Ross, Delozier Realty & Auction. East Tennessee Realtors
 - $269,9003 bd2 ba1.9k sqft2022 Lansdowne Ln, Maryville, TN 37804Active
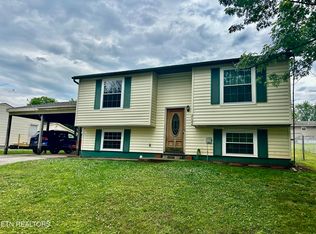 MLS ID #1342218, Becky Lindley, Realty Executives Associates. East Tennessee Realtors
 - $264,9003 bd2 ba1.9k sqft2506/2510 Duncan Rd, Maryville, TN 37803ActiveMLS ID #1351179, Damaris Macon, LPT Realty, LLC. East Tennessee Realtors
- $412,0003 bd3 ba1.7k sqft518 Glenfield Cir, Maryville, TN 37804ActiveMLS ID #1350072, Karen Albright, Opendoor Brokerage, LLC. East Tennessee Realtors
- $374,9503 bd2 ba1.9k sqft3670 Chilhowee Trl, Maryville, TN 37803ActiveMLS ID #1346136, Daniel Demers, Sell Your Home Services, LLC. East Tennessee Realtors
- $310,0003 bd2 ba1.5k sqft7230 Beelertown Rd, Powell, TN 37849ActiveMLS ID #1353963, Laura Bailey, The Bailey Group, Realty Executives. East Tennessee Realtors
- $354,9003 bd2 ba1.5k sqft5504 Chapman Hwy, Knoxville, TN 37920ActiveMLS ID #1353377, Ron Pilgrim, CENTURY 21 Legacy. East Tennessee Realtors
- $384,9003 bd2 ba1.9k sqft1221 Topside Rd, Louisville, TN 37777ActiveMLS ID #1345452, Tammy Garber, Keller Williams Signature. East Tennessee Realtors
- $299,9003 bd2 ba2k sqft4505 Sing Ln, Louisville, TN 37777ActiveMLS ID #1317210, Jeff LaRue, Realty Executives Associates. East Tennessee Realtors
- $279,9002 bd1 ba1.4k sqft1919 Shasta Rd, Maryville, TN 37801ActiveMLS ID #1346496, Drew Summers, CENTURY 21 Legacy. East Tennessee Realtors
- $340,0003 bd2 ba1.4k sqft4309 Glasgow Rd, Knoxville, TN 37918ActiveMLS ID #1347337, Ashley Finney, The A Team at Realty Executives. East Tennessee Realtors
- $500,0003 bd2 ba1.8k sqft3146 Lora Dr, Maryville, TN 37803ActiveMLS ID #1350075, Karen Albright, Opendoor Brokerage, LLC. East Tennessee Realtors
- $299,9003 bd2 ba1.1k sqft8212 Tina Ln, Knoxville, TN 37920For Sale
 MLS ID #3528452, Quint Bourgeois. RealTracs MLS as distributed by MLS GRID
 - $345,0002 bd2 ba2k sqft3606 Delrose Dr, Knoxville, TN 37914ActiveMLS ID #1351870, Kristy Clow, Honors Real Estate Services LLC. East Tennessee Realtors
- $349,9004 bd2 ba1.7k sqft4417 Silverhill Dr, Knoxville, TN 37921ActiveMLS ID #1350918, Tiffany Winchell, Brougham Properties. East Tennessee Realtors
- $330,0003 bd1 ba1.1k sqft1336 Sumac Dr, Knoxville, TN 37919ActiveMLS ID #1351460, Halee Bivens, Blevins Grp, Realty Executives. East Tennessee Realtors
- $350,0003 bd3 ba1.7k sqft204 Mohawk Cir, Seymour, TN 37865ActiveMLS ID #1349534, Christian Brewer, United Real Estate Solutions. East Tennessee Realtors
