Step into history with this 3-bedroom, 2-bathroom farmhouse built in 1900, offering timeless character and endless potential. The main level features a welcoming floor plan anchored by a cozy fireplace, a large kitchen and dining area, and the convenience of a primary bedroom suite complete with a private bath.
Upstairs, two large bedrooms provide comfortable living space filled with natural light. Outside, a 3-car detached garage offers exceptional versatility with an upstairs bonus living area—perfect for guests, a studio, or future expansion.
Enjoy the classic charm of a covered front porch, while the leveled corner lot provides ample room for gardening, recreation, and gatherings. With the oversized garage and open lot, there's also plenty of parking space for family and guests.
This home is full of character, waiting for modern updates and a personal touch. For added peace of mind, the seller has completed a pre-listing home inspection, available in the MLS documents.
Conveniently located just minutes from the interstate and less than 15 minutes from downtown Maryville and Maryville College, this farmhouse offers both charm and accessibility.
Active
$299,900
4505 Sing Ln, Louisville, TN 37777
3beds
2,088sqft
:
Get pre-qualified$1,755/mo
Single Family Residence, Residential
Built in 1900
0.33 Acres Lot
$-- Zestimate®
$144/sqft
$-- HOA
What's special
Cozy fireplaceCovered front porchAmple room for gardeningOversized garageOpen lotLarge kitchenNatural light
- 305 days |
- 1,286 |
- 58 |
Zillow last checked:
Listing updated:
Listed by:
Jeff LaRue 865-556-2350,
Realty Executives Associates 865-693-3232
Source: RealTracs MLS as distributed by MLS GRID,MLS#: 3007028
Facts & features
Interior
Bedrooms & bathrooms
- Bedrooms: 3
- Bathrooms: 2
- Full bathrooms: 2
- Main level bedrooms: 3
Kitchen
- Features: Eat-in Kitchen
- Level: Eat-in Kitchen
Heating
- Central, Electric, Natural Gas
Cooling
- Central Air, Ceiling Fan(s)
Appliances
- Included: Dishwasher, Range, Refrigerator
- Laundry: Washer Hookup, Electric Dryer Hookup
Features
- Ceiling Fan(s)
- Flooring: Carpet, Wood, Laminate, Parquet
- Basement: Crawl Space
- Number of fireplaces: 1
- Fireplace features: Insert
Interior area
- Total structure area: 2,088
- Total interior livable area: 2,088 sqft
- Finished area above ground: 2,088
Property
Parking
- Total spaces: 3
- Parking features: Garage
- Garage spaces: 3
Features
- Levels: Two
- Stories: 1
- Patio & porch: Porch, Covered
Lot
- Size: 0.33 Acres
- Dimensions: 94 x 170
- Features: Corner Lot, Level
- Topography: Corner Lot,Level
Details
- Additional structures: Storage
- Parcel number: 009P C 01500 000
- Special conditions: Standard
Construction
Type & style
- Home type: SingleFamily
- Architectural style: Traditional
- Property subtype: Single Family Residence, Residential
Materials
- Frame, Vinyl Siding
Condition
- New construction: No
- Year built: 1900
Utilities & green energy
- Sewer: Public Sewer
- Water: Public
- Utilities for property: Electricity Available, Natural Gas Available, Water Available
Community & HOA
Location
- Region: Louisville
Financial & listing details
- Price per square foot: $144/sqft
- Tax assessed value: $251,000
- Annual tax amount: $998
- Date on market: 10/1/2025
- Electric utility on property: Yes
Estimated market value
Not available
Estimated sales range
Not available
Not available
Price history
| Date | Event | Price |
|---|---|---|
| 10/1/2025 | Listed for sale | $299,900$144/sqft |
Source:  East Tennessee Realtors #1317210 Report a problem East Tennessee Realtors #1317210 Report a problem | ||
Public tax history
| Year | Property taxes | Tax assessment |
|---|---|---|
| 2025 | $998 | $62,750 |
| 2024 | $998 | $62,750 |
| 2023 | $998 +12.8% | $62,750 +75.3% |
| 2022 | $884 | $35,800 |
| 2021 | $884 | $35,800 |
| 2020 | $884 | $35,800 |
| 2019 | $884 +14.6% | $35,800 +14.6% |
| 2018 | $772 +2% | $31,250 |
| 2017 | $757 -0.8% | $31,250 -0.9% |
| 2016 | $763 +12.6% | $31,525 |
| 2015 | $678 | $31,525 |
| 2014 | -- | $31,525 -1.8% |
| 2013 | $690 | $32,100 |
| 2012 | $690 +0% | $32,100 +0.1% |
| 2011 | $690 +5.4% | $32,080 |
| 2010 | $654 | $32,080 |
| 2009 | -- | $32,080 +9.7% |
| 2008 | $652 | $29,233 |
| 2007 | $652 +2.3% | $29,233 |
| 2006 | $637 -10.3% | $29,233 |
| 2005 | $710 +32.4% | $29,233 +17.1% |
| 2004 | $537 -6.2% | $24,961 -6.2% |
| 2002 | $572 | $26,617 |
| 2001 | -- | $26,617 -75% |
| 2000 | -- | $106,469 |
Find assessor info on the county website
Monthly payment
Est. payment
Payment breakdown
Explore the cost of this home by adjusting the details. Changes won't be saved.Climate risks
Neighborhood: 37777
Nearby schools
GreatSchools rating
- 6/10Rockford Elementary SchoolGrades: PK-5Distance: 2.2 mi
- 7/10Heritage High SchoolGrades: 9-12Distance: 8.4 mi
Schools provided by the listing agent
- Elementary: Rockford Elementary
Source: RealTracs MLS as distributed by MLS GRID. This data may not be complete. We recommend contacting the local school district to confirm school assignments for this home.
- $203,200-- bd0 ba900 sqft4510 Singleton Station Rd, Louisville, TN 37777Off Market
- $207,600-- bd0 ba1.1k sqft4513 Sing Ln, Louisville, TN 37777Off Market
- $375,8003 bd2 ba2.1k sqft4507 Singleton Station Rd, Louisville, TN 37777Off Market
- $25,500-- bd-- ba-- sqftSingleton Station Rd, Louisville, TN 37777Off Market
- $30,000-- bd1 ba1.8k sqft4527 Sing Ln, Louisville, TN 37777Off Market
- $371,9003 bd2 ba1.6k sqft4511 Singleton Station Rd, Louisville, TN 37777Off Market
- $1,137,500-- bd8 ba6.4k sqft4431 Singleton Station Rd, Louisville, TN 37777Off Market
- $367,3003 bd3 ba1.6k sqft1310 Mimosa Dr, Louisville, TN 37777Off Market
A local agent can set up tours, give advice and negotiate with sellers.
A local lender can help you make sure your offer is ready when you are.
Similar homes
- $275,0005 bd3 ba2.4k sqft2839 W Old Topside Rd, Louisville, TN 37777For Sale
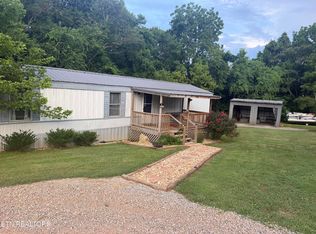
 MLS ID #1347260, Abbi Joseph, Keller Williams. East Tennessee Realtors
 - $384,9003 bd2 ba1.9k sqft1221 Topside Rd, Louisville, TN 37777For Sale
 MLS ID #1345452, Tammy Garber, Keller Williams Signature. East Tennessee Realtors
 - $324,9003 bd2 ba1.8k sqft5709 Lyons View Pike APT 1319, Knoxville, TN 37919For Sale
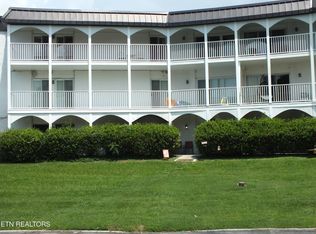 MLS ID #1349830, J. J Corbitt, Weichert REALTORS Advantage Plus. East Tennessee Realtors
 - $390,0003 bd2 ba1.8k sqft1026 Mildred Dr, Alcoa, TN 37701For Sale
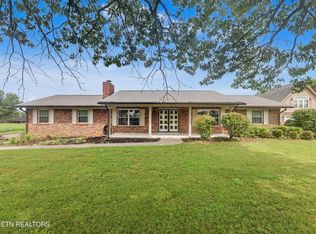 MLS ID #1349990, Ann Drake, Realty Executives Associates. East Tennessee Realtors
 - $299,0003 bd2 ba1.1k sqft2519 SE Seaton Ave, Knoxville, TN 37920For SaleMLS ID #1349579, Terri Sykes, Crown and Anchor Realty. East Tennessee Realtors
- $339,0003 bd2 ba1.8k sqft1212 Woodlawn Ave, Maryville, TN 37804For SaleMLS ID #1348162, Scott Felske, Tennessee Life Real Estate Professionals. East Tennessee Realtors
- $--2 bd2 ba1.9k sqft1703 Charles Dr, Knoxville, TN 37918AuctionMLS ID #1343598, Kenny Phillips, Powell Auction & Realty,LLC. East Tennessee Realtors
- $324,9003 bd2 ba1.5k sqft2510 Emoriland Blvd, Knoxville, TN 37917For SaleMLS ID #1350090, Rob Howard, Keller Williams West Knoxville. East Tennessee Realtors
- $339,9003 bd4 ba2.1k sqft7715 Windsong Rd, Powell, TN 37849For SaleMLS ID #1349755, Laura Bailey, The Bailey Group, Realty Executives. East Tennessee Realtors
- $279,9003 bd2 ba1.9k sqft2022 Lansdowne Ln, Maryville, TN 37804For SaleMLS ID #1342218, Becky Lindley, Realty Executives Associates. East Tennessee Realtors
- $288,0002 bd2 ba1.5k sqft2205 Adair Dr, Knoxville, TN 37918For SaleMLS ID #1349086, Karen Albright, Opendoor Brokerage, LLC. East Tennessee Realtors
- $299,9003 bd2 ba1.1k sqft8212 Tina Ln, Knoxville, TN 37920For SaleMLS ID #1334984, Quint C. Bourgeois, Realty Executives Associates. East Tennessee Realtors
- $350,0003 bd3 ba1.7k sqft204 Mohawk Cir, Seymour, TN 37865For SaleMLS ID #1349534, Christian Brewer, United Real Estate Solutions. East Tennessee Realtors
- $425,0003 bd3 ba1.7k sqft518 Glenfield Cir, Maryville, TN 37804For SaleMLS ID #1350072, Karen Albright, Opendoor Brokerage, LLC. East Tennessee Realtors
- $299,9002 bd2 ba1.1k sqft3204 Hazelwood Rd, Knoxville, TN 37921For SaleMLS ID #1343339, Wes Palmer, Goldman Partners Realty, LLC. East Tennessee Realtors
- $365,0003 bd3 ba2k sqft1421 Mount Vista Dr, Knoxville, TN 37920For Sale
 MLS ID #3233964, Bo Kriegner. RealTracs MLS as distributed by MLS GRID
 - $299,0003 bd2 ba1.2k sqft2000 N Park Blvd, Knoxville, TN 37917For SaleMLS ID #1336844, Josh Braden, Southern Homes & Farms, LLC. East Tennessee Realtors
- $375,0005 bd3 ba2.3k sqft5315 Marguerite Rd, Knoxville, TN 37912For SaleMLS ID #1350253, Sara Price, The Price Agency, Realty Executives. East Tennessee Realtors
- $295,0003 bd2 ba1.8k sqft167 Cheynne Ln, Powell, TN 37849For SaleMLS ID #1344080, Jeremy Pitts, ReMax Preferred Properties, In. East Tennessee Realtors
- $400,0003 bd3 ba2.3k sqft3229 Clover Hill Ridge Rd, Maryville, TN 37801For SaleMLS ID #1350099, Sara Price, The Price Agency, Realty Executives. East Tennessee Realtors
