518 Glenfield Cir is a two-story Maryville home with a covered front porch and a level lawn. The kitchen features wood cabinetry, a peninsula with counter seating, and stainless steel appliances. An adjacent living room includes a fireplace and hardwood flooring, opening to additional carpeted living space filled with natural light. The primary bedroom connects to a bathroom with a double-sink vanity and a separate tub and shower, along with a walk-in closet for storage. Multiple secondary bedrooms provide flexible use. Outdoor spaces include a wooden deck that overlooks a grassy backyard bordered by mature trees. A two-car garage completes this well-maintained residence with practical amenities throughout every room.
Active
Price cut: $6K (8/27)
$412,000
518 Glenfield Cir, Maryville, TN 37804
3beds
1,768sqft
Single Family Residence
Built in 1993
0.37 Acres Lot
$-- Zestimate®
$233/sqft
$-- HOA
What's special
Two-car garageLevel lawnCovered front porchStainless steel appliancesPeninsula with counter seatingSeparate tub and showerWalk-in closet for storage
- 31 days
- 2,016
- 84
Likely to sell faster than
Zillow last checked:
Listing updated:
Listed by:
Karen Albright 888-352-7075,
Opendoor Brokerage, LLC 480-462-5392,
Michelle Huemmer 615-551-5430,
Opendoor Brokerage, LLC
Source: East Tennessee Realtors,MLS#: 1350072
Facts & features
Interior
Bedrooms & bathrooms
- Bedrooms: 3
- Bathrooms: 3
- Full bathrooms: 2
- 1/2 bathrooms: 1
Heating
- Central, Natural Gas
Cooling
- Central Air
Appliances
- Included: Dishwasher, Range
Features
- Walk-In Closet(s)
- Flooring: Laminate, Carpet, Vinyl
- Basement: None
- Number of fireplaces: 1
- Fireplace features: Gas Log
Interior area
- Total structure area: 1,768
- Total interior livable area: 1,768 sqft
Property
Parking
- Total spaces: 2
- Parking features: Garage
- Garage spaces: 2
Lot
- Size: 0.37 Acres
- Features: Other
Details
- Parcel number: 048H B 021.00
Construction
Type & style
- Home type: SingleFamily
- Architectural style: Traditional
- Property subtype: Single Family Residence
Materials
- Other, Brick
Condition
- Year built: 1993
Utilities & green energy
- Sewer: Public Sewer
- Water: Public
Community & HOA
Community
- Subdivision: Northfield
Location
- Region: Maryville
Financial & listing details
- Price per square foot: $233/sqft
- Tax assessed value: $332,100
- Annual tax amount: $2,673
- Date on market: 7/30/2026
Estimated market value
Not available
Estimated sales range
Not available
Not available
Price history
| Date | Event | Price |
|---|---|---|
| 8/27/2026 | Price change | $412,000-1.4%$233/sqft |
Source:  East Tennessee Realtors #1350072 Report a problem East Tennessee Realtors #1350072 Report a problem | ||
| 8/13/2026 | Price change | $418,000-1.6%$236/sqft |
Source: East Tennessee Realtors #1350072 Report a problem | ||
| 7/31/2026 | Listed for sale | $425,000$240/sqft |
Source: East Tennessee Realtors #1350072 Report a problem | ||
| 6/18/2026 | Sold | $425,000+70%$240/sqft |
Source: Public Record Report a problem | ||
| 6/15/2021 | Sold | $250,000+95.3%$141/sqft |
Source: Public Record Report a problem | ||
| 9/5/1997 | Sold | $128,000$72/sqft |
Source: Public Record Report a problem | ||
Public tax history
| Year | Property taxes | Tax assessment |
|---|---|---|
| 2025 | $2,673 +4.2% | $83,025 |
| 2024 | $2,565 | $83,025 |
| 2023 | $2,565 +3.9% | $83,025 +59.4% |
| 2022 | $2,468 | $52,075 |
| 2021 | $2,468 | $52,075 |
| 2020 | $2,468 +91.9% | $52,075 |
| 2019 | $1,286 -37.7% | $52,075 +19.6% |
| 2018 | $2,063 +1% | $43,525 |
| 2017 | $2,042 +2.2% | $43,525 |
| 2016 | $1,998 +6.3% | $43,525 |
| 2015 | $1,880 +2.7% | $43,525 |
| 2014 | $1,831 | $43,525 +2.7% |
| 2013 | $1,831 | $42,375 |
| 2012 | $1,831 +0% | $42,375 0% |
| 2011 | $1,831 +2.6% | $42,378 |
| 2010 | $1,784 | $42,378 |
| 2009 | -- | $42,378 +4.8% |
| 2008 | $1,832 +5.8% | $40,434 |
| 2007 | $1,731 +3.6% | $40,434 |
| 2006 | $1,670 -12.1% | $40,434 |
| 2005 | $1,900 +33.9% | $40,434 +22.5% |
| 2004 | $1,419 | $32,999 |
| 2002 | $1,419 | $32,999 |
| 2001 | -- | $32,999 -75% |
| 2000 | -- | $131,997 |
Find assessor info on the county website
Monthly payment
Est. payment
Payment breakdown
Explore the cost of this home by adjusting the details. Changes won't be saved.Climate risks
Neighborhood: 37804
Nearby schools
Schools provided by the listing agent
- Elementary: Union Grove
- Middle: Coulter Grove
- High: Maryville
Source: East Tennessee Realtors. This data may not be complete. We recommend contacting the local school district to confirm school assignments for this home.

Similar homes
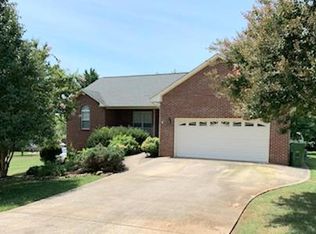
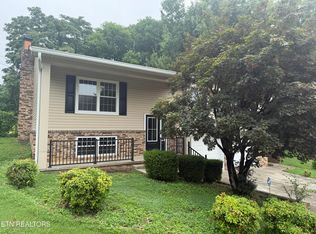
- $389,9003 bd3 ba1.8k sqft2028 Wayne Cir, Maryville, TN 37804Active
 MLS ID #1349306, Justin Treadwell, The Real Estate Firm, Inc.. East Tennessee Realtors
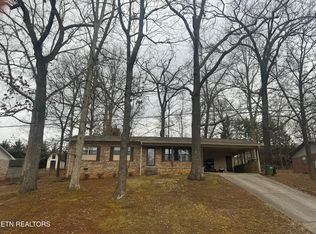
 - $365,0003 bd2 ba1.4k sqft1808 E Alpine Dr, Maryville, TN 37804Active
 MLS ID #1331147, Joie Lindsey, United Real Estate Solutions. East Tennessee Realtors
 - $339,0003 bd2 ba1.8k sqft1212 Woodlawn Ave, Maryville, TN 37804Active
 MLS ID #1348162, Scott Felske, Tennessee Life Real Estate Professionals. East Tennessee Realtors
 - $500,0003 bd2 ba1.8k sqft3146 Lora Dr, Maryville, TN 37803Active
 MLS ID #1350075, Karen Albright, Opendoor Brokerage, LLC. East Tennessee Realtors
 - $384,9003 bd2 ba1.9k sqft1221 Topside Rd, Louisville, TN 37777ActiveMLS ID #1345452, Tammy Garber, Keller Williams Signature. East Tennessee Realtors
- $374,9503 bd2 ba1.9k sqft3670 Chilhowee Trl, Maryville, TN 37803ActiveMLS ID #1346136, Daniel Demers, Sell Your Home Services, LLC. East Tennessee Realtors
- $470,0003 bd3 ba2.3k sqft4039 Barb Hollow Rd, Walland, TN 37886ActiveMLS ID #1340097, Tonia Hensley, Keller Williams Realty. East Tennessee Realtors
- $450,0003 bd2 ba1.6k sqft1624 Poplar Hill Rd, Knoxville, TN 37922ActiveMLS ID #1353097, Haley Dunn-Fultz, eXp Realty, LLC. East Tennessee Realtors
- $406,0004 bd2 ba1.8k sqft509 Taylor Rd, Knoxville, TN 37920ActiveMLS ID #1339329, Chris Cockerille, Intempus Parent Co, Inc.. East Tennessee Realtors
- $264,9003 bd2 ba1.9k sqft2506/2510 Duncan Rd, Maryville, TN 37803ActiveMLS ID #1351179, Damaris Macon, LPT Realty, LLC. East Tennessee Realtors
- $540,0003 bd2 ba2.1k sqft602 Yellow Rose Ln, Maryville, TN 37803ActiveMLS ID #1346387, Vicki B. Glardon, Realty Executives Associates. East Tennessee Realtors
- $335,0003 bd2 ba1.6k sqft3724 Melissa Ln, Maryville, TN 37801ActiveMLS ID #1347917, Debby Hill, BHHS Dean-Smith Realty. East Tennessee Realtors
- $435,0004 bd2 ba1.9k sqft205 Adair Dr, Knoxville, TN 37918ActiveMLS ID #1353624, Eric Smith, Keller Williams Realty. East Tennessee Realtors
- $422,0003 bd4 ba2.4k sqft8542 Oxford Dr, Knoxville, TN 37922ActiveMLS ID #1352221, Karen Albright, Opendoor Brokerage, LLC. East Tennessee Realtors
- $--4 bd4 ba2k sqft4133 W Beaver Creek Dr, Powell, TN 37849ActiveMLS ID #1351398, Kenny Phillips, Powell Auction & Realty,LLC. East Tennessee Realtors
- $585,0003 bd2 ba2.4k sqft314 White Rose Ave, Maryville, TN 37803ActiveMLS ID #1346029, Niki McGlothin, The Price Agency, Realty Executives. East Tennessee Realtors
- $391,0003 bd2 ba1.6k sqft1017 Morrell Rd, Knoxville, TN 37919ActiveMLS ID #1349253, Karen Albright, Opendoor Brokerage, LLC. East Tennessee Realtors
- $359,9993 bd3 ba2k sqft1421 Mount Vista Dr, Knoxville, TN 37920For Sale
 MLS ID #3233964, Bo Kriegner. RealTracs MLS as distributed by MLS GRID
 - $435,9003 bd2 ba1.8k sqft1715 Minnis Ave, Knoxville, TN 37920ActiveMLS ID #1351457, Phuong Nguyen, The Real Estate Firm, Inc.. East Tennessee Realtors
- $--3 bd2 ba1.1k sqft3100 Rector St, Knoxville, TN 37921ActiveMLS ID #1352095, Ryan George, JD's Realty & Auction, LLC. East Tennessee Realtors
