Architecturally designed, One Owner Soft Contemporary with a Southwest Look. Designed for the owners in Arizona with two stunning atriums on 1 acre, fully landscaped and measures 3003 square feet. This three bedroom elegant home with office or workshop, living room, kitchen and den have it all. Enjoy a majestic entryway with custom iron doors in the courtyard and custom double front door that enter into the grand living area, go right into the open floor plan den and kitchen with a black marble floor to ceiling fireplace which is electric but coverts to wood burning if you desire. Most of the ceilings are 14 feet with 9 foot solid cherry wood throughout the home. Designed with cove lighting. All the bedrooms have views into the atriums. Dramatic lighting awaits the sophisticated buyer. The hallway to the bedrooms is 10 feet side and 21 feet long and serves also as an art gallery with track lighting. While showering in the master ensuite you will have the luxury of an atrium and no windows only private atriums with plants that come back every year. It has the feel of Bali or Fiji and you are in Texas. The backyard faces North and you again have privacy and enjoy the 57 foot long back porch and 16 feet wide, perfect for family and entertaining. There is a beautiful fountain outside that conveys. There is not a home in Weatherford that has such elegance and style with such great design. Enjoy the workshop in the garage or it can be your hobby room or office measuring 14 x 13 feet with a window facing east. Please hit media to see all the amenities to this unique and gracious home. Conveniently located to shopping, hospital, fishing park and stores such as Costco and HEB just a few miles away. 25 miles to downtown Fort Worth, 21 miles to Lockheed and 60 miles to DFW International Airport. This is truly a one of a kind home. Please call for a private showing.
Sold
Price Unknown
1919 Woodland Hills Ln, Weatherford, TX 76087
3beds
3,003sqft
Single Family Residence
Built in 1996
1 Acres Lot
$649,100 Zestimate®
$--/sqft
$3,149 Estimated rent
Home value
$649,100
$604,000 - $701,000
$3,149/mo
Zestimate® history
Owner options
List your home for rent
$3,149/mo
Rent Zestimate®
Find your next renter with Zillow Rental Manager. Plus, with online applications, you can quickly screen prospective tenants – for free.
$3,149/mo
Rent Zestimate®
Refinance and save
Refinancing to a lower rate could help reduce your monthly payments and save thousands over the life of the loan.
Explore your selling options
Work with a Zillow partner agent
Leverage their expertise and Zillow's premium Showcase listings to get your home seen by more buyers.
Get startedList with your own agent
Get your home in front of millions of buyers by listing it on Zillow.
Learn how to do itSell it yourself
Take full control of how buyers see your home on Zillow by listing For Sale by Owner (FSBO).
List your homeWhat's special
Office or workshopDramatic lightingCove lightingThree bedroom elegant home
Zillow last checked:
Listing updated:
Listed by:
Jamie Bodiford 048217 (817)596-9446,
CENTURY 21 Judge Fite Company 817-596-9446
Bought with:
Donna Hudson
CENTURY 21 Judge Fite
Source: NTREIS,MLS#: 21126280
Facts & features
Interior
Bedrooms & bathrooms
- Bedrooms: 3
- Bathrooms: 2
- Full bathrooms: 2
Primary bedroom
- Features: Dual Sinks, Linen Closet, Sitting Area in Primary, Separate Shower, Walk-In Closet(s)
- Level: First
- Dimensions: 22 x 13
Bedroom
- Level: First
- Dimensions: 14 x 14
Bedroom
- Level: First
- Dimensions: 13 x 15
Primary bathroom
- Features: Built-in Features, Double Vanity, En Suite Bathroom, Linen Closet, Sitting Area in Primary, Separate Shower, Tile Counters
- Level: First
- Dimensions: 15 x 9
Den
- Features: Built-in Features, Fireplace
- Level: First
- Dimensions: 23 x 20
Dining room
- Level: First
- Dimensions: 13 x 16
Other
- Features: Built-in Features, Linen Closet, Tile Counters
- Level: First
- Dimensions: 10 x 6
Kitchen
- Features: Breakfast Bar, Built-in Features, Eat-in Kitchen, Pantry, Tile Counters, Walk-In Pantry
- Level: First
- Dimensions: 16 x 11
Living room
- Level: First
- Dimensions: 22 x 19
Office
- Features: Other
- Level: First
- Dimensions: 14 x 13
Utility room
- Features: Built-in Features, Pantry, Utility Room, Utility Sink
- Level: First
- Dimensions: 11 x 14
Heating
- Central, Other
Cooling
- Central Air, Electric
Appliances
- Included: Built-In Refrigerator, Dishwasher, Electric Range, Disposal, Microwave
- Laundry: Washer Hookup, Dryer Hookup, ElectricDryer Hookup, Laundry in Utility Room
Features
- Built-in Features, Decorative/Designer Lighting Fixtures, Eat-in Kitchen, High Speed Internet, Open Floorplan, Pantry, Tile Counters, Cable TV, Natural Woodwork, Walk-In Closet(s), Wired for Sound
- Flooring: Carpet, Tile
- Windows: Window Coverings
- Has basement: No
- Number of fireplaces: 1
- Fireplace features: Den, Electric, Wood Burning
Interior area
- Total interior livable area: 3,003 sqft
Property
Parking
- Total spaces: 3
- Parking features: Additional Parking, Door-Multi, Door-Single, Garage, Garage Door Opener, Kitchen Level, Oversized, Garage Faces Side, Workshop in Garage
- Attached garage spaces: 3
Accessibility
- Accessibility features: Accessible Bedroom, Accessible Kitchen, Accessible Doors, Accessible Entrance, Accessible Hallway(s)
Features
- Levels: One
- Stories: 1
- Patio & porch: Front Porch, Other, Patio, Covered
- Exterior features: Rain Gutters
- Pool features: None
- Fencing: Partial,Wood,Wrought Iron
Lot
- Size: 1 Acres
- Dimensions: 150 x 300
- Features: Acreage, Back Yard, Cleared, Hardwood Trees, Interior Lot, Lawn, Landscaped, Many Trees, Subdivision, Sprinkler System, Wooded
- Residential vegetation: Cleared
Details
- Parcel number: R000034544
Construction
Type & style
- Home type: SingleFamily
- Architectural style: Contemporary/Modern,Southwestern,Detached
- Property subtype: Single Family Residence
- Attached to another structure: Yes
Materials
- Brick
- Foundation: Slab
- Roof: Composition
Condition
- Year built: 1996
Utilities & green energy
- Sewer: Public Sewer
- Water: Public
- Utilities for property: Electricity Connected, Sewer Available, Separate Meters, Underground Utilities, Water Available, Cable Available
Community & HOA
Community
- Security: Prewired, Security System Owned, Security System, Carbon Monoxide Detector(s), Fire Alarm, Smoke Detector(s)
- Subdivision: Woodland Hills
HOA
- Has HOA: No
Location
- Region: Weatherford
Financial & listing details
- Tax assessed value: $541,529
- Annual tax amount: $2,519
- Date on market: 12/5/2025
- Cumulative days on market: 13 days
- Listing terms: Cash,Conventional,FHA,VA Loan
- Exclusions: All sculpture in yard except for the fountain which conveys with home.
- Electric utility on property: Yes
- Road surface type: Asphalt
Price history
| Date | Event | Price |
|---|---|---|
| 1/30/2026 | Sold | -- |
Source: NTREIS #21126280 Report a problem | ||
| 12/28/2025 | Pending sale | $650,000$216/sqft |
Source: NTREIS #21126280 Report a problem | ||
| 12/18/2025 | Contingent | $650,000$216/sqft |
Source: NTREIS #21126280 Report a problem | ||
| 12/5/2025 | Listed for sale | $650,000$216/sqft |
Source: NTREIS #21126280 Report a problem | ||
Public tax history
| Year | Property taxes | Tax assessment |
|---|---|---|
| 2025 | $2,519 -25.1% | $541,529 +5.4% |
| 2024 | $3,361 +1% | $513,950 |
| 2023 | $3,328 -39.3% | $513,950 +22.3% |
| 2022 | $5,479 -0.3% | $420,250 |
| 2021 | $5,496 +0.4% | $420,250 +9% |
| 2020 | $5,473 +1% | $385,690 |
| 2019 | $5,419 +0.4% | $385,690 +19.7% |
| 2018 | $5,395 +0.4% | $322,310 |
| 2017 | $5,375 +0.7% | $322,310 +11.8% |
| 2016 | $5,338 -0.4% | $288,280 |
| 2015 | $5,359 | $288,280 +13.3% |
| 2014 | $5,359 | $254,430 |
| 2013 | -- | $254,430 |
| 2012 | -- | $254,430 |
| 2011 | -- | $254,430 -6.1% |
| 2010 | -- | $270,830 -2.5% |
| 2009 | -- | $277,660 |
| 2008 | -- | -- |
| 2007 | -- | -- |
| 2006 | -- | -- |
| 2004 | -- | $268,410 |
| 2003 | -- | $268,410 |
| 2002 | -- | $268,410 +2.5% |
| 2001 | -- | $261,920 |
| 2000 | -- | $261,920 |
| 1999 | -- | -- |
Find assessor info on the county website
Neighborhood: Woodland Hills
Nearby homes
- $710,500-- bd-- ba3.7k sqft2001 Woodland Hills Ln, Weatherford, TX 76087Off Market
- $675,0004 bd4 ba4.3k sqft1917 Woodland Hills Ln, Weatherford, TX 76087For Sale

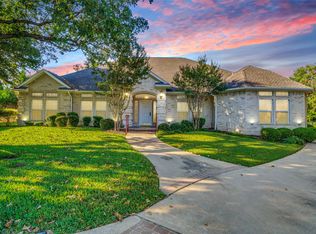
- $--4 bd3 ba2.9k sqft118 Countryside Ct, Weatherford, TX 76087Sold
- $369,200-- bd-- ba1.7k sqft107 Carriage Hill Ct, Weatherford, TX 76087Off Market
- $393,300-- bd-- ba1.8k sqft114 Countryside Ct, Weatherford, TX 76087Off Market
- $575,0005 bd2 ba2.2k sqft117 Countryside Ct, Weatherford, TX 76087For Sale
- $593,3004 bd3 ba3.2k sqft2003 Woodland Hills Ln, Weatherford, TX 76087Off Market
- $145,000-- bd-- ba-- sqft1915 Woodland Hills Ln, Weatherford, TX 76087Off Market
Nearby schools
GreatSchools rating
- 7/10Austin Elementary SchoolGrades: PK-5Distance: 1.8 mi
- 6/10Hall Middle SchoolGrades: 6-8Distance: 3.7 mi
- 5/10Weatherford High SchoolGrades: 9-12Distance: 3.1 mi
Schools provided by the listing agent
- Elementary: Austin
- Middle: Hall
- High: Weatherford
- District: Weatherford ISD
Source: NTREIS. This data may not be complete. We recommend contacting the local school district to confirm school assignments for this home.
Get a cash offer in 3 minutes
Find out how much your home could sell for in as little as 3 minutes with a no-obligation cash offer.
Estimated market value
$649,100
Get a cash offer in 3 minutes
Find out how much your home could sell for in as little as 3 minutes with a no-obligation cash offer.
Estimated market value
$649,100
- Texas
- Parker County
- Weatherford
- 76087
- Woodland Hills
- 1919 Woodland Hills Ln
Nearby cities
Nearby neighborhoods
Nearby zip codes
Other Weatherford Topics
