Builder's personal home, owned by second owner who is a retired Colonel and pilot which means it has been taken care of beautifully and purchased it in year 2. Incredible workmanship out with a stunning and dramatic staircase along with a secondary staircase in the den. the woodwork and molding is outstanding and features 4 bedrooms, 3 baths and 1 half sitting on one acre in Woodland Hills, beautiful neighborhood with estate lots but in the city limits of Weatherford, Tx. This stunning home has it all, 2 living areas, 2 dining areas, dedicated study or library with coffered ceilings, very European. The primary suite is downstairs and measures 23 x 17 and looks out on to a gorgeous backyard setting. The kitchen is a chef's dream, very large and has over 50 plus cabinets with a butler's area for wine bar or coffee bar. Enjoy a casual brick fireplace in the den while the chef is cooking and families are together. There is a beautiful formal living area with another fireplace that would be perfect for a music area. Tons of storage under the formal staircase and upstairs it is amazing. There is a 3 car oversized garage in addition to a 2 carport which is 484 sq ft with a 418 sq ft workshop without HVAC. The neighborhood is lovely with varied topography, great for walking with hills and wooded areas. It is close to a beautiful city fishing park and only 25 miles to downtown Ft Worth. Weatherford is a community of 40,000 population and the county has 180,000 population. It offers top rated private restaurants downtown and Weatherford College that offers educational opportunity with two private theater groups. 35 miles West to the new Palo Pinto Lake State Park for hiking, recreational opportunities. There is an additional 1acre lot to the West and the buyer has first right of refusal and it will be $150k. DFW International Airport is 55 miles away by interstate and Love Field in Dallas and the UT Medical Center are 60 miles away by interstate.
For sale
$675,000
1917 Woodland Hills Ln, Weatherford, TX 76087
4beds
4,342sqft
Single Family Residence
Built in 1996
1 Acres Lot
$-- Zestimate®
$155/sqft
$-- HOA
What's special
Sitting on one acreStunning and dramatic staircase
- 36 days |
- 669 |
- 63 |
Likely to sell faster than
Zillow last checked:
Listing updated:
Listed by:
Jamie Bodiford 048217 (817)596-9446,
CENTURY 21 Judge Fite Company 817-596-9446
Source: NTREIS,MLS#: 21314659
Facts & features
Interior
Bedrooms & bathrooms
- Bedrooms: 4
- Bathrooms: 4
- Full bathrooms: 3
- 1/2 bathrooms: 1
Primary bedroom
- Features: Ceiling Fan(s)
- Level: First
- Dimensions: 23 x 17
Primary bedroom
- Features: Ceiling Fan(s), En Suite Bathroom, Walk-In Closet(s)
- Level: Second
- Dimensions: 16 x 15
Primary bedroom
- Features: En Suite Bathroom, Walk-In Closet(s)
- Level: Second
- Dimensions: 16 x 13
Bedroom
- Features: Ceiling Fan(s), Split Bedrooms, Walk-In Closet(s)
- Level: Second
- Dimensions: 16 x 10
Primary bathroom
- Features: Built-in Features, Double Vanity, En Suite Bathroom, Jetted Tub, Linen Closet, Sitting Area in Primary, Separate Shower
- Level: First
- Dimensions: 17 x 12
Den
- Features: Ceiling Fan(s), Fireplace
- Level: First
- Dimensions: 18 x 15
Dining room
- Features: Built-in Features, Butler's Pantry
- Level: First
- Dimensions: 15 x 18
Other
- Features: Built-in Features, Double Vanity, En Suite Bathroom, Granite Counters, Jack and Jill Bath
- Level: Second
- Dimensions: 13 x 5
Half bath
- Features: Granite Counters
- Level: Second
- Dimensions: 11 x 6
Half bath
- Features: Solid Surface Counters
- Level: First
- Dimensions: 6 x 6
Kitchen
- Features: Breakfast Bar, Built-in Features, Butler's Pantry, Dual Sinks, Eat-in Kitchen, Kitchen Island, Pantry, Stone Counters
- Level: First
- Dimensions: 14 x 16
Living room
- Features: Fireplace
- Level: First
- Dimensions: 28 x 14
Office
- Features: Built-in Features, Ceiling Fan(s)
- Level: First
- Dimensions: 15 x 11
Utility room
- Features: Built-in Features, Sink, Utility Room
- Level: First
- Dimensions: 12 x 8
Heating
- Central, Electric, Fireplace(s), Propane
Cooling
- Central Air, Ceiling Fan(s), Zoned
Appliances
- Included: Dishwasher, Electric Cooktop, Electric Oven, Electric Water Heater, Disposal, Microwave
- Laundry: Washer Hookup, Dryer Hookup, ElectricDryer Hookup, Laundry in Utility Room
Features
- Wet Bar, Built-in Features, Chandelier, Decorative/Designer Lighting Fixtures, Double Vanity, Eat-in Kitchen, Granite Counters, High Speed Internet, Kitchen Island, Multiple Master Suites, Multiple Staircases, Open Floorplan, Pantry, Cable TV, Wired for Data, Natural Woodwork, Walk-In Closet(s), Wired for Sound
- Flooring: Carpet, Ceramic Tile, Wood
- Windows: Window Coverings
- Has basement: No
- Number of fireplaces: 2
- Fireplace features: Den, Heatilator, Living Room, Raised Hearth, Insert
Interior area
- Total interior livable area: 4,342 sqft
Video & virtual tour
Property
Parking
- Total spaces: 5
- Parking features: Circular Driveway, Carport, Door-Multi, Door-Single, Garage, Garage Door Opener, Kitchen Level, Lighted, Oversized, Garage Faces Side, Workshop in Garage
- Attached garage spaces: 3
- Carport spaces: 2
- Covered spaces: 5
Accessibility
- Accessibility features: Grip-Accessible Features
Features
- Levels: Two
- Stories: 2
- Patio & porch: Rear Porch, Covered, Front Porch, Patio
- Pool features: None
- Fencing: Partial
Lot
- Size: 1 Acres
- Features: Acreage, Back Yard, Cleared, Cul-De-Sac, Interior Lot, Lawn, Landscaped, Level, Subdivision, Sprinkler System
- Residential vegetation: Cleared
Details
- Parcel number: R000034543
Construction
Type & style
- Home type: SingleFamily
- Architectural style: Traditional,Detached
- Property subtype: Single Family Residence
- Attached to another structure: Yes
Materials
- Brick, Rock, Stone
- Foundation: Slab
- Roof: Composition
Condition
- Year built: 1996
Utilities & green energy
- Sewer: Public Sewer
- Water: Public
- Utilities for property: Electricity Connected, Sewer Available, Separate Meters, Underground Utilities, Water Available, Cable Available
Green energy
- Energy efficient items: Insulation
Community & HOA
Community
- Security: Security System
- Subdivision: Woodland Hills
HOA
- Has HOA: No
Location
- Region: Weatherford
Financial & listing details
- Price per square foot: $155/sqft
- Tax assessed value: $707,340
- Annual tax amount: $5,066
- Date on market: 7/17/2026
- Cumulative days on market: 37 days
- Listing terms: Cash
Estimated market value
Not available
Estimated sales range
Not available
Not available
Price history
| Date | Event | Price |
|---|---|---|
| 7/17/2026 | Listed for sale | $675,000$155/sqft |
Source: NTREIS #21314659 Report a problem | ||
Public tax history
| Year | Property taxes | Tax assessment |
|---|---|---|
| 2025 | $5,066 -15.1% | $707,340 +14.4% |
| 2024 | $5,967 +0.4% | $618,380 |
| 2023 | $5,945 -29.8% | $618,380 +18.6% |
| 2022 | $8,473 -0.2% | $521,460 |
| 2021 | $8,494 +0.4% | $521,460 +9.2% |
| 2020 | $8,463 +0.4% | $477,460 |
| 2019 | $8,432 +0.4% | $477,460 +14.6% |
| 2018 | $8,401 +0.3% | $416,500 |
| 2017 | $8,372 +0.6% | $416,500 +12.4% |
| 2016 | $8,326 +6% | $370,690 |
| 2015 | $7,855 | $370,690 +11% |
| 2014 | $7,855 | $333,920 |
| 2013 | -- | $333,920 |
| 2012 | -- | $333,920 |
| 2011 | -- | $333,920 -8.1% |
| 2010 | -- | $363,260 -2.6% |
| 2009 | -- | $372,940 |
| 2008 | -- | -- |
| 2007 | -- | -- |
| 2006 | -- | -- |
| 2004 | -- | $343,220 |
| 2003 | -- | $343,220 |
| 2002 | -- | $343,220 -1.7% |
| 2001 | -- | $349,250 |
| 2000 | -- | $349,250 |
| 1999 | -- | -- |
Find assessor info on the county website
Monthly payment
Est. payment
Payment breakdown
Explore the cost of this home by adjusting the details. Changes won't be saved.Climate risks
Neighborhood: Woodland Hills
Nearby schools
GreatSchools rating
- 7/10Austin Elementary SchoolGrades: PK-5Distance: 1.8 mi
- 6/10Hall Middle SchoolGrades: 6-8Distance: 3.6 mi
- 5/10Weatherford High SchoolGrades: 9-12Distance: 3.1 mi
Schools provided by the listing agent
- Elementary: Austin
- Middle: Hall
- High: Weatherford
- District: Weatherford ISD
Source: NTREIS. This data may not be complete. We recommend contacting the local school district to confirm school assignments for this home.
- $--3 bd2 ba3k sqft1919 Woodland Hills Ln, Weatherford, TX 76087Sold

- $145,000-- bd-- ba-- sqft1915 Woodland Hills Ln, Weatherford, TX 76087Off Market
- $369,200-- bd-- ba1.7k sqft107 Carriage Hill Ct, Weatherford, TX 76087Off Market
- $--4 bd3 ba2.9k sqft118 Countryside Ct, Weatherford, TX 76087Sold
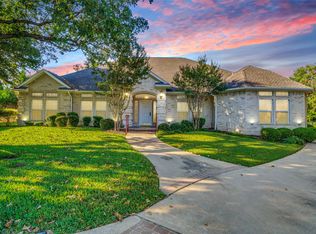
- $--4 bd5 ba3.2k sqft1918 Woodland Hills Ln, Weatherford, TX 76087Sold
- $706,600-- bd-- ba3.7k sqft2001 Woodland Hills Ln, Weatherford, TX 76087Off Market
- $574,400-- bd-- ba2.6k sqft1913 Woodland Hills Ln, Weatherford, TX 76087Off Market
- $391,600-- bd-- ba1.8k sqft114 Countryside Ct, Weatherford, TX 76087Off Market
Similar homes
- $600,0004 bd3 ba2.6k sqft2010 Woodland Hills Ln, Weatherford, TX 76087For Sale
 MLS ID #21349376, Danielle Farr. NTREIS
 - $700,0004 bd4 ba3.2k sqft2625 Clear Lake Rd, Weatherford, TX 76087For Sale
 MLS ID #21326296, Heather Kingston. NTREIS
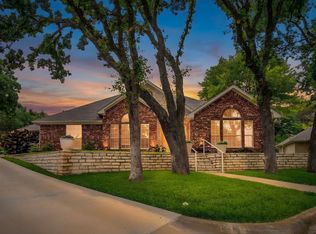
 - $575,0005 bd2 ba2.2k sqft117 Countryside Ct, Weatherford, TX 76087For Sale
 MLS ID #21269996, Amber Coker. NTREIS
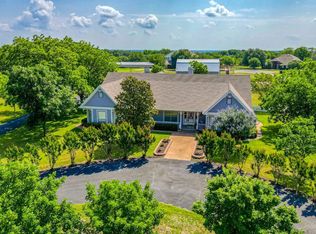
 - $624,0003 bd4 ba3.2k sqft2717 Clear Lake Rd, Weatherford, TX 76087For Sale
 MLS ID #21265720, Spencer Spivey. NTREIS
 - $494,5003 bd3 ba2.2k sqft1809 Lakewood Dr, Weatherford, TX 76087For SaleMLS ID #21366157, Nicole Griffith. NTREIS
- $639,9004 bd3 ba2.6k sqft117 Danielle Dr, Hudson Oaks, TX 76087For SaleMLS ID #21353270, Jayme Taylor. NTREIS
- $665,0004 bd3 ba3k sqft3622 Cliff View Loop, Weatherford, TX 76087For SaleMLS ID #21267328, Kendahle Banas. NTREIS
- $650,0004 bd4 ba3.7k sqft411 S Bowie Dr, Weatherford, TX 76086For SaleMLS ID #21348852, Devon Reyes. NTREIS
- $699,9995 bd4 ba3.6k sqft3404 Creek Crossing Dr, Weatherford, TX 76087For SaleMLS ID #21346286, Carla Campbell. NTREIS
- $679,0004 bd4 ba3k sqft203 W Lake Dr, Weatherford, TX 76087For SaleMLS ID #21244640, Randy Plyler. NTREIS
- $489,0003 bd3 ba2.3k sqft2001 Country Brook Dr, Weatherford, TX 76087For SaleMLS ID #21275254, Heidi Mayer. NTREIS
- $575,0003 bd3 ba2.6k sqft156 S Fork Dr, Hudson Oaks, TX 76087For SaleMLS ID #21363756, Nikki Haugeberg. NTREIS
- $649,0003 bd3 ba2.6k sqft3503 Red Bud Dr, Weatherford, TX 76087For SaleMLS ID #21288097, Sloan Yorek. NTREIS
- $649,9004 bd3 ba2.9k sqft481 Addison Dr, Hudson Oaks, TX 76087For SaleMLS ID #21272163, Tina Hearne. NTREIS
- $599,0004 bd4 ba3.3k sqft118 Pleasant Valley Ln, Weatherford, TX 76087For SaleMLS ID #21309168, Lane Cooper. NTREIS
- $849,9004 bd5 ba3.2k sqft136 Arapahoe Rdg, Weatherford, TX 76087For SaleMLS ID #21193977, Karen Mitchell. NTREIS
- $910,0004 bd4 ba4.1k sqft317 Arapahoe Rdg, Weatherford, TX 76087For SaleMLS ID #21220076, Daniel Hargrove. NTREIS
- $710,0004 bd3 ba3.2k sqft117 Muir Hill Dr, Aledo, TX 76008For SaleMLS ID #21323980, Kathryn Macdonald. NTREIS
- $385,0004 bd2 ba2.1k sqft2014 Country Brook Dr, Weatherford, TX 76087For SaleMLS ID #21302490, Pat Jones. NTREIS
- $390,0004 bd3 ba2.5k sqft2137 Country Brook Dr, Weatherford, TX 76087For SaleMLS ID #21291615, Lori Silves. NTREIS
