This single-story home is located in a newer community and features NO HOA and OWNED SOLAR PANELS. A welcoming long foyer leads into the spacious open-concept living area, where the kitchen, dining area, and living room flow seamlessly together. The kitchen features a large quartz island, tile backsplash, recessed lighting with dimmers, and some appliances that will remain with the home.
The thoughtful floor plan places three secondary bedrooms toward the front of the home, with the primary suite tucked away in the rear for added privacy and is accessed through a stylish barn door private hallway. Additional interior features include LVP flooring throughout the main living areas, carpet in the bedrooms, plantation shutters throughout, recessed lighting, a tankless water heater, and a convenient laundry room with a deep utility sink. The hallway bathroom offers dual sinks with a separate shower/toilet area. One secondary bedroom also features a walk-in closet and the two-car garage includes epoxy flooring.
Step outside to a private backyard featuring stamped concrete, vinyl fencing, gutter downspouts, and a pet door. This is a wonderful opportunity to own a lovely home with a functional floor plan, private primary retreat, and desirable upgrades.
Under contract
Listed by: eHomes • MARISOL GUTIERREZ • Contact: 626-590-1545
$549,999
19192 Spring Rock Ct, Perris, CA 92570
4beds
1,797sqft
Single Family Residence
Built in 2021
8,712 Square Feet Lot
$552,900 Zestimate®
$306/sqft
$-- HOA
What's special
- 9 days
- 904
- 77
Likely to sell faster than
Zillow last checked:
Listing updated:
Listed by:
MARISOL GUTIERREZ DRE #02073393 626-590-1545,
eHomes
Source: CRMLS,MLS#: IV26190774 Originating MLS: California Regional MLS
Originating MLS: California Regional MLSFacts & features
Interior
Bedrooms & bathrooms
- Bedrooms: 4
- Bathrooms: 2
- Full bathrooms: 2
- Main level bathrooms: 2
- Main level bedrooms: 4
Rooms
- Room types: Bedroom, Foyer, Kitchen, Living Room, Primary Bedroom, Other, Dining Room
Primary bedroom
- Features: Main Level Primary
Bedroom
- Features: All Bedrooms Down
Bedroom
- Features: Bedroom on Main Level
Bathroom
- Features: Bathtub, Dual Sinks, Separate Shower
Kitchen
- Features: Kitchen Island, Kitchen/Family Room Combo, Quartz Counters
Other
- Features: Walk-In Closet(s)
Heating
- Central
Cooling
- Central Air
Appliances
- Included: Dishwasher, Gas Range, Microwave, Refrigerator, Tankless Water Heater
- Laundry: Inside, Laundry Room
Features
- Separate/Formal Dining Room, Open Floorplan, Quartz Counters, Recessed Lighting, All Bedrooms Down, Bedroom on Main Level, Entrance Foyer, Main Level Primary, Walk-In Closet(s)
- Flooring: Vinyl
- Windows: Double Pane Windows
- Has fireplace: No
- Fireplace features: None
- Common walls with other units/homes: No Common Walls
Interior area
- Total interior livable area: 1,797 sqft
Video & virtual tour
Property
Parking
- Total spaces: 2
- Parking features: Driveway, Garage, On Street
- Attached garage spaces: 2
Accessibility
- Accessibility features: None
Features
- Levels: One
- Stories: 1
- Entry location: Front door
- Patio & porch: Concrete, Open, Patio
- Pool features: None
- Spa features: None
- Fencing: Vinyl
- Has view: Yes
- View description: Neighborhood
Lot
- Size: 8,712 Square Feet
- Features: Back Yard, Front Yard
Details
- Additional structures: Shed(s)
- Parcel number: 318292013
- Special conditions: Standard
Construction
Type & style
- Home type: SingleFamily
- Property subtype: Single Family Residence
Condition
- New construction: No
- Year built: 2021
Utilities & green energy
- Sewer: Public Sewer
- Water: Public
- Utilities for property: Electricity Available, Natural Gas Available, Sewer Available, Water Available
Community & HOA
Community
- Features: Street Lights, Sidewalks
Location
- Region: Perris
Financial & listing details
- Price per square foot: $306/sqft
- Tax assessed value: $475,718
- Date on market: 10/1/2026
- Cumulative days on market: 9 days
- Listing terms: Cash,Cash to New Loan,Conventional,FHA,Submit,VA Loan
- Inclusions: Backyard swing set, playhouse, and shed.
- Exclusions: Both Refrigerators, Washer & Dryer.
- Road surface type: Paved
Estimated market value
$552,900
$525,000 - $581,000
$2,899/mo
Price history
| Date | Event | Price |
|---|---|---|
| 10/6/2026 | Contingent | $549,999$306/sqft |
Source:  CRMLS #IV26190774 Report a problem CRMLS #IV26190774 Report a problem | ||
| 10/1/2026 | Listed for sale | $549,999+25.1%$306/sqft |
Source: CRMLS #IV26190774 Report a problem | ||
| 10/20/2021 | Sold | $439,500$245/sqft |
Source: Public Record Report a problem | ||
Public tax history
| Year | Property taxes | Tax assessment |
|---|---|---|
| 2026 | -- | $475,718 +2% |
| 2025 | $5,473 +2.4% | $466,391 +2% |
| 2024 | $5,343 +1.1% | $457,247 +2% |
| 2023 | $5,287 +2% | $448,283 +2% |
| 2022 | $5,183 +612.4% | $439,495 +857% |
| 2021 | $728 +1.1% | $45,924 +1% |
| 2020 | $720 +112.4% | $45,454 +266.9% |
| 2019 | $339 +1.3% | $12,388 +2% |
| 2018 | $334 +1.8% | $12,146 +2% |
| 2017 | $329 | $11,908 +2% |
| 2016 | $329 -39.6% | $11,675 -63.5% |
| 2015 | $544 +1.2% | $31,979 +2% |
| 2014 | $538 | $31,353 +0.5% |
| 2013 | -- | $31,212 +2% |
| 2012 | -- | $30,600 +282.4% |
| 2011 | -- | $8,003 +0.7% |
| 2010 | -- | $7,945 -0.3% |
| 2009 | -- | $7,965 +2% |
| 2008 | -- | $7,809 +2% |
| 2007 | -- | $7,656 |
Find assessor info on the county website
Monthly payment
Est. payment
Payment breakdown
Explore the cost of this home by adjusting the details. Changes won't be saved.Climate risks
Neighborhood: 92570
Similar homes
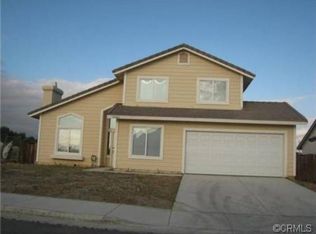
- $--4 bd2 ba1.8k sqft20631 Costello Ave, Perris, CA 92570Auction
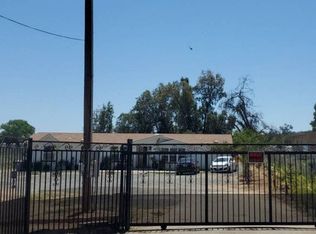 Auction.com 2
 - $530,0004 bd2 ba1.6k sqft1104 Navajo Rd, Perris, CA 92570For Sale
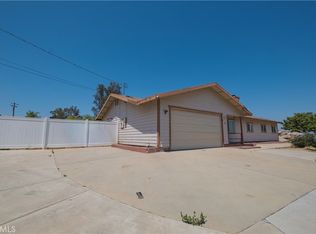 MLS ID #DW26197270, Ramon Sanchez, Century 21 Allstars. CRMLS
 - $659,9003 bd3 ba2.4k sqft22200 Alviso Dr, Perris, CA 92570For Sale
 MLS ID #SW26208895, Sandra Ramberg, BPO Homes. CRMLS
 - $580,0004 bd3 ba2.4k sqft1087 Harrier St, Perris, CA 92571For Sale
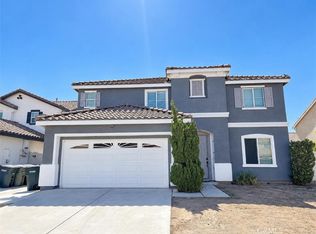 MLS ID #DW26215909, Gwendolyn Mills, Vylla Home, Inc.. CRMLS
Local buyer's agents are ready to help
