Welcome to this spacious single-story Perris home offering approximately 2,305 sq ft, 3 bedrooms and 2.5 bathrooms with a flexible layout and plenty of room to spread out. The home features multiple living and dining areas, plank flooring, a large family room and a functional kitchen with pantry storage, tile flooring and newer appliances. The primary suite offers plenty of space along with a private bathroom featuring dual sinks, a soaking tub, separate walk-in shower and his-and-hers walk-in closets. Two additional bedrooms provide flexibility for family, guests or a home office. Several of the bigger-ticket items have already been taken care of, including updated HVAC Heater, a newer water heater, newer blinds, updated toilets, refreshed exterior stucco and garage trim, plus a PAID-OFF water softener. Additional improvements over the years include updated flooring, carpet, kitchen tile and updates to the primary bathroom. Outside, enjoy a private backyard with a covered patio, concrete and low-maintenance landscaping with plenty of space to relax, entertain or make it your own. The home also features leased solar for added energy efficiency. Spacious, single-story and thoughtfully updated, this home is ready for its next owner.
For sale
Listed by: Fiv Realty Co. • Alisha Dugger • Contact: 951-314-9995
$560,000
1001 Curlew St, Perris, CA 92571
3beds
2,305sqft
Single Family Residence
Built in 2005
6,534 Square Feet Lot
$562,700 Zestimate®
$243/sqft
$-- HOA
What's special
- 17 days
- 883
- 68
Likely to sell faster than
Zillow last checked:
Listing updated:
Listed by:
Alisha Dugger DRE #02115728 951-314-9995,
Fiv Realty Co.,
Nazar Kalayji DRE #01479494 951-394-0820,
Fiv Realty Co.
Source: CRMLS,MLS#: IG26202997 Originating MLS: California Regional MLS
Originating MLS: California Regional MLSFacts & features
Interior
Bedrooms & bathrooms
- Bedrooms: 3
- Bathrooms: 3
- Full bathrooms: 2
- 1/2 bathrooms: 1
- Main level bathrooms: 2
- Main level bedrooms: 3
Rooms
- Room types: Attic, Bedroom, Den, Family Room, Kitchen, Laundry, Living Room, Primary Bedroom, Media Room, Other, Dining Room
Primary bedroom
- Features: Main Level Primary
Bedroom
- Features: All Bedrooms Down
Bathroom
- Features: Bathroom Exhaust Fan, Bathtub, Dual Sinks, Low Flow Plumbing Fixtures, Separate Shower, Tub Shower, Upgraded, Vanity, Walk-In Shower
Kitchen
- Features: Kitchen/Family Room Combo, Tile Counters
Other
- Features: Walk-In Closet(s)
Heating
- Central
Cooling
- Central Air, Gas, High Efficiency
Appliances
- Included: Dishwasher, Gas Cooktop, Gas Oven, Gas Range, High Efficiency Water Heater, Microwave, Self Cleaning Oven, Water Softener, Water To Refrigerator, Water Heater, Water Purifier, Dryer, Washer
- Laundry: Common Area, Washer Hookup, Gas Dryer Hookup, Inside, Laundry Room
Features
- Separate/Formal Dining Room, Eat-in Kitchen, High Ceilings, Open Floorplan, Pantry, Recessed Lighting, Tile Counters, All Bedrooms Down, Attic, Main Level Primary, Walk-In Closet(s)
- Flooring: Carpet, Laminate, Tile, Vinyl
- Doors: Mirrored Closet Door(s), Sliding Doors
- Windows: Blinds
- Has fireplace: No
- Fireplace features: None
- Common walls with other units/homes: No Common Walls
Interior area
- Total interior livable area: 2,305 sqft
Property
Parking
- Total spaces: 2
- Parking features: Direct Access, Driveway, Garage Faces Front, Garage, Garage Door Opener
- Attached garage spaces: 2
Accessibility
- Accessibility features: Safe Emergency Egress from Home
Features
- Levels: One
- Stories: 1
- Entry location: 1
- Patio & porch: Covered, Open, Patio
- Pool features: None
- Spa features: None
- Fencing: Average Condition,Vinyl
- Has view: Yes
- View description: Neighborhood
Lot
- Size: 6,534 Square Feet
- Features: Back Yard, Drip Irrigation/Bubblers, Front Yard, Sprinklers In Front, Near Park
Details
- Parcel number: 300150007
- Special conditions: Standard
Construction
Type & style
- Home type: SingleFamily
- Property subtype: Single Family Residence
Materials
- Stucco
- Foundation: Concrete Perimeter, Slab
- Roof: Tile
Condition
- Turnkey
- New construction: No
- Year built: 2005
Utilities & green energy
- Electric: Electricity - On Property
- Sewer: Public Sewer
- Water: Public
- Utilities for property: Cable Available, Electricity Available, Electricity Connected, Natural Gas Available, Natural Gas Connected, Phone Available, Phone Not Available, Sewer Available, Sewer Connected, Water Available, Water Connected
Community & HOA
Community
- Features: Biking, Curbs, Gutter(s), Storm Drain(s), Street Lights, Sidewalks, Park
- Security: Carbon Monoxide Detector(s), Fire Detection System, Smoke Detector(s)
Location
- Region: Perris
Financial & listing details
- Price per square foot: $243/sqft
- Tax assessed value: $212,316
- Date on market: 9/21/2026
- Cumulative days on market: 17 days
- Listing terms: Cash,Conventional,FHA,VA Loan
- Inclusions: TV entertainment center, refrigerator, garage racks, water softener.
Estimated market value
$562,700
$535,000 - $591,000
$3,606/mo
Price history
| Date | Event | Price |
|---|---|---|
| 9/21/2026 | Listed for sale | $560,000+254.4%$243/sqft |
Source:  CRMLS #IG26202997 Report a problem CRMLS #IG26202997 Report a problem | ||
| 5/29/2009 | Sold | $158,000-41.4%$69/sqft |
Source: Public Record Report a problem | ||
| 1/29/2008 | Sold | $269,460+26846%$117/sqft |
Source: Public Record Report a problem | ||
| 10/29/2007 | Sold | $1,000-99.7% |
Source: Public Record Report a problem | ||
| 12/7/2005 | Sold | $349,000$151/sqft |
Source: Public Record Report a problem | ||
Public tax history
| Year | Property taxes | Tax assessment |
|---|---|---|
| 2026 | -- | $212,316 +2% |
| 2025 | $5,890 +1.5% | $208,154 +2% |
| 2024 | $5,800 +1.7% | $204,073 +2% |
| 2023 | $5,704 +1.1% | $200,073 +2% |
| 2022 | $5,644 +4.5% | $196,151 +2% |
| 2021 | $5,399 +0.6% | $192,306 +1% |
| 2020 | $5,364 +2.9% | $190,335 +2% |
| 2019 | $5,213 +0.8% | $186,604 +2% |
| 2018 | $5,174 +0.2% | $182,946 +2% |
| 2017 | $5,166 | $179,360 +4.4% |
| 2016 | $5,166 +1.4% | $171,865 +1.5% |
| 2015 | $5,095 +1.5% | $169,285 +2% |
| 2014 | $5,018 | $165,971 +0.5% |
| 2013 | -- | $165,224 +2% |
| 2012 | -- | $161,985 +2% |
| 2011 | -- | $158,809 +0.8% |
| 2010 | -- | $157,625 -14.3% |
| 2009 | -- | $184,000 -40.5% |
| 2008 | -- | $309,000 -16.1% |
| 2007 | -- | $368,461 +2% |
| 2006 | -- | $361,237 |
Find assessor info on the county website
Monthly payment
Est. payment
Payment breakdown
Explore the cost of this home by adjusting the details. Changes won't be saved.Climate risks
Neighborhood: 92571

Similar homes
- $550,0004 bd3 ba2.1k sqft3863 Bluff St, Perris, CA 92571For Sale
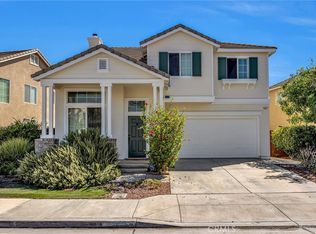 MLS ID #SW26216007, Tim Platt, Overland Realty. CRMLS
 - $596,0004 bd3 ba2.8k sqft1195 Harrier St, Perris, CA 92571For Sale
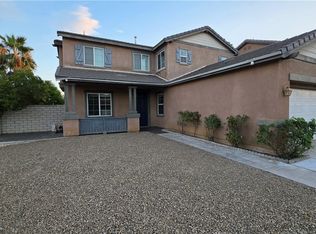 MLS ID #IV26212788, EDUARDO FRANCO, ALTICORE REALTY. CRMLS
 - $560,0004 bd3 ba2.2k sqft1763 Benedetto Point, Perris, CA 92571For Sale
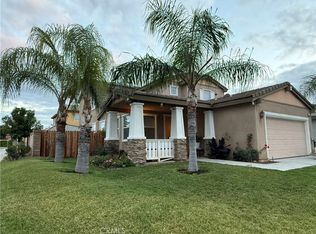 MLS ID #PW26200347, Decira Pimental, Realty One Group West. CRMLS
 - $499,9993 bd3 ba1.8k sqft1076 Marigold Dr, Perris, CA 92571For Sale
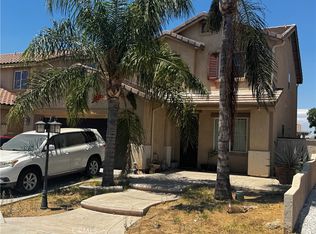 MLS ID #NP26143397, Wayne Smith, Corona Del Mar Properties Inc. CRMLS
