Welcome to the desirable Villages of Avalon community in Perris! This move-in ready home welcomes you with a charming covered front porch, perfect for enjoying your morning coffee or relaxing after a long day.
Inside, you’ll find a functional floor plan featuring a convenient downstairs half bath for guests. The inviting living room features a cozy fireplace, creating the perfect space to relax or gather with family and friends. Upstairs offers all bedrooms, including a spacious primary suite with dual closets. Two secondary bedrooms share access to a private balcony, creating a unique outdoor space to enjoy fresh air, a good book, or your favorite morning beverage. The upstairs hall laundry area and adjacent linen cabinet provide added convenience and storage.
Residents of the Villages of Avalon enjoy fantastic HOA amenities, including a community pool, spa, basketball and volleyball courts, and a neighborhood park. Conveniently located near schools, shopping, and dining, this home is also just minutes from Lake Perris State Recreation Area and Perris Auto Speedway, offering endless opportunities for outdoor recreation, water activities, hiking, camping, and local entertainment. This home is truly move-in ready and ready to welcome its next owner!
For sale
Listed by: Marin Realty Group • Arturo Caballero • Contact: 951-212-9491
$550,000
1423 Palma Bonita Ln, Perris, CA 92571
3beds
1,527sqft
:
Get pre-qualified$3,775/mo
Single Family Residence
Built in 2004
3,920 Square Feet Lot
$550,300 Zestimate®
$360/sqft
$120/mo HOA
What's special
- 18 days |
- 254 |
- 9 |
Zillow last checked:
Listing updated:
Listed by:
Arturo Caballero DRE #01989666 951-212-9491,
Marin Realty Group
Source: CRMLS,MLS#: SW26160094 Originating MLS: California Regional MLS
Originating MLS: California Regional MLSFacts & features
Interior
Bedrooms & bathrooms
- Bedrooms: 3
- Bathrooms: 3
- Full bathrooms: 2
- 1/2 bathrooms: 1
- Main level bathrooms: 1
Rooms
- Room types: Kitchen, Dining Room
Bathroom
- Features: Dual Sinks
Kitchen
- Features: Granite Counters, Kitchen Island
Heating
- Central
Cooling
- Central Air
Appliances
- Laundry: Inside, Upper Level
Features
- Separate/Formal Dining Room, Eat-in Kitchen, Granite Counters
- Flooring: Carpet, Tile
- Has fireplace: Yes
- Fireplace features: Living Room
- Common walls with other units/homes: No Common Walls
Interior area
- Total interior livable area: 1,527 sqft
Property
Parking
- Total spaces: 2
- Parking features: Garage
- Attached garage spaces: 2
Features
- Levels: Two
- Stories: 2
- Entry location: 1
- Patio & porch: Covered, Patio
- Pool features: Association
- Has spa: Yes
- Spa features: Association
- Fencing: Wood
- Has view: Yes
- View description: None
Lot
- Size: 3,920 Square Feet
- Features: Back Yard
Details
- Parcel number: 303455024
- Special conditions: Standard
Construction
Type & style
- Home type: SingleFamily
- Property subtype: Single Family Residence
Materials
- Roof: Tile
Condition
- Turnkey
- New construction: No
- Year built: 2004
Utilities & green energy
- Sewer: Public Sewer
- Water: Public
Community & HOA
Community
- Features: Street Lights, Sidewalks
- Security: Smoke Detector(s)
HOA
- Has HOA: Yes
- Amenities included: Outdoor Cooking Area, Barbecue, Playground, Pool, Spa/Hot Tub
- HOA fee: $120 monthly
- HOA name: Villages Of Avalon
- HOA phone: 760-634-4700
Location
- Region: Perris
Financial & listing details
- Price per square foot: $360/sqft
- Tax assessed value: $355,431
- Annual tax amount: $6,049
- Date on market: 7/22/2026
- Cumulative days on market: 18 days
- Listing terms: Cash,Cash to New Loan,Conventional,FHA,Submit,VA Loan
- Inclusions: Washer, Dryer, Stove, Refrigerator, Wall Window Cooler
Estimated market value
$550,300
$523,000 - $578,000
$2,858/mo
Price history
| Date | Event | Price |
|---|---|---|
| 7/22/2026 | Listed for sale | $550,000+69.2%$360/sqft |
Source:  CRMLS #SW26160094 Report a problem CRMLS #SW26160094 Report a problem | ||
| 2/20/2020 | Sold | $325,000$213/sqft |
Source:  CRMLS #PW19274623 Report a problem CRMLS #PW19274623 Report a problem | ||
| 1/9/2020 | Pending sale | $325,000$213/sqft |
Source: Mission Group Realty #PW19274623 Report a problem | ||
| 12/3/2019 | Listed for sale | $325,000+132.1%$213/sqft |
Source: Mission Group Realty #PW19274623 Report a problem | ||
| 3/20/2012 | Sold | $140,000+0.1%$92/sqft |
Source: Public Record Report a problem | ||
| 1/18/2012 | Price change | $139,900-6.7%$92/sqft |
Source: Fourpercent.com Realty, Inc #I11162397 Report a problem | ||
| 12/21/2011 | Listed for sale | $149,900+9.6%$98/sqft |
Source: Fourpercent.com Realty, Inc #I11162397 Report a problem | ||
| 9/19/2011 | Sold | $136,755$90/sqft |
Source: Public Record Report a problem | ||
Public tax history
| Year | Property taxes | Tax assessment |
|---|---|---|
| 2025 | $6,049 +1.8% | $355,431 +2% |
| 2024 | $5,942 +1.1% | $348,463 +2% |
| 2023 | $5,875 +1.9% | $341,631 +2% |
| 2022 | $5,764 +2% | $334,933 +2% |
| 2021 | $5,648 +51.7% | $328,366 +104.2% |
| 2020 | $3,722 +4.1% | $160,782 +2% |
| 2019 | $3,577 +1.5% | $157,631 +2% |
| 2018 | $3,525 +1.9% | $154,541 +2% |
| 2017 | $3,459 | $151,512 +2% |
| 2016 | $3,459 +2.4% | $148,542 +1.5% |
| 2015 | $3,378 +0.8% | $146,312 +2% |
| 2014 | $3,352 | $143,448 +0.5% |
| 2013 | -- | $142,800 +1.3% |
| 2012 | -- | $141,000 |
| 2011 | -- | $141,000 -8.4% |
| 2010 | -- | $154,000 +3.4% |
| 2009 | -- | $149,000 -43.6% |
| 2008 | -- | $264,000 -13.6% |
| 2007 | -- | $305,417 +2% |
| 2006 | -- | $299,429 +2% |
| 2005 | -- | $293,558 |
Find assessor info on the county website
Monthly payment
Est. payment
Payment breakdown
Explore the cost of this home by adjusting the details. Changes won't be saved.Climate risks
Neighborhood: 92571
Nearby schools
GreatSchools rating
- 6/10Avalon Elementary SchoolGrades: K-5Distance: 0.8 mi
- 4/10Lakeside Middle SchoolGrades: 7-8Distance: 1.2 mi
- 5/10Orange Vista HighGrades: 9-12Distance: 1.8 mi
- $498,2003 bd2 ba1.8k sqft1417 Palma Bonita Ln, Perris, CA 92571Off Market
- $506,8003 bd3 ba1.8k sqft1429 Palma Bonita Ln, Perris, CA 92571Off Market
- $503,0003 bd3 ba1.8k sqft1411 Palma Bonita Ln, Perris, CA 92571Off Market
- $491,2003 bd2 ba1.5k sqft1435 Palma Bonita Ln, Perris, CA 92571Off Market
- $495,0003 bd3 ba1.7k sqft1420 Alta Palma Rd, Perris, CA 92571Sold
- $487,3003 bd2 ba1.7k sqft1416 Alta Palma Rd, Perris, CA 92571Off Market
- $476,9003 bd2 ba1.2k sqft1424 Alta Palma Rd, Perris, CA 92571Off Market
- $512,2003 bd3 ba1.8k sqft1412 Alta Palma Rd, Perris, CA 92571Off Market
A local agent can set up tours, give advice and negotiate with sellers.
Similar homes
- $559,0004 bd3 ba2.1k sqft1888 Brockstone Dr, Perris, CA 92571For Sale
 MLS ID #CV26144796, Marco Munoz Gonzalez, KELLER WILLIAMS PREMIER PROPER. CRMLS
 - $534,0003 bd2 ba1.6k sqft16861 Via Lunado, Moreno Valley, CA 92551For Sale
 MLS ID #IV26133056, MICHELLE CARNLEY, COLDWELL BANKER ASSOC BRKR/MEN. CRMLS
 - $560,0003 bd3 ba2k sqft14858 San Jacinto Dr, Moreno Valley, CA 92555For Sale
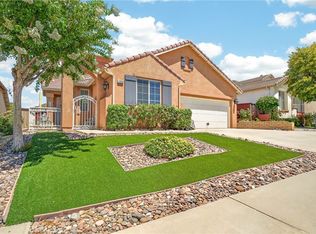 MLS ID #IV26146422, LISA ANDRE, COLDWELL BANKER REALTY. CRMLS
 - $559,0003 bd3 ba1.9k sqft29358 Falcon Hill Dr, Menifee, CA 92584For Sale
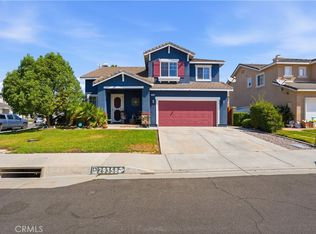 MLS ID #SW26172200, Toni Skane, Coldwell Banker Assoc.Brks-CL. CRMLS
 - $600,0004 bd2 ba2.1k sqft651 Victorian Hill Dr, Perris, CA 92570For SaleMLS ID #PW26103344, Teresa Gutierrez, First American Team Realty Inc. CRMLS
- $538,0003 bd3 ba2k sqft14707 Grandview Dr, Moreno Valley, CA 92555For SaleMLS ID #IV26056816, LAURA LEWIN, BERKSHIRE HATHAWAY HOMESERVICES CALIFORNIA REALTY. CRMLS
- $549,9993 bd3 ba1.9k sqft26589 Trumble Rd, Menifee, CA 92585For SaleMLS ID #CV26172366, Crystal Vartanian, REALTY ONE GROUP MASTERS. CRMLS
- $505,0003 bd2 ba1.4k sqft28386 Belleterre Ave, Moreno Valley, CA 92555For SaleMLS ID #IV26134601, ADRIANNA CEBALLOS, CENTURY 21 SYNERGIA REALTY. CRMLS
- $579,9003 bd3 ba2.2k sqft28297 Dusky Willow Dr, Nuevo, CA 92567For SaleMLS ID #SW26160848, Joseph McDermott, McDermott Realty Group. CRMLS
- $559,0004 bd2 ba1.7k sqft26838 Mountain Glen Dr, Menifee, CA 92584For SaleMLS ID #SW26161341, Nicholas Devine, Realty Executives Temecula. CRMLS
- $628,5005 bd3 ba2.2k sqft25975 Avenida Classica, Moreno Valley, CA 92551For SaleMLS ID #IV26094788, SHERI COMEAU, REDFIN. CRMLS
- $515,0003 bd2 ba1.7k sqft26216 Potomac Dr, Sun City, CA 92586For SaleMLS ID #SW26144245, Charlotte Mullinax, Berkshire Hathaway HomeServices California Properties. CRMLS
- $560,0003 bd2 ba1.6k sqft31370 Willowood Way, Menifee, CA 92584For SaleMLS ID #SW26150540, Wendy Johnson, Realty One Group Pacific. CRMLS
- $605,0003 bd2 ba1.7k sqft2651 Victoria Park Dr, Riverside, CA 92506For SaleMLS ID #IV26169505, SUSAN WOLF, BETTER HOMES AND GARDENS REAL ESTATE CHAMPIONS. CRMLS
- $599,9994 bd2 ba1.4k sqft29675 Calle Edmundo, Sun City, CA 92586For SaleMLS ID #SW26154174, Darlene Nunez, Berkshire Hathaway HomeServices California Properties. CRMLS
- $589,9003 bd2 ba1.6k sqft22 Villa Milano, Lake Elsinore, CA 92532For SaleMLS ID #IG26110714, Tom Tennant, Elevate Real Estate Agency. CRMLS
- $625,0004 bd3 ba2k sqft27851 Wild Sage Ct, Menifee, CA 92585For SaleMLS ID #SW26160252, Nathaniel Sanchez, Nesta Realty, Inc.. CRMLS
- $519,0003 bd2 ba1.5k sqft26592 Braddock Rd, Menifee, CA 92586For SaleMLS ID #CV26041107, Kevin Watson, RE/MAX TIME REALTY. CRMLS
- $569,9006 bd4 ba1.6k sqft12039 Leif Ericson Dr, Moreno Valley, CA 92557For SaleMLS ID #IG26157970, MINERVA RODAS, PONCE & PONCE REALTY, INC. CRMLS
- $560,0003 bd3 ba2k sqft22741 Cascade Dr, Canyon Lake, CA 92587For SaleMLS ID #SW26087415, Holly Biondi, Biondi Realty Group. CRMLS
Local buyer's agents are ready to help
